| Level | Type | Dimensions |
|---|---|---|
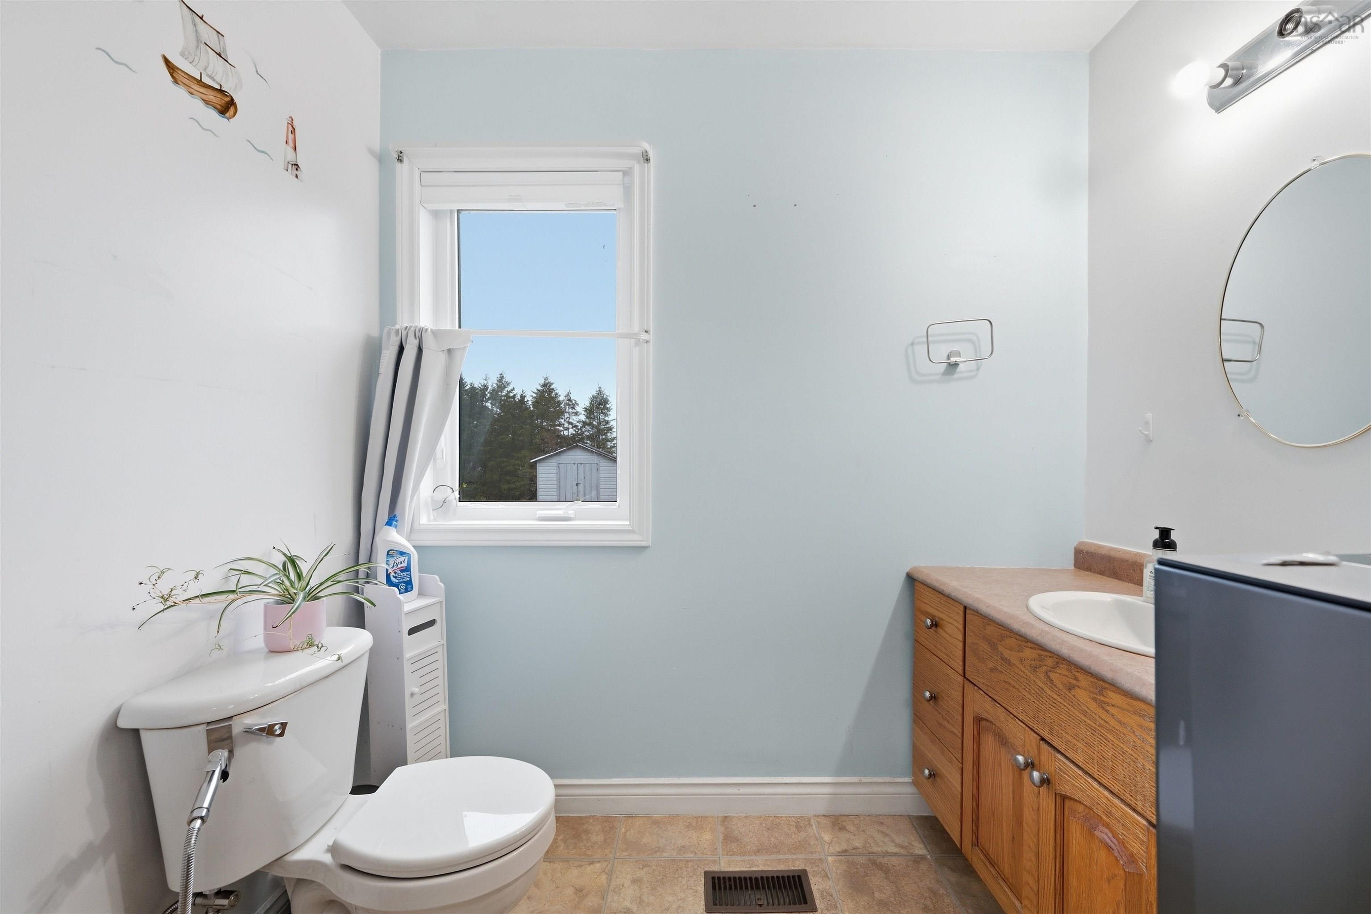
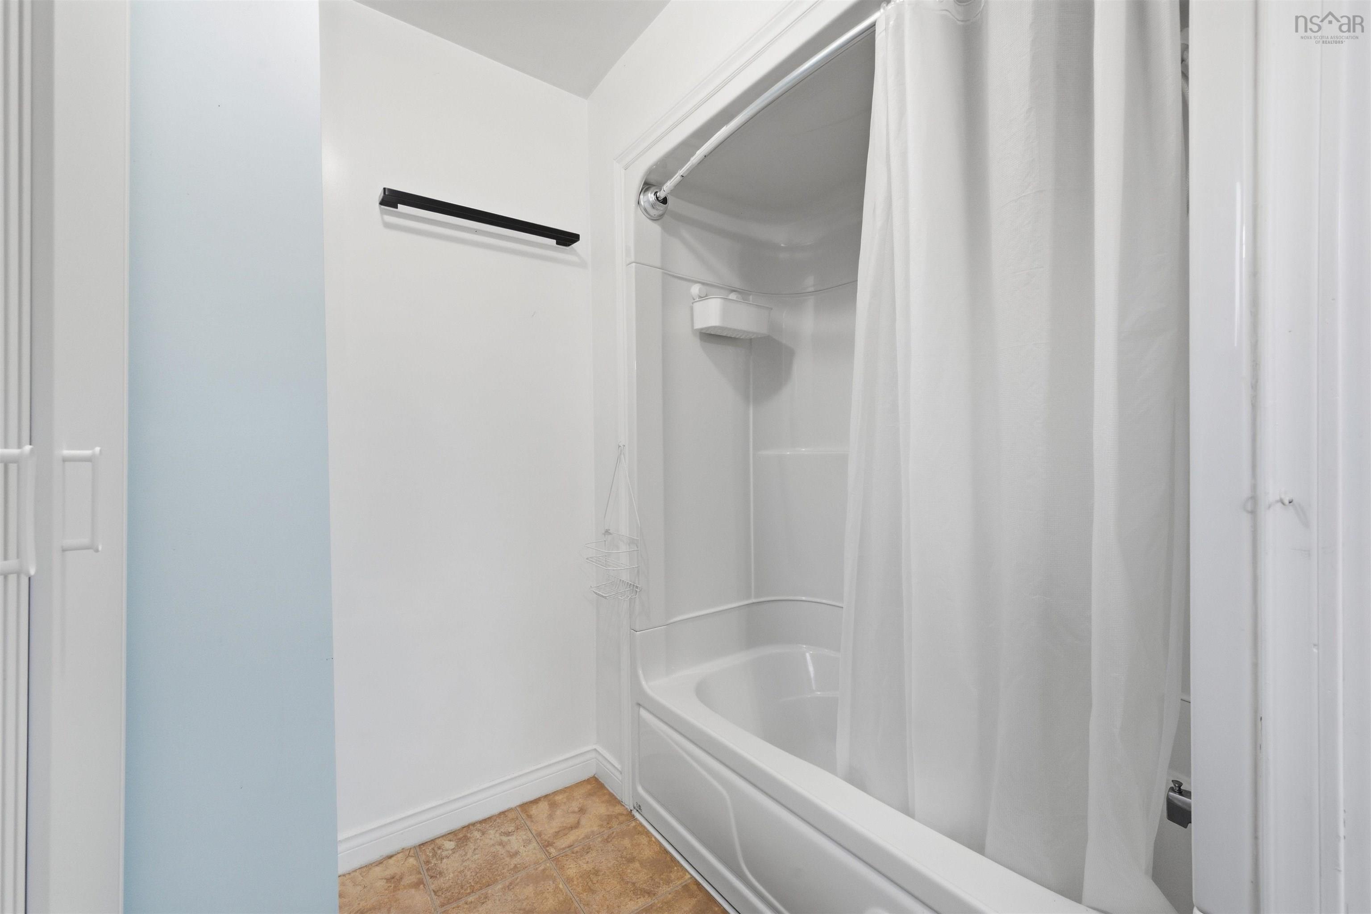
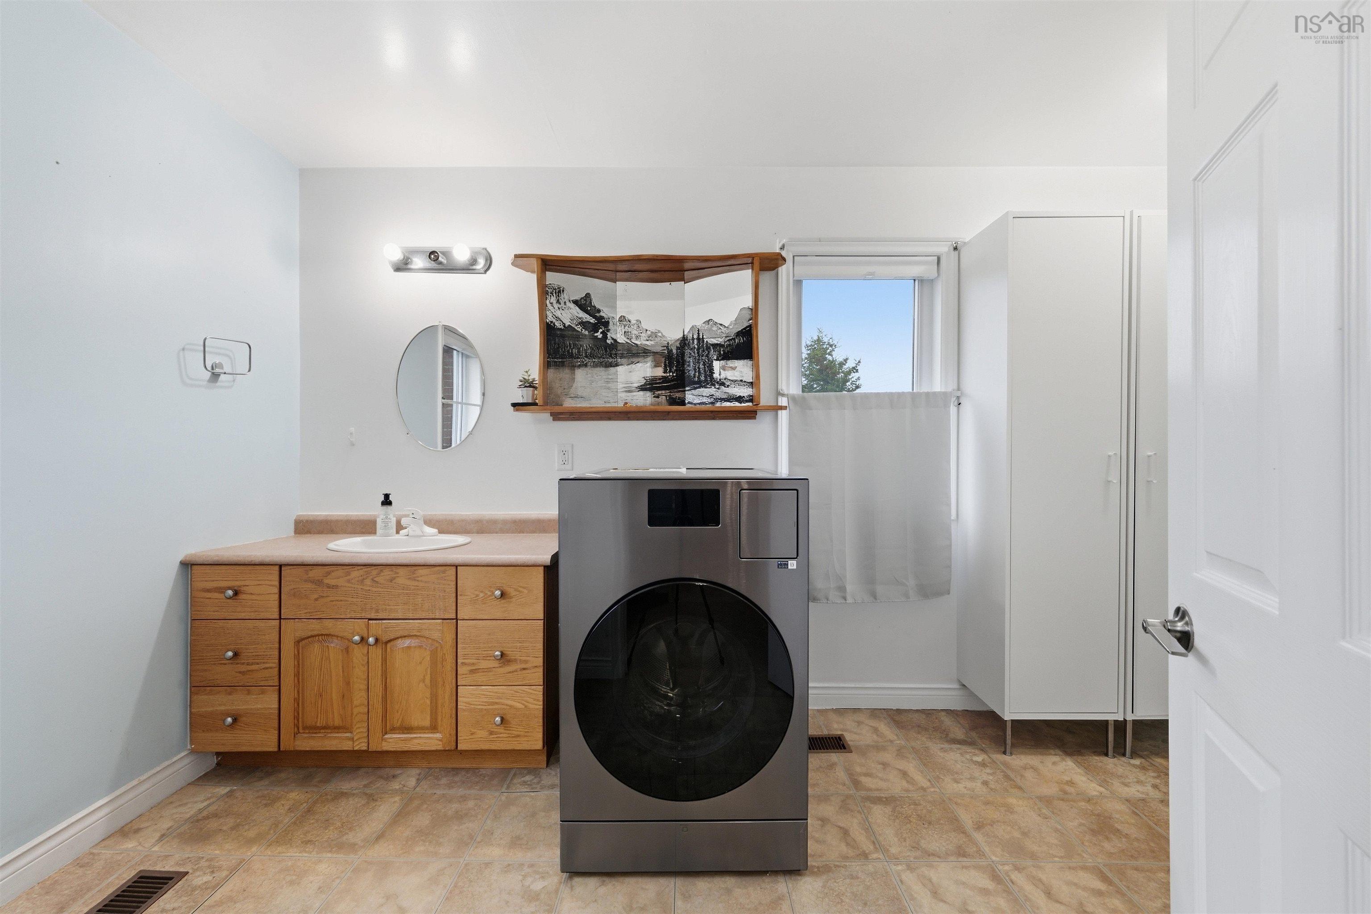
| Main Floor | Bath 1 | 12'11x11'6 |
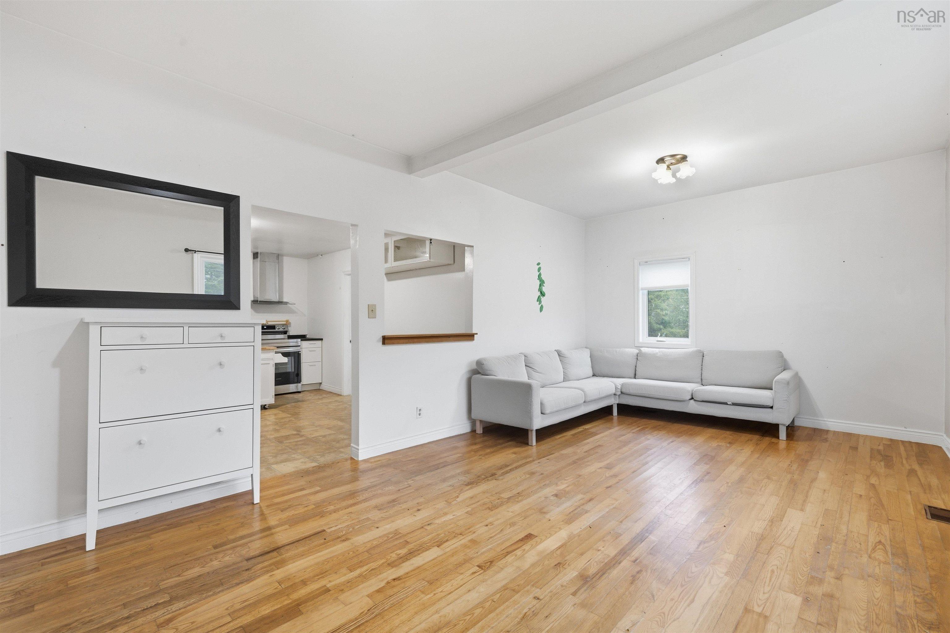
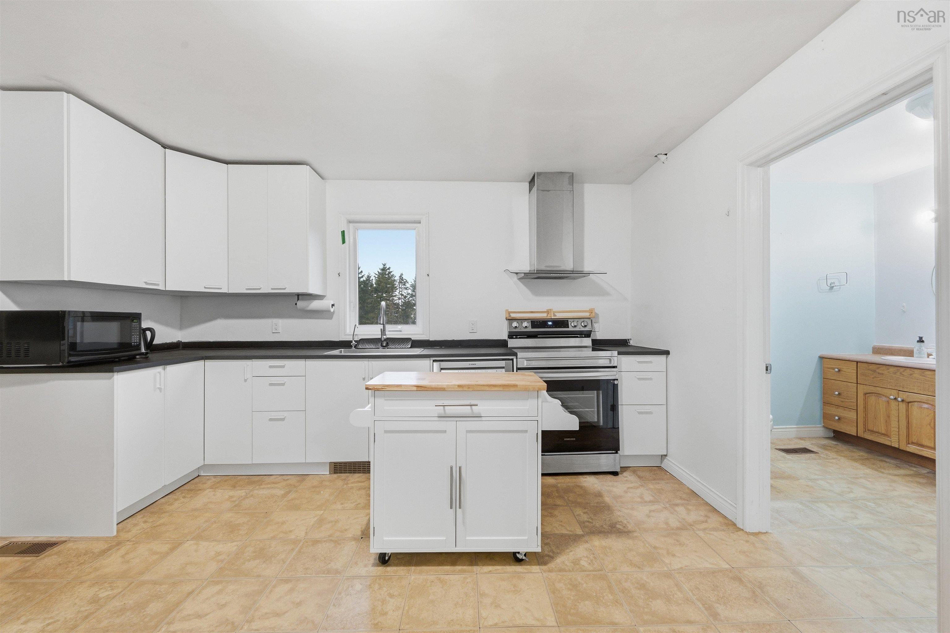
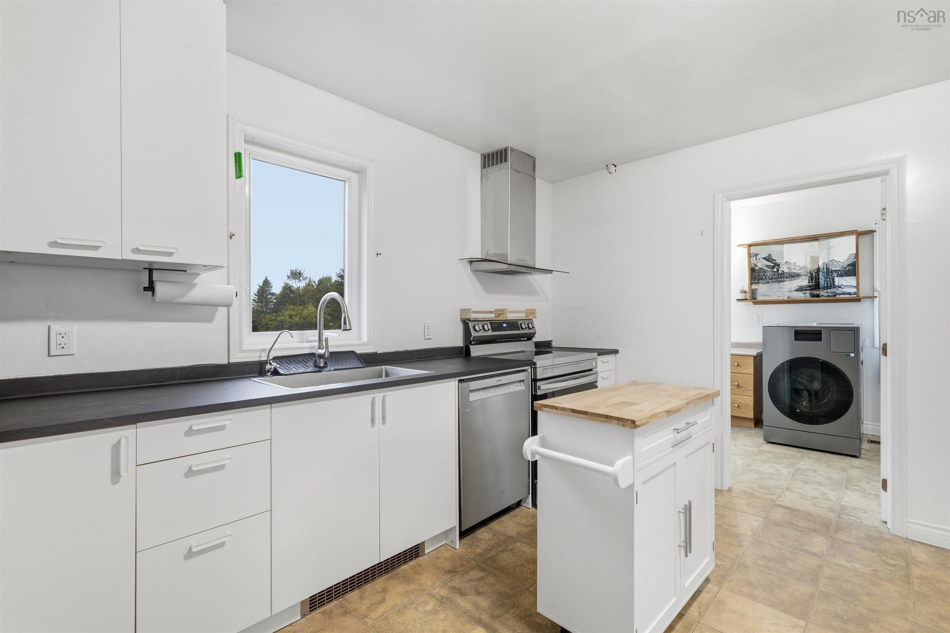
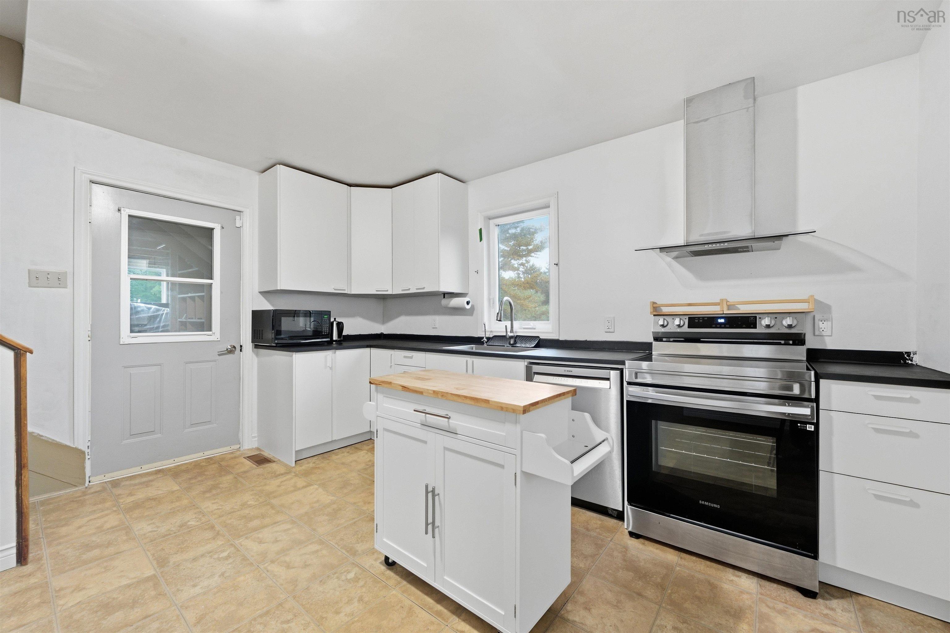
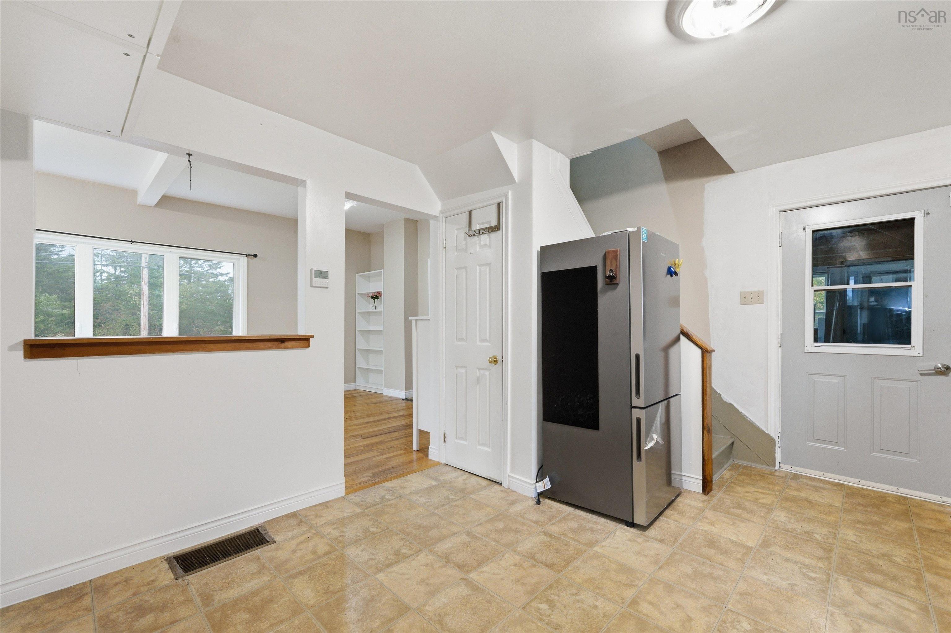
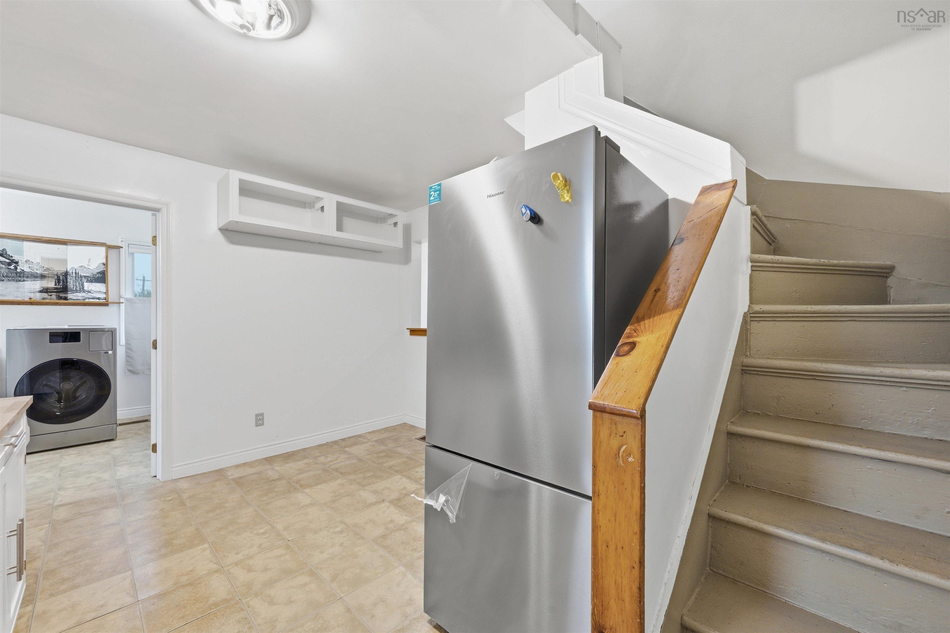
| Main Floor | Kitchen | 13'06x14'1 |
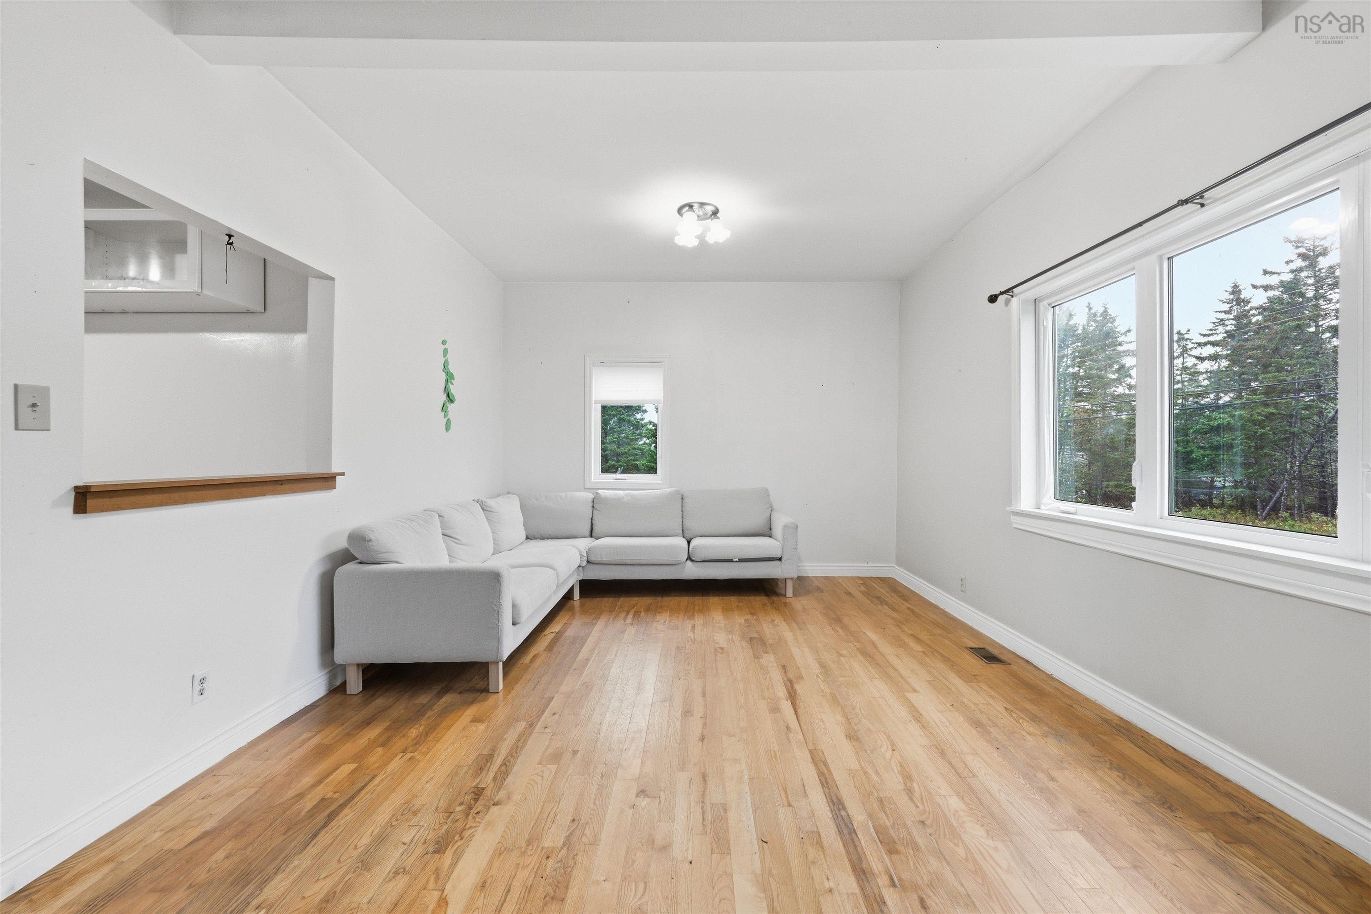
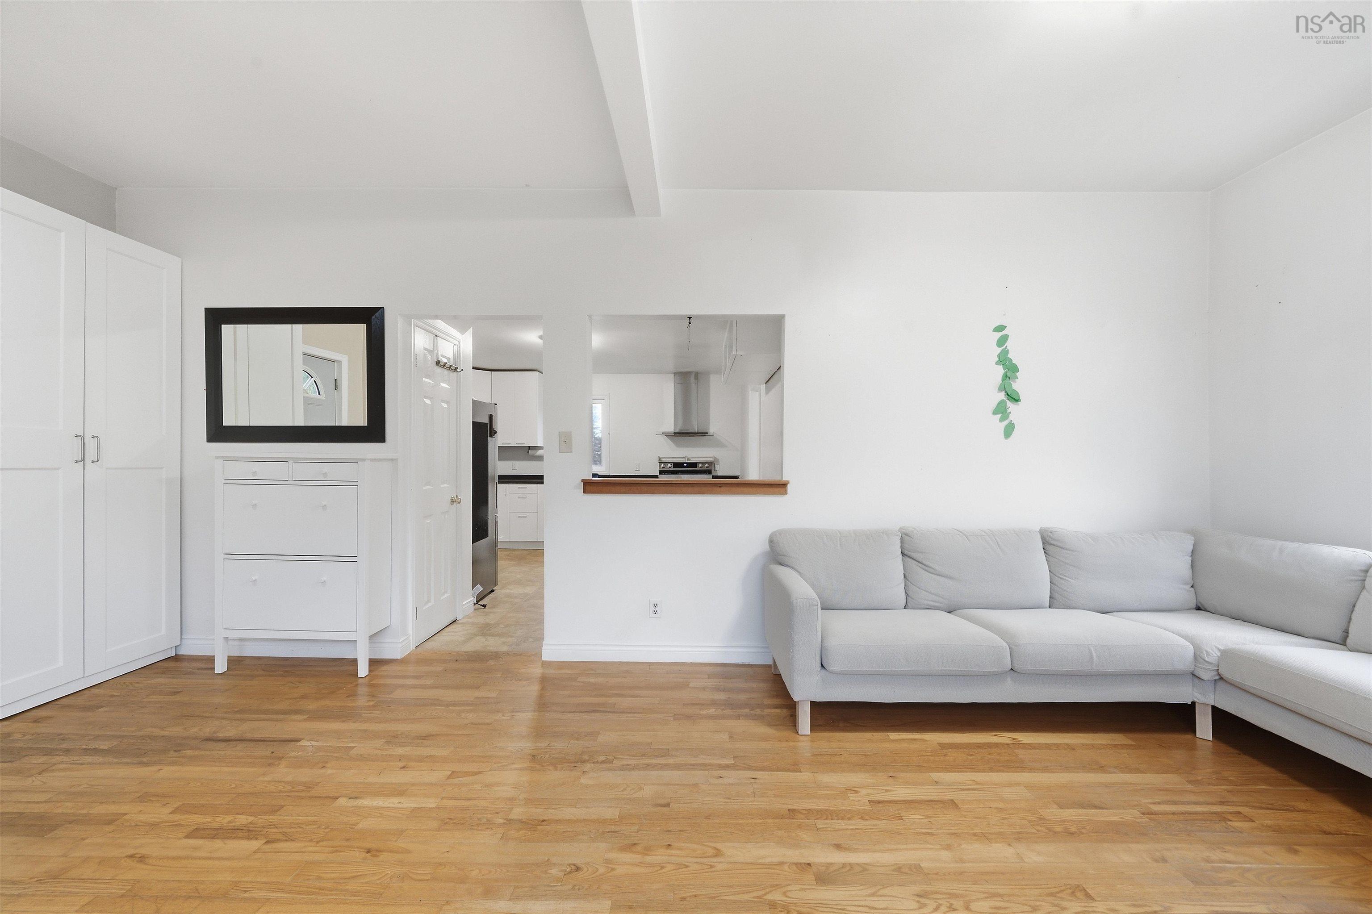
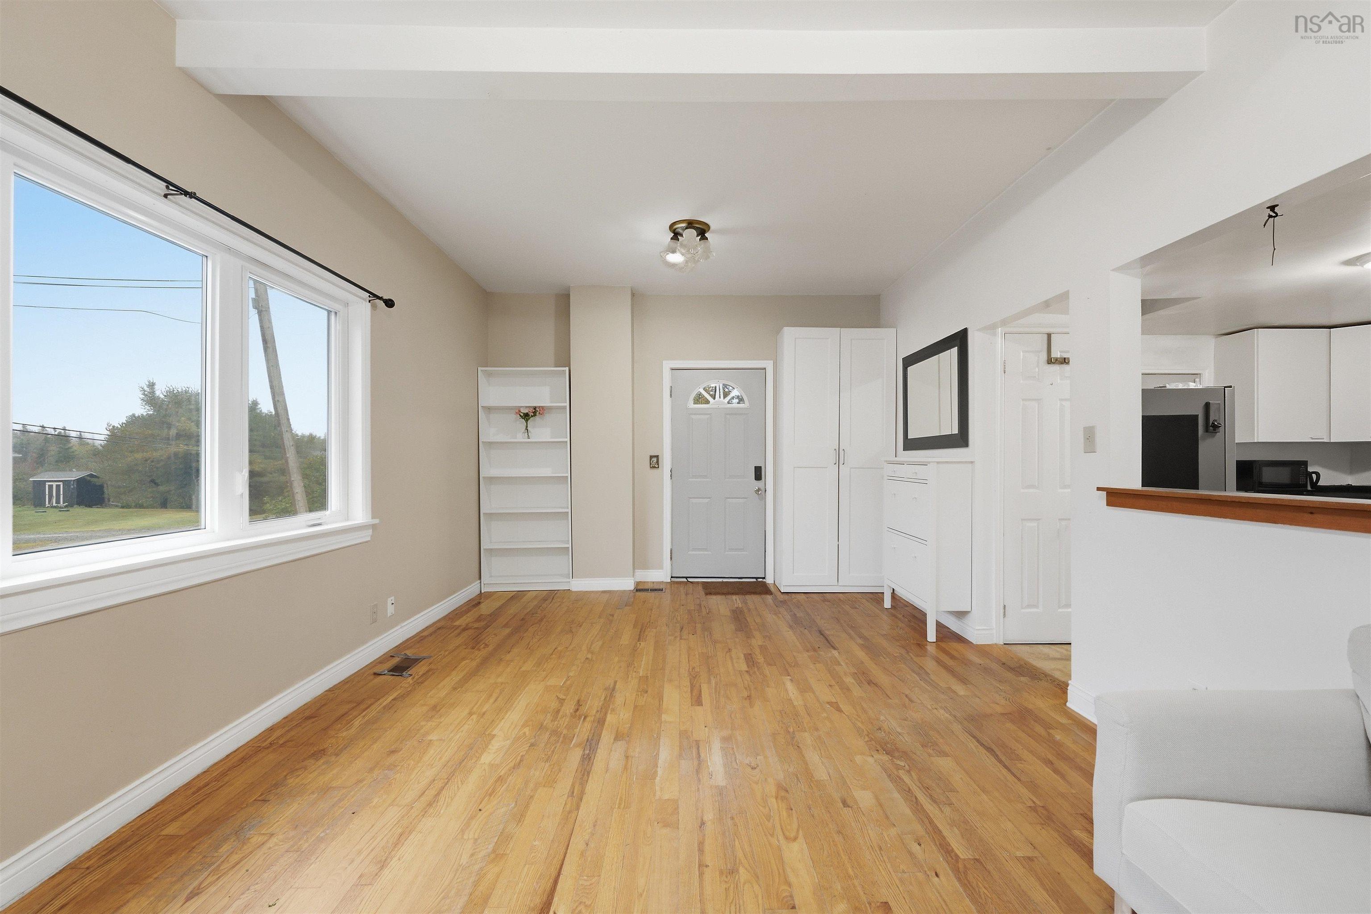
| Main Floor | Living Room | 12'x21' |
| Main Floor | Porch | 17'x12' |
Single Family
836 East Chezzetcook Road, East Chezzetcook, NS (MLS® 202625253).
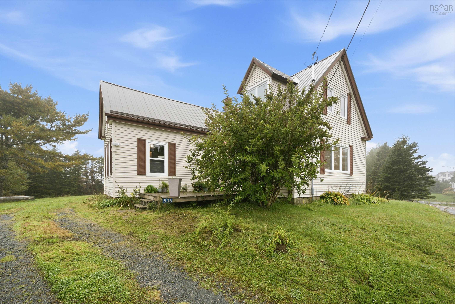
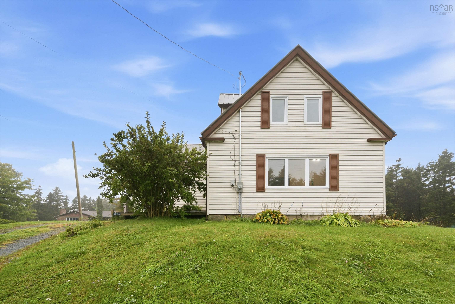
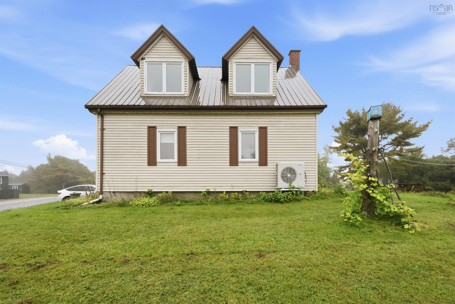
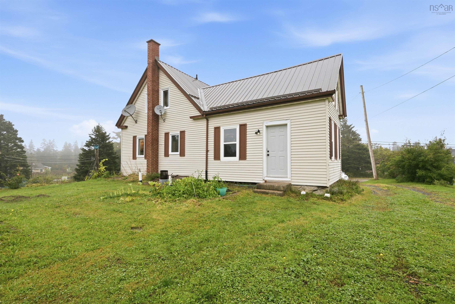
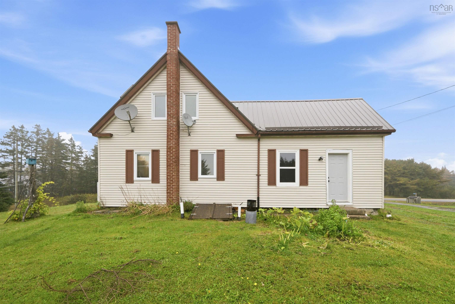
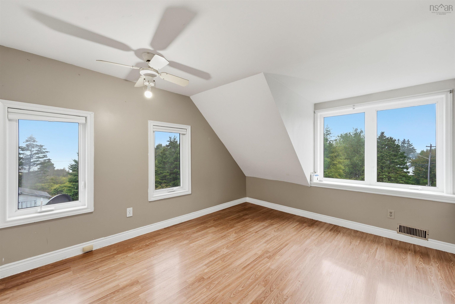
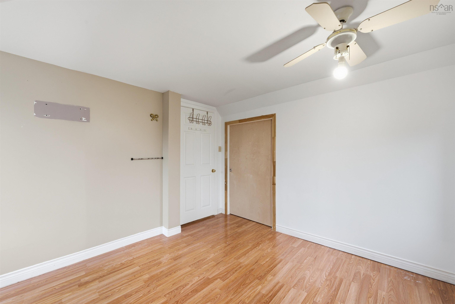
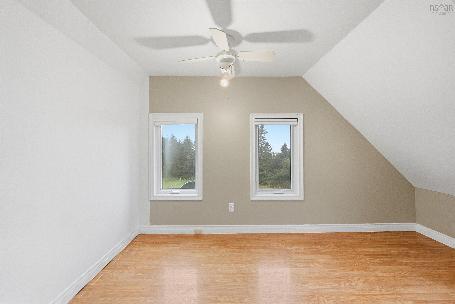
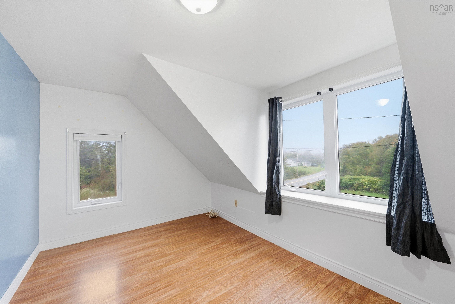
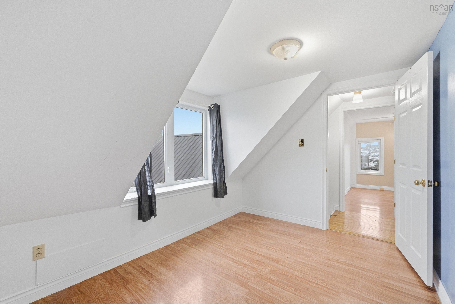
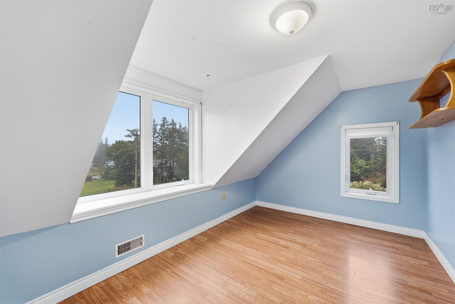
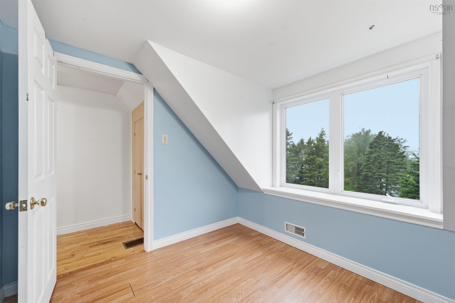
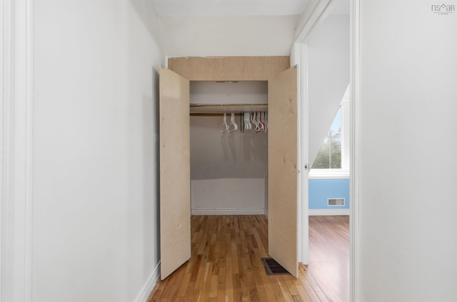
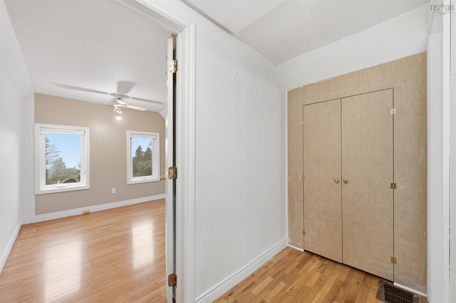
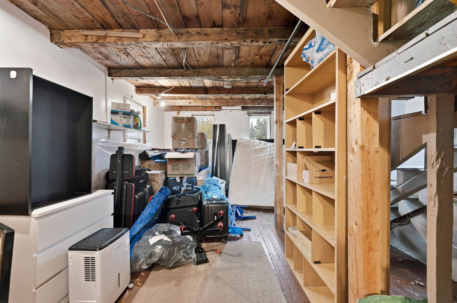
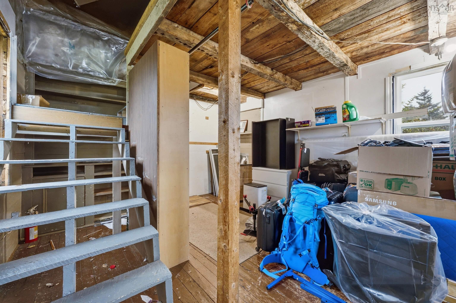
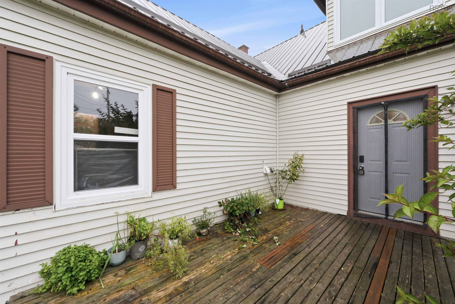
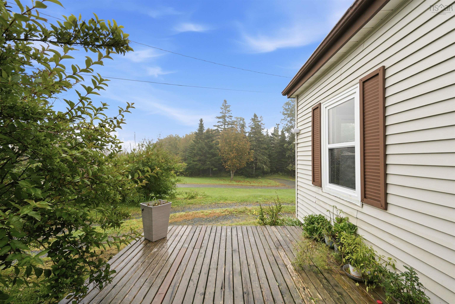
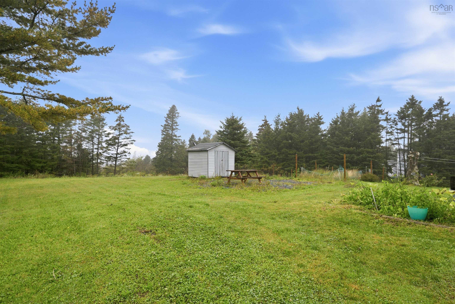
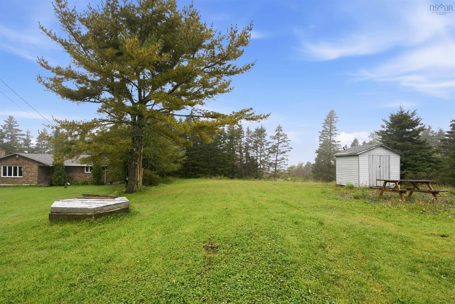
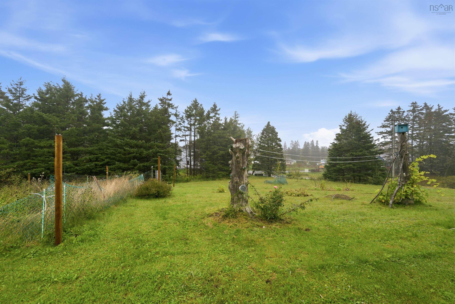
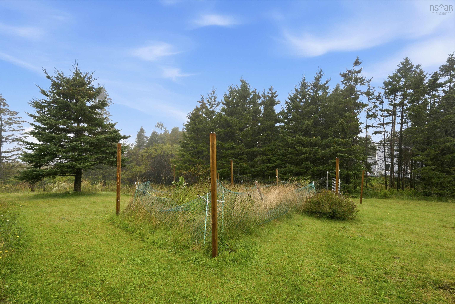
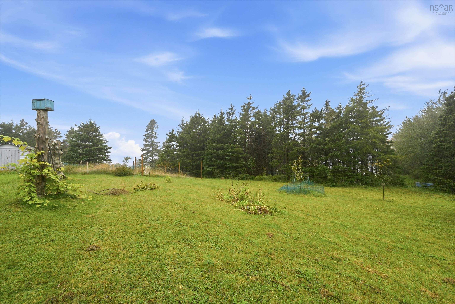
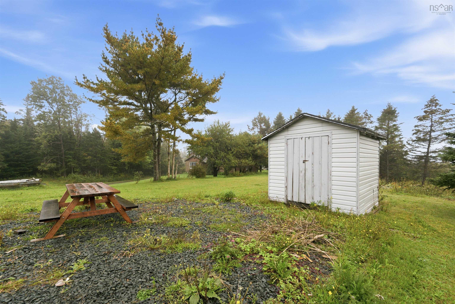
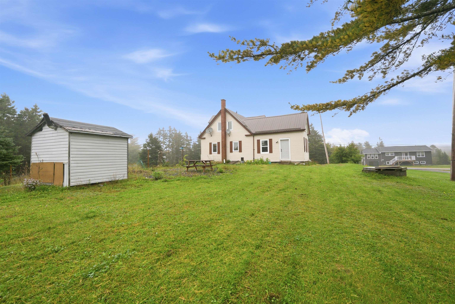
836 East Chezzetcook Road, East Chezzetcook, NS (MLS® 202625253): Welcome to 836 East Chezzetcook Road Character, space, and thoughtful updates come together in this charming 3-bedroom home set on approximately 1.5 acres. If you’re looking for a property with room to grow, a peaceful setting, and many of the major updates already taken care of, this one is worth seeing. The main floor offers a spacious kitchen featuring a newer IKEA kitchen (approximately 1 year old), a comfortable living room with beautiful hardwood floors, and a convenient bathroom/laundry combination. Updated interior doors and trim add a fresh touch while maintaining the character of the home. The upper level features three bedrooms, making this a practical option for a young family. The 18' x 13'-8" addition provides additional living potential, with a loft space that could be finished to create even more usable space. Recent Updates Include: Heat pump – approximately 1 year old Water heater – approximately 1 year old Electrical upgrade – approximately 1 year old New insulation in walls, attic & basement – approximately 1 year old Kitchen appliances – approximately 1 year old Laundry appliances – approximately 2 years old IKEA kitchen – approximately 1 year old with 10-year warranty New storage in living room & bathroom Metal roof Updated windows Vinyl siding Step outside and enjoy the large 1.5-acre lot, beautiful backyard, partial ocean views, and a spacious shed. There is plenty of room for children to play, garden, enjoy outdoor activities, or explore the possibility of adding a garage. A move-in-ready home with character, meaningful recent upgrades, and plenty of outdoor space—come see what 836 East Chezzetcook Road has to offer!
Directions
Highway 107, right at exit 21, turn right on East Chezzetcook Road
Inclusions
Washer, Dryer, Fridge, Range, Hood, Dishwasher
$360,000
MLS®
202625253
PID
00618272
List Price
$360,000
Type
Single Family
Style
Detached
Sewer
Septic
Foundation
Stone
Exterior
Vinyl
Flooring
Hardwood, Laminate
MLA
1,127 ft2
TLA
1,127 ft2
Bedrooms
3
Bathrooms
1
Water
Dug
Utilities
- Cable
- Electricity
- High Speed Internet
- Telephone
Rooms.
| Level | Type | Dimensions |
|---|---|---|
| 2nd Level | Bedroom | 12'x6' |
| 2nd Level | Bedroom | 12'x6' |
| 2nd Level | Bedroom | 10'x7' |
Schools.
| Type | Name |
|---|---|
| Elementary School | Porters Lake Elementary School |
| Middle School | Eastern Shore Consolidated School |
| High School | Eastern Shore Consolidated School |
contact the agent.

(902) 489-4763
cblaney@remaxnova.ca
Candice has been a licensed REALTOR® since 2009. Candice's knowledge allows her to offer superior guidance, advice and service through the delicate p…

