Single Family
86 Stockton Ridge, Bedford, NS (MLS® 202626861).
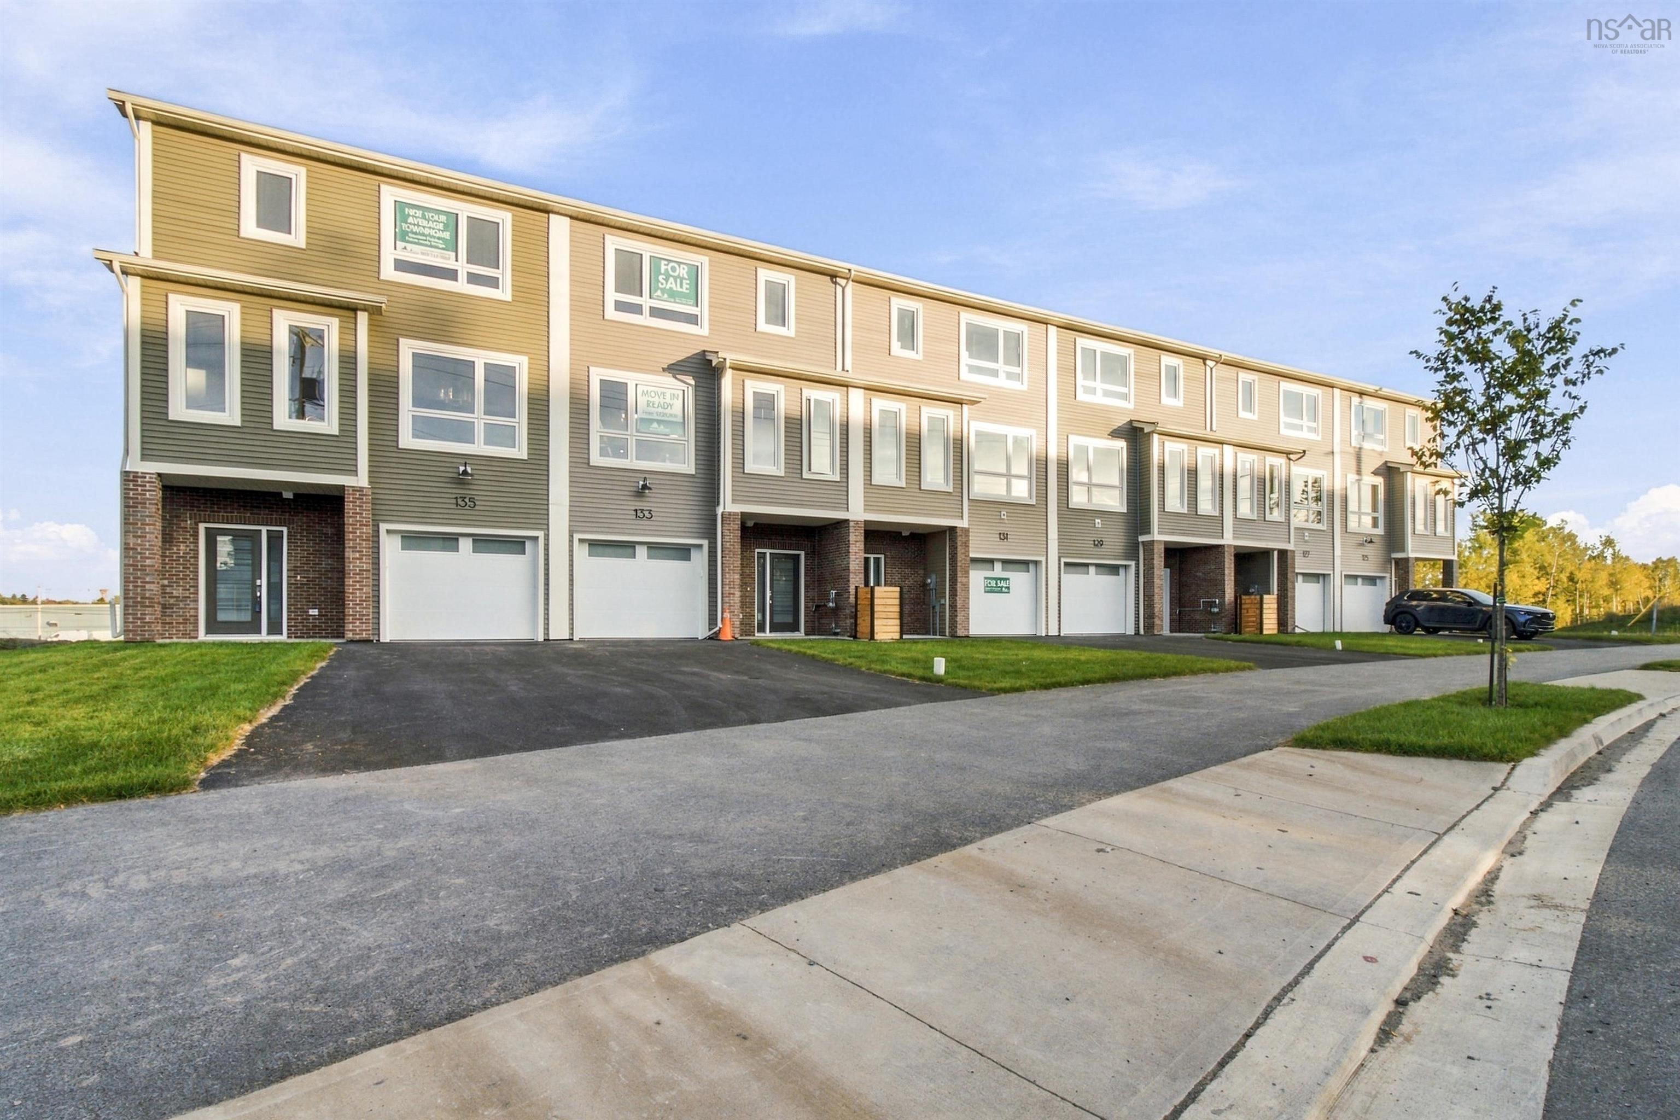
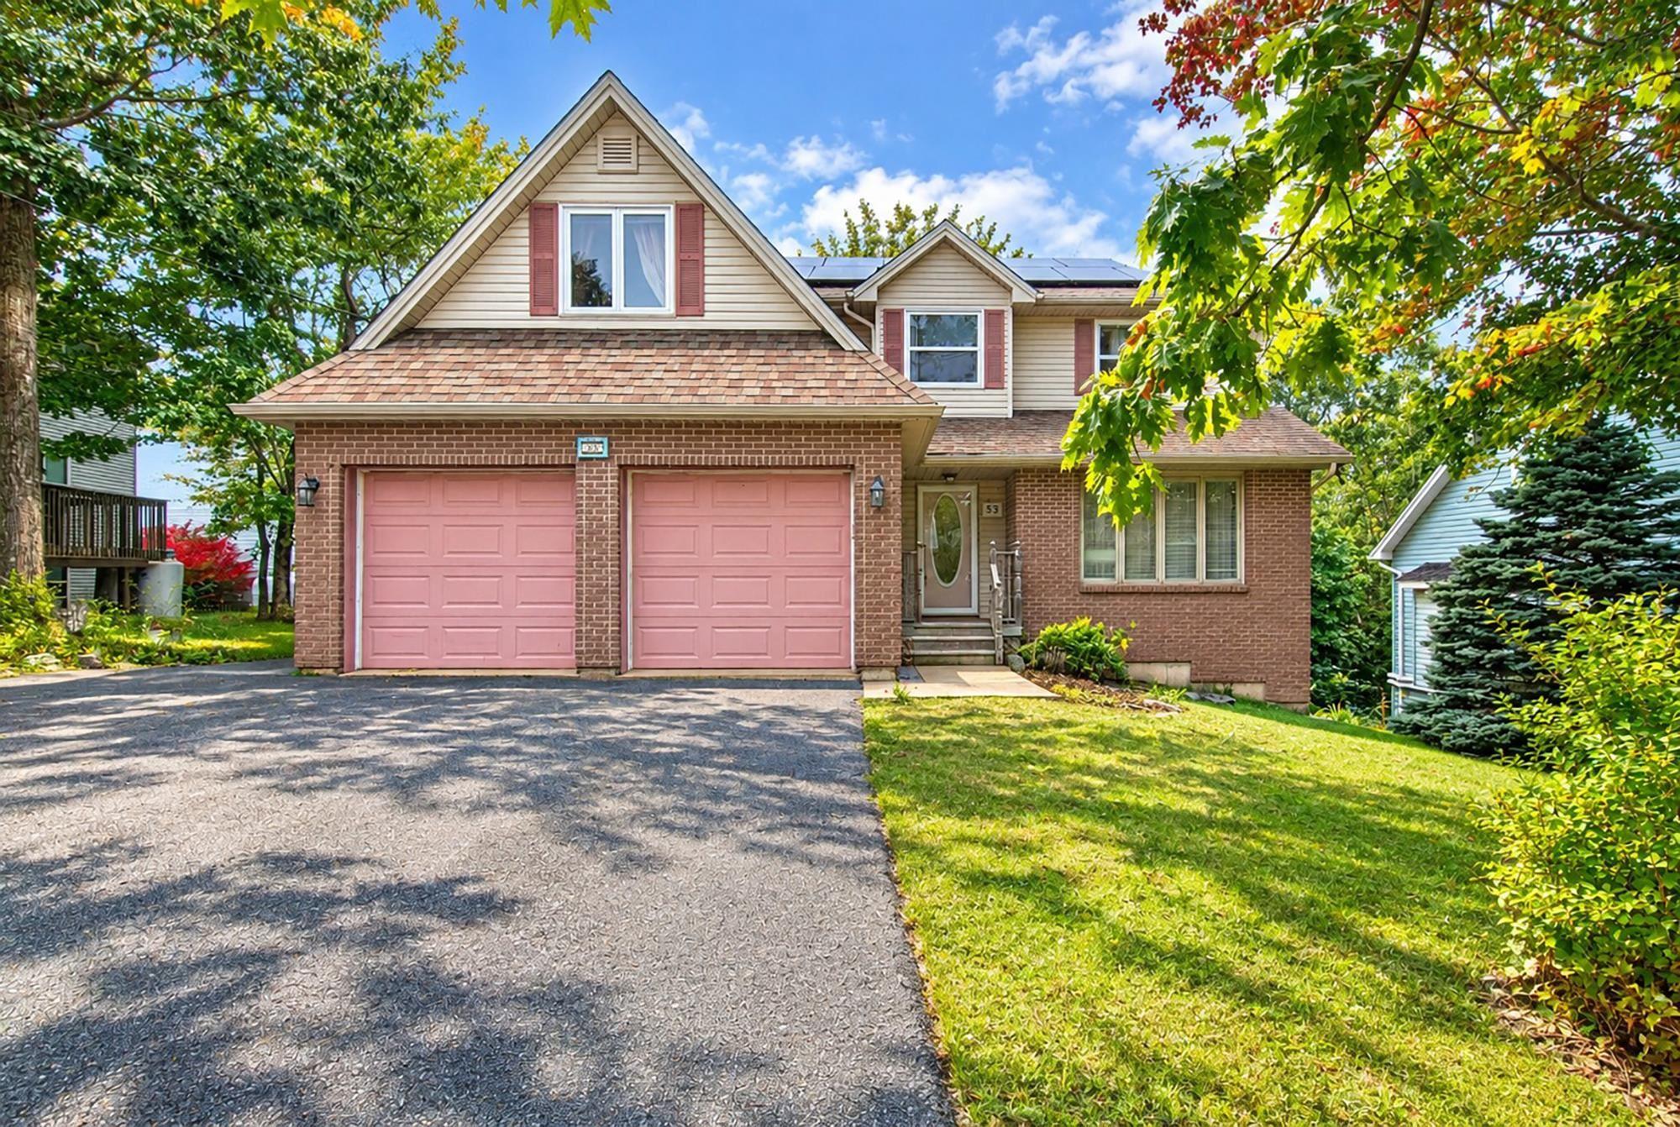
86 Stockton Ridge, Bedford, NS (MLS® 202626861): Welcome to 86 Stockton Ridge in the prestigious Ravines of Bedford South. This spacious and well-appointed townhouse is a much-sought after end unit and also at the end of the quiet cul-de-sac with a fenced-in yard and walk-out basement. The sunny backyard is enormous, a truly rare find in Bedford South and perfect for those with young children or pets. The main floor has 9' ceilings, an enormous open-concept kitchen with granite counters and a breakfast space facing the back deck and yard. There is also a dedicated dining room, living room and powder room on this floor. Upstairs, enjoy the large master with vaulted 9' ceiling, ensuite bath and walk-in closet. Two more spacious rooms, a family bath and laundry closet complete the floor. Downstairs, stay cool in the rec room, featuring a spacious 2-piece powder room, and walk-out to a lower level deck and onto the gorgeous backyard. Additionally, it is worth emphasizing that built to the R-2000 standard, this home achieves an impressive EnerGuide rating of 80. The home is in immaculate condition. Close to great schools, fantastic Bedford amenities and among other beautiful homes of The Ravines of Bedford South homes, this gem could be yours to enjoy.
Directions
Bedford Highway to Southgate Drive right onto Stockton Ridge
Utilities
- Cable
- Electricity
- High Speed Internet
- Telephone
Features
- Alarm System
- Ensuite Bath
- HRV (Heat Rcvry Ventln)
- Walk In Closet
Community Features
- Park
- Playground
- Public Transit
- Recreation Center
- School Bus Service
- Shopping
Rooms.
| Level | Type | Dimensions |
|---|---|---|
| Main Floor | Foyer | 8'2"X5'7" |
| Main Floor | Main Hallway | |
| Main Floor | Kitchen | 13'1"X10'11" |
| Main Floor | Dining Room | 10'11"X9'10" |
| Main Floor | Living Room | 26'11"X12' |
| Main Floor | Bath 1 | 7'3"X2'10" |
| Level | Type | Dimensions |
|---|---|---|
| 2nd Level | Upstairs Hallway | |
| 2nd Level | 2nd Hallway | |
| 2nd Level | Bath 2 | 4'11"X8'1" |
| 2nd Level | Primary Bedroom | 15'8"X12'1" |
| 2nd Level | OTHER | 6'1"X4'4" |
| 2nd Level | Ensuite Bath 1 | 10'1"X5'3" |
| 2nd Level | Bedroom | 12'6"X10'1" |
| 2nd Level | Bedroom | 10'2"X10'11" |
| 2nd Level | Laundry | 6'3"X8'2" |
| Level | Type | Dimensions |
|---|---|---|
| Basement | Rec Room | 20'8"X12'4" |
| Basement | Bath 3 | 8'2"X6'4" |
| Basement | Utility | 7'8"X4'3" |
| Basement | Storage | 13'7"X3'3" |
| Basement | OTHER | 19'7"X11'11" |
Schools.
| Type | Name |
|---|---|
| Elementary School | Bedford South School |
| Middle School | West Bedford School |
| High School | Charles P Allen High School |
| Elementary School (Fr. Imm.) | Sunnyside Elementary School |
| Middle School (Fr. Imm.) | West Bedford School |
| High School (Fr. Imm.) | Charles P Allen High School |
contact the agent.

Candice has been a licensed REALTOR® since 2009. Candice's knowledge allows her to offer superior guidance, advice and service through the delicate p…