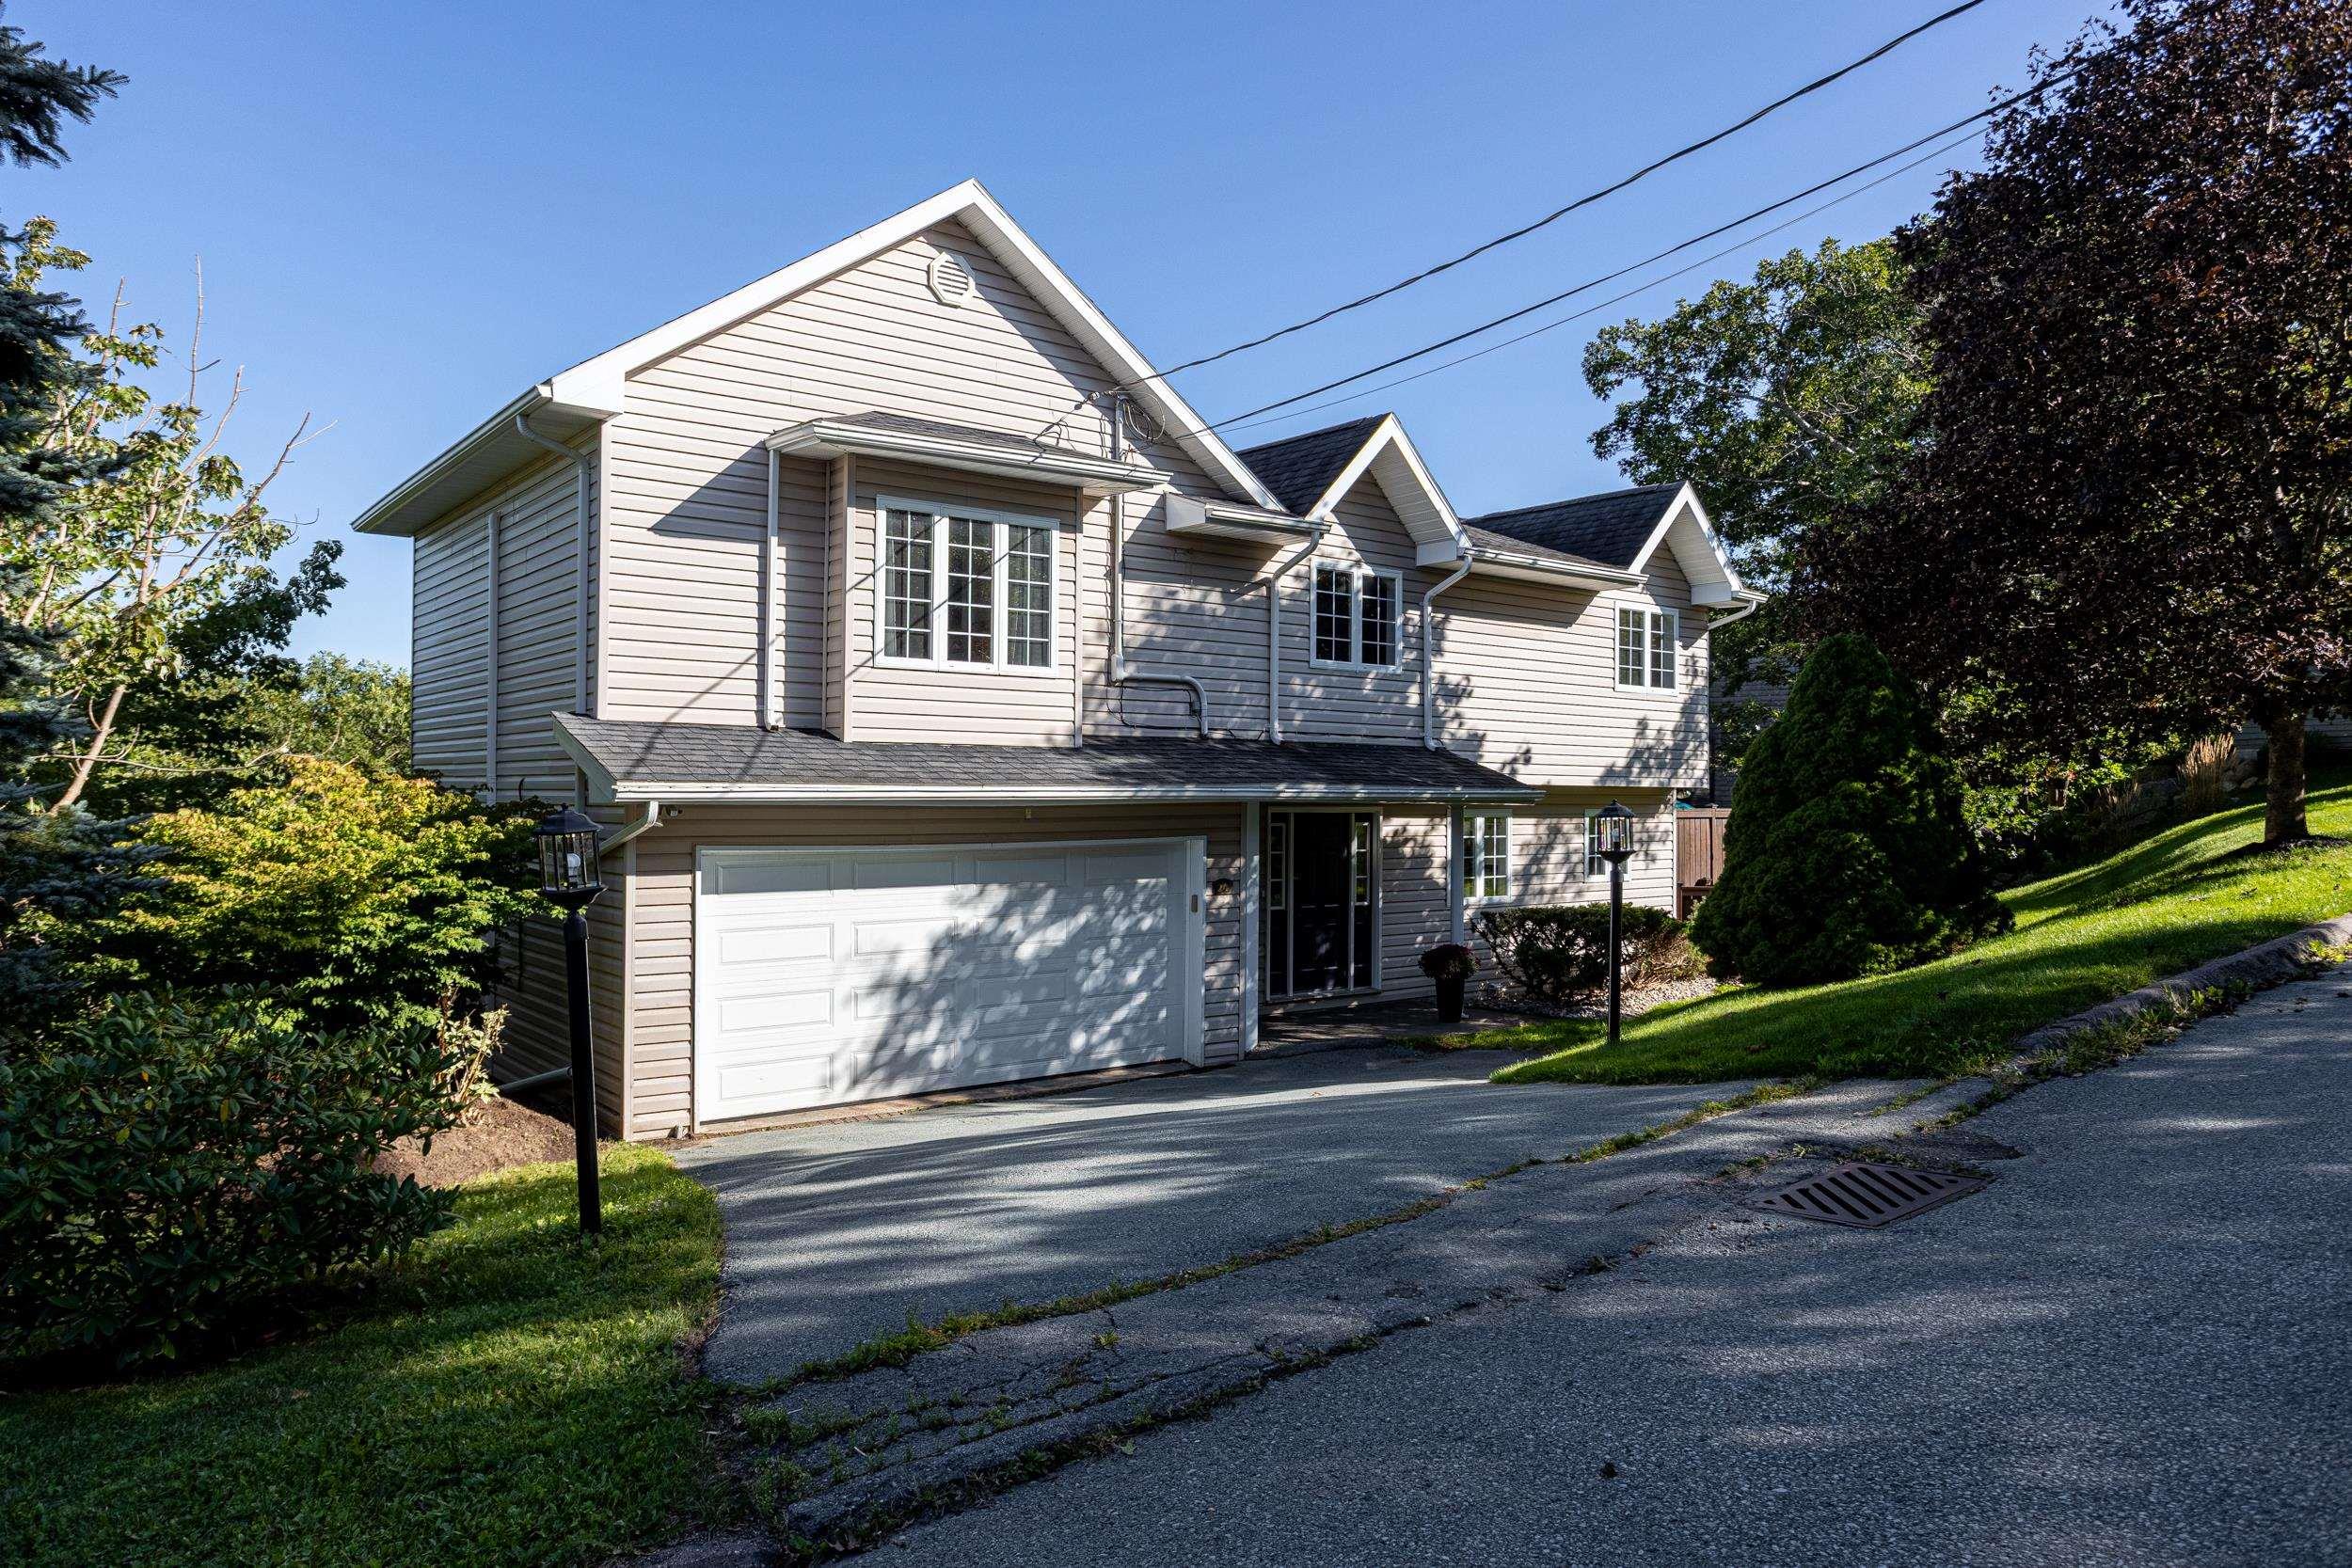
Single Family
86 Stone Gate Drive, Halifax, NS (MLS® 202619949).
86 Stone Gate Drive, Halifax, NS (MLS® 202619949): Beautiful custom-designed 5-bedroom, 4-bathroom home located in the highly sought-after Stoneridge Subdivision. From the moment you step inside, you'll be impressed by the soaring ceilings in the bright and welcoming living room. The main floor also features a formal dining room that flows into the updated kitchen, complete with freshly painted cabinetry and new quartz countertops.Just a few steps down, you'll find the spacious sunken family room with a cozy propane fireplace—an ideal space for relaxing or entertaining. The main level also includes a convenient laundry room and a half bath.Upstairs, the generous primary suite offers a luxurious 5-piece ensuite. Three additional well-sized bedrooms and a full main bathroom provide plenty of space for a growing family.The fully finished lower level features a large recreation room, an additional bedroom, a second laundry area, and a kitchen, making it an excellent setup for an in-law suite or extended family. Walk out to large privacy backyard, quite street. Do not miss out
Directions
Dunbrack to Walter Havill to Stone Gate Dr
Inclusions
all appliances
Utilities
- Cable
- Electricity
- High Speed Internet
- Telephone
Features
- Air Exchanger
- Propane Fireplace
Community Features
- Park
- Playground
- Public Transit
- School Bus Service
Rooms.
| Level | Type | Dimensions |
|---|---|---|
| Main Floor | Family Room | 17x14 |
| Main Floor | Dining Nook | 13.6x11 |
| Main Floor | Bath 1 | 2 |
| Main Floor | Kitchen | 19.10x12 |
| Main Floor | Living Room | 15x12 |
| Level | Type | Dimensions |
|---|---|---|
| 2nd Level | Primary Bedroom | 15.9x14 |
| 2nd Level | Bath 1 | 5 |
| 2nd Level | Bedroom | 14x10 |
| 2nd Level | Bedroom | 13x10 |
| 2nd Level | Bedroom | 10.7x10.5 |
| 2nd Level | Bath 1 | 4 |
| Level | Type | Dimensions |
|---|---|---|
| Lower Level | Family Room | 36.6x14 |
| Lower Level | Bedroom | 12.9x11 |
| Lower Level | OTHER | 12x11 |
| Lower Level | Bath 3 | 3 |
Schools.
| Type | Name |
|---|---|
| Elementary School | Springvale Elementary School |
| Middle School | St Agnes Junior High School |
| High School | Citadel High School |
| Elementary School (Fr. Imm.) | St Catherine's Elementary School |
| Middle School (Fr. Imm.) | Oxford School |
| High School (Fr. Imm.) | Citadel High School |
contact the agent.

Candice has been a licensed REALTOR® since 2009. Candice's knowledge allows her to offer superior guidance, advice and service through the delicate p…