Single Family
86 Tideview Drive, Lower Truro, NS (MLS® 202620625).
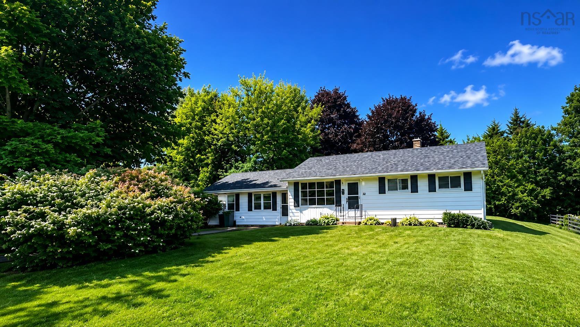
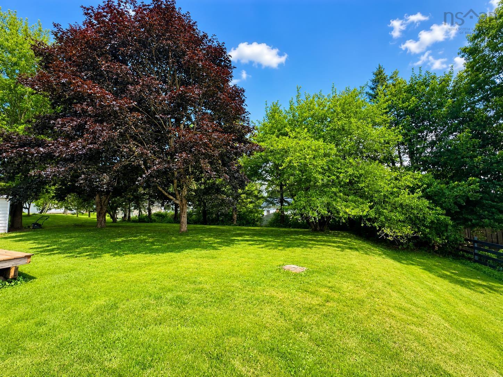
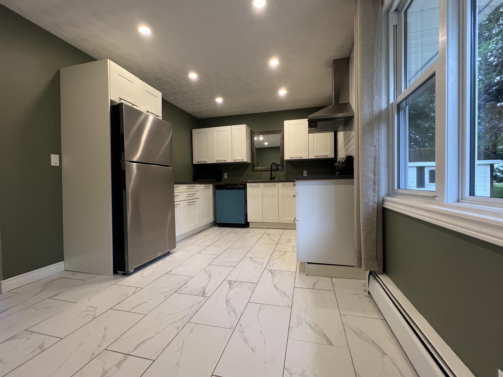
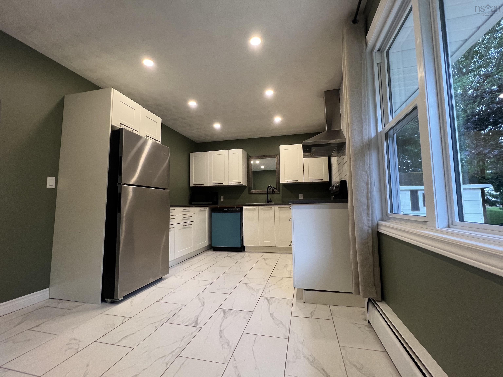
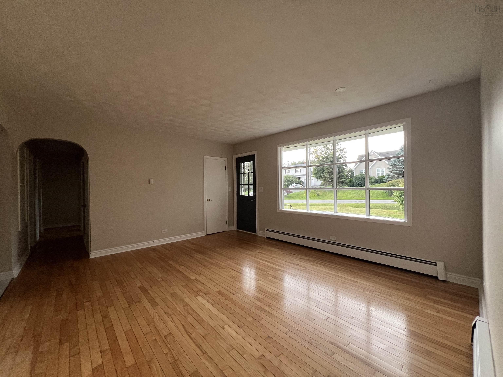
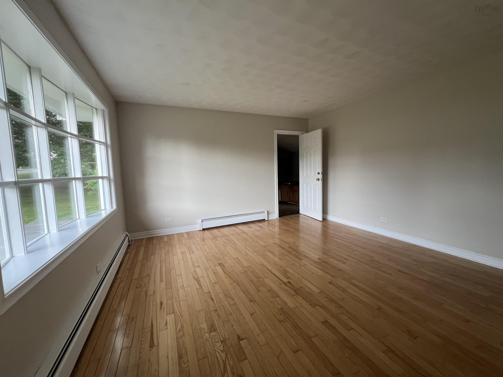
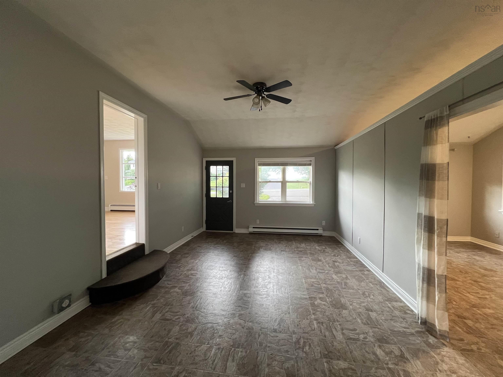
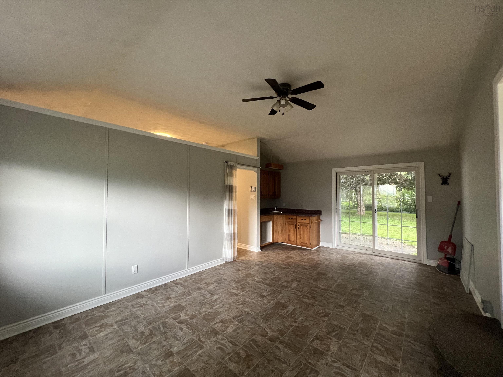
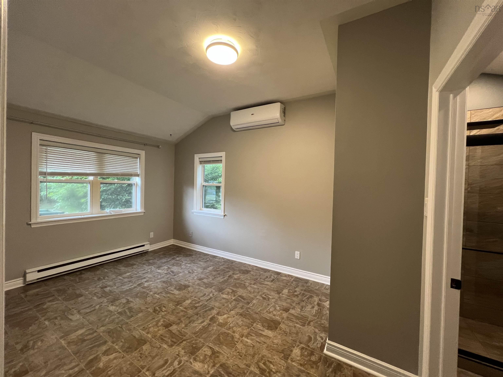
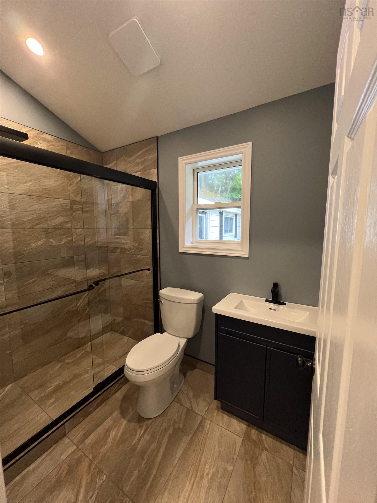
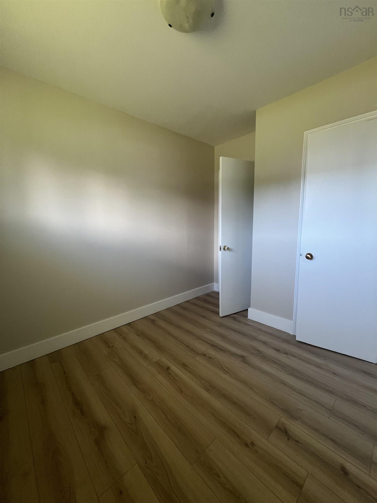
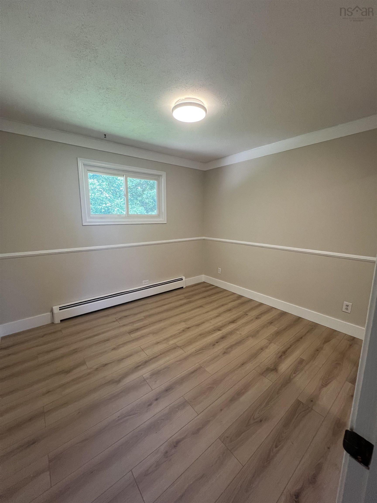
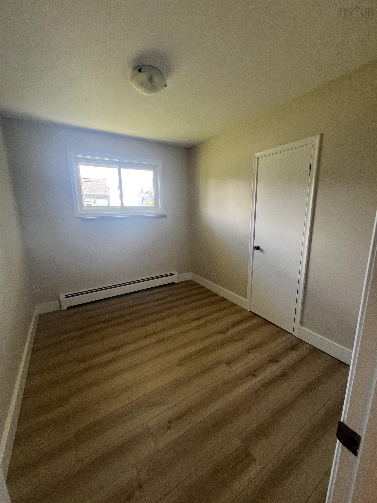
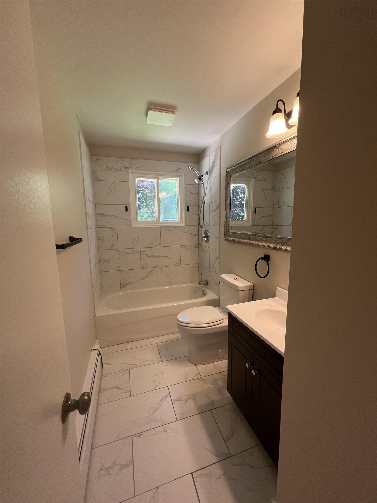
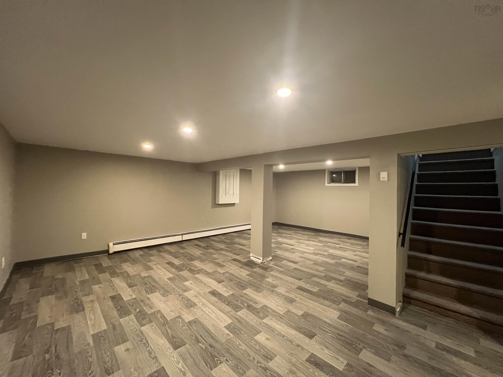
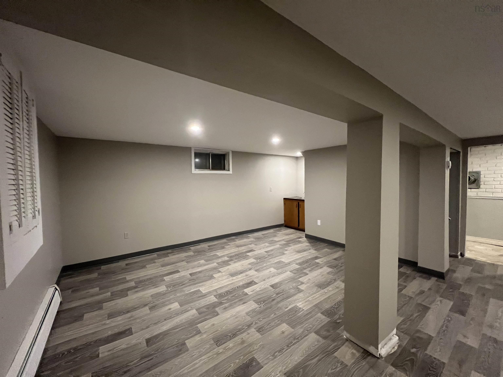
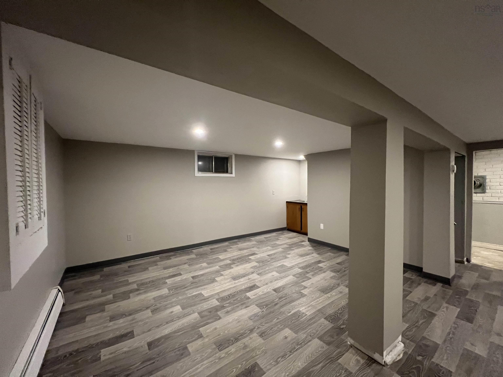
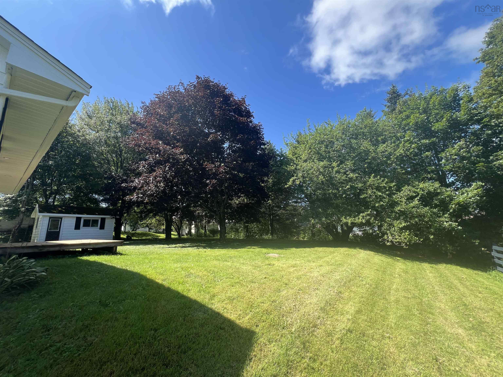
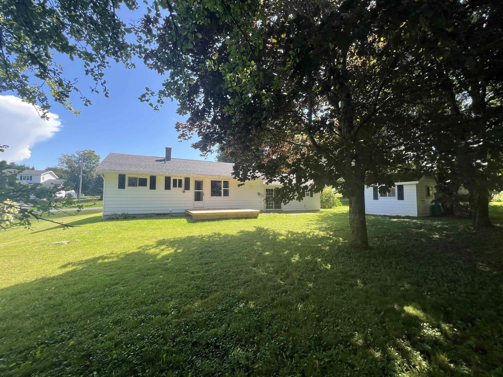
86 Tideview Drive, Lower Truro, NS (MLS® 202620625): Welcome to this well-maintained 4-bedroom, 3-bathroom home offering a versatile layout, numerous updates, and plenty of space for the whole family. The in-law suite features a private entrance leading to a spacious living room with a convenient kitchenette, a good-sized bedroom, and gorgeous newly updated ensuite. Patio doors provide access to the beautiful backyard, creating a great space to enjoy the outdoors. The main living area is bright and inviting, featuring beautiful hardwood floors and a large bow window that fills the room with natural light. The updated kitchen offers modern cabinetry, new dishwasher, plenty of natural light, and an updated ventilation system. The good-sized main bathroom is also nicely updated. The spacious basement recreation room offers plenty of room for family gatherings, entertaining, or relaxing. Conveniently located just minutes from Highway 102, shopping, and the Cobequid Trail. With its flexible layout and separate living space, this home is an excellent opportunity for families, multi-generational living, or anyone looking for additional space. A great home in a desirable location with plenty to offer!
Directions
Truro Heights Road on to Tideview Drive, property on the right.
Inclusions
Fridge, Stove, Dishwasher, Washer, Dryer
Utilities
- Cable
- Electricity
- High Speed Internet
- Telephone
Features
- Ensuite Bath
- Sump Pump
Community Features
- Golf Course
- Park
- Place of Worship
- Playground
- Recreation Center
- School Bus Service
- Shopping
Rooms.
| Level | Type | Dimensions |
|---|---|---|
| Main Floor | OTHER | 11.5 x 19 |
| Main Floor | Bedroom | 14 x 19.5 |
| Main Floor | Ensuite Bath 1 | 5 x 7.5 |
| Main Floor | Living Room | 13 x 15 |
| Main Floor | Kitchen | 9.7 x 14.5 |
| Main Floor | Bedroom | 7.8 x 10 |
| Main Floor | Bedroom | 8.2 x 10 |
| Main Floor | Bath 2 | 4.5 x 9.5 |
| Main Floor | Primary Bedroom | 9.5 x 10.5 |
| Level | Type | Dimensions |
|---|---|---|
| Basement | Bath 3 | 4 x 7 |
| Basement | Family Room | 18 x 22-Jog |
| Basement | Laundry | 10 x 10 |
Schools.
| Type | Name |
|---|---|
| Elementary School | Cobequid Consolidated Elementary School |
| Middle School | Central Colchester Junior High School |
| High School | Cobequid Educational Centre |
contact the agent.

Candice has been a licensed REALTOR® since 2009. Candice's knowledge allows her to offer superior guidance, advice and service through the delicate p…

