Single Family
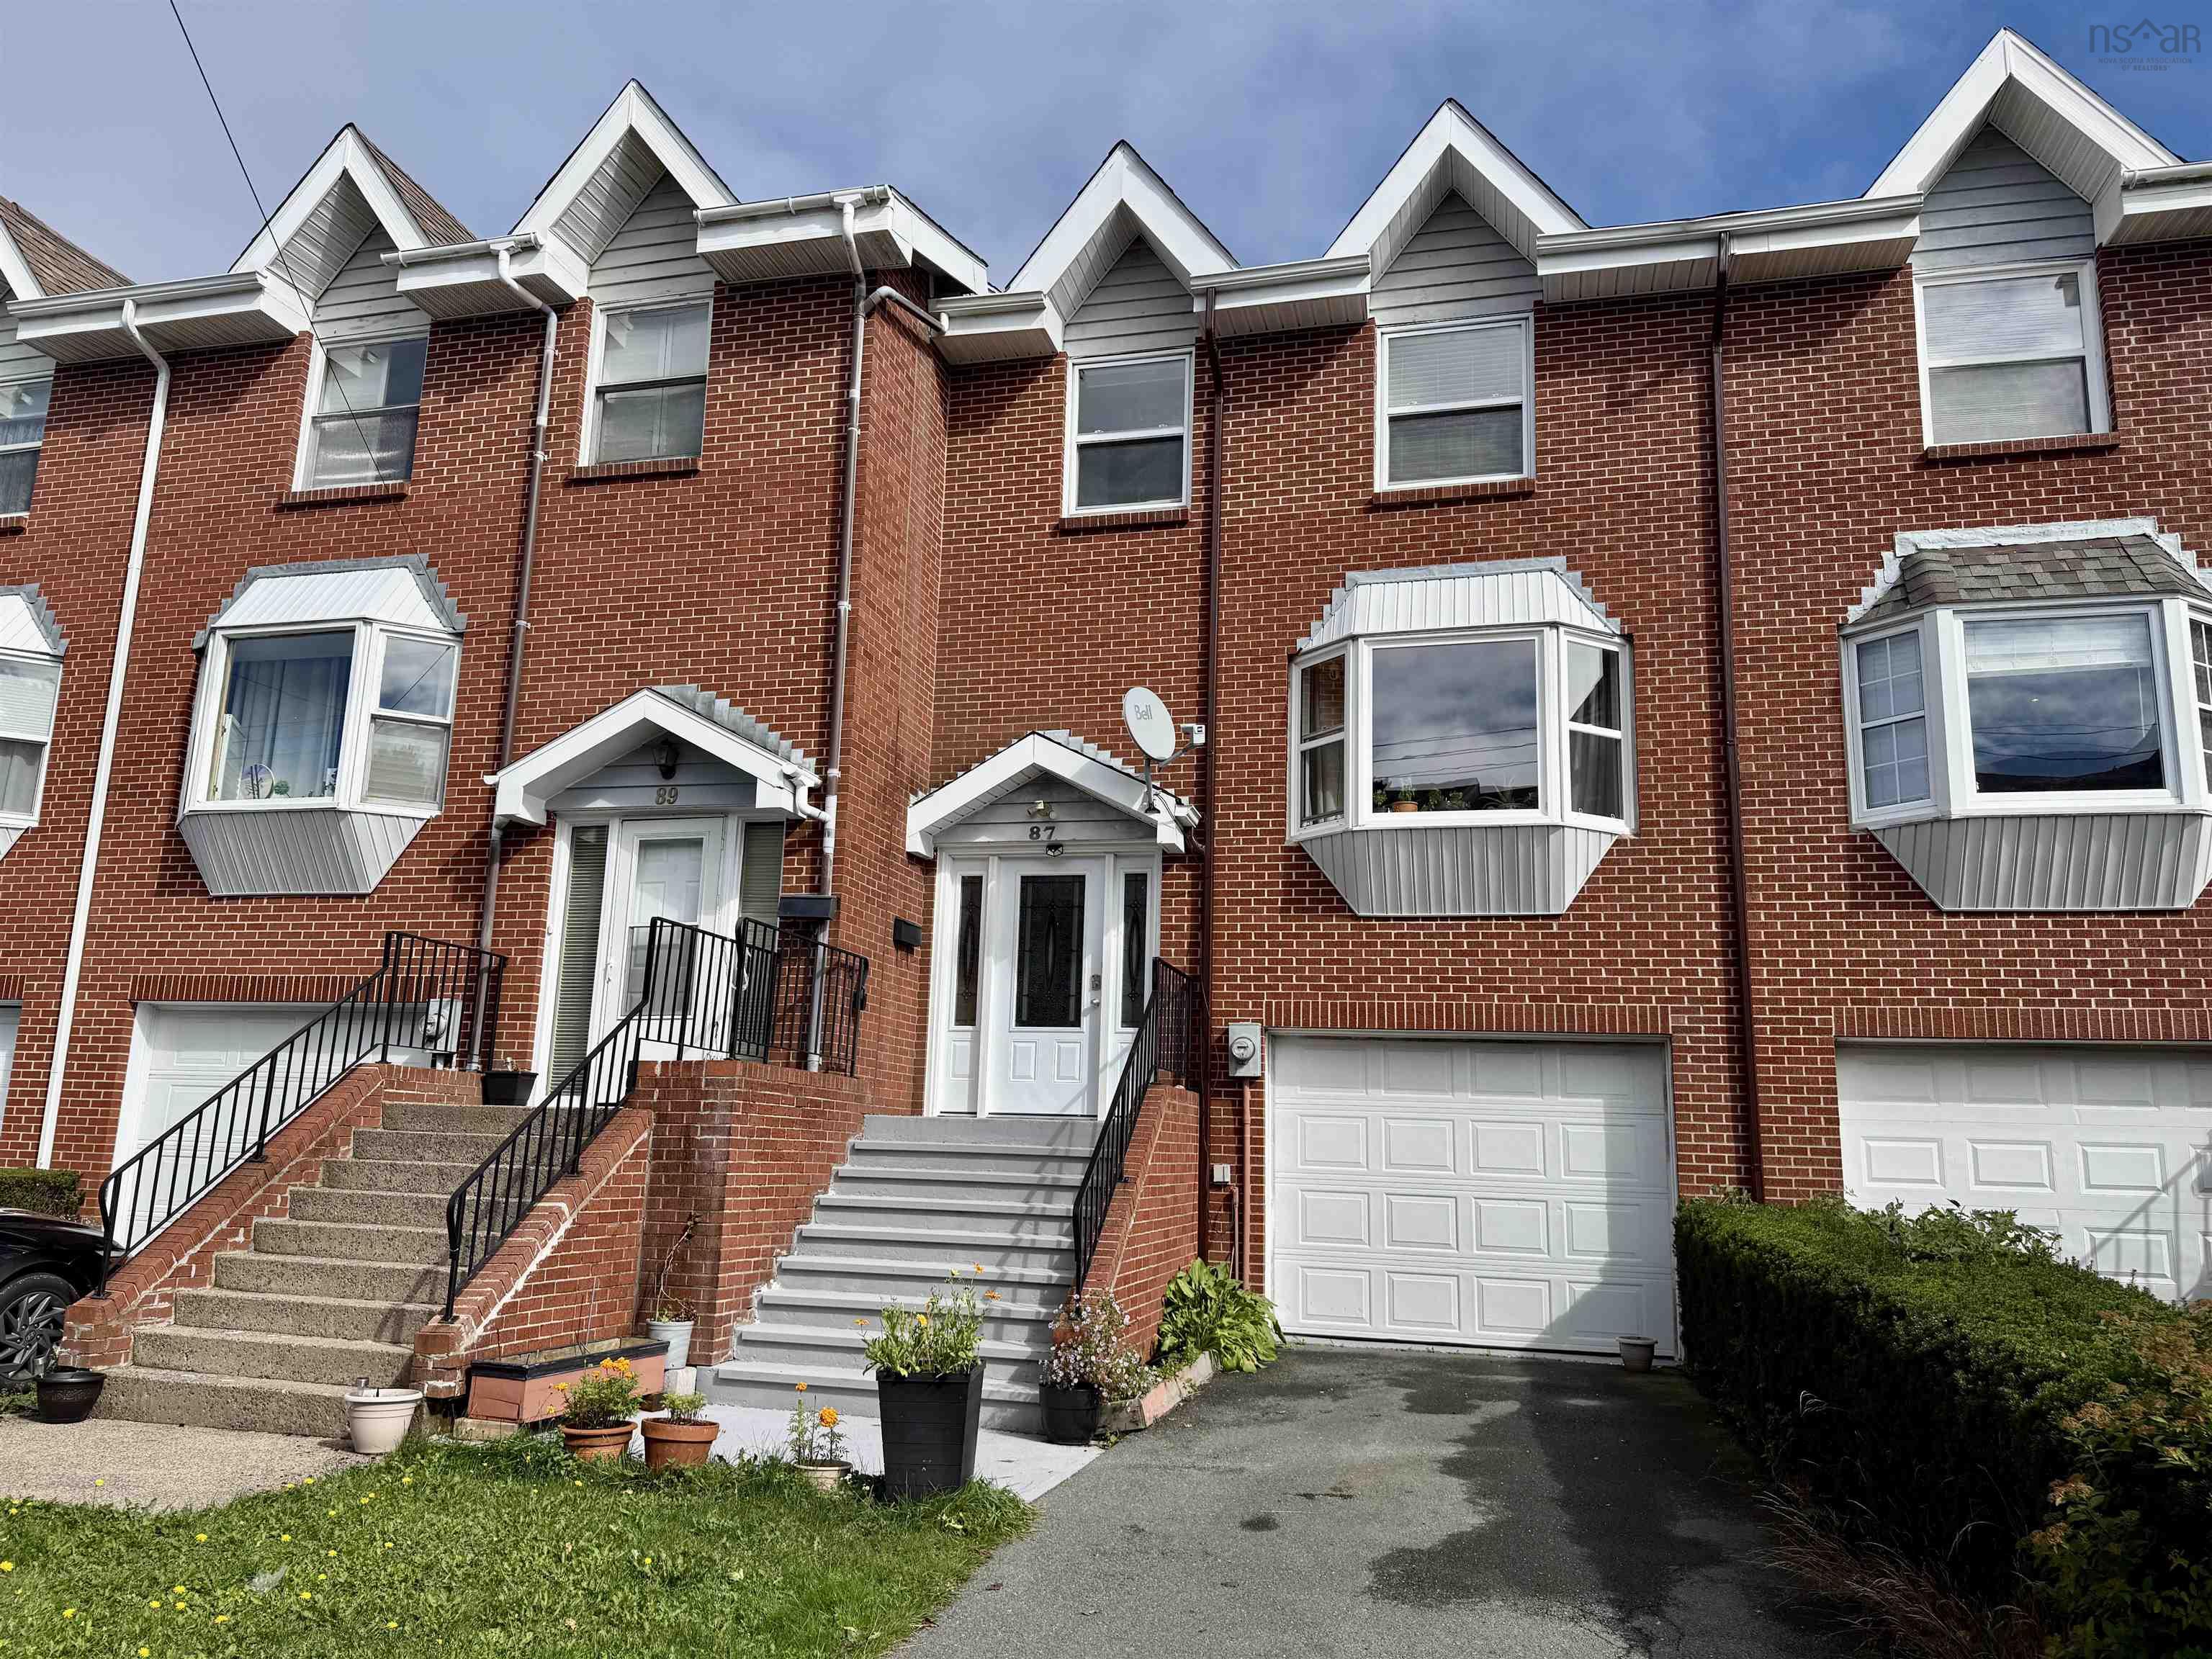
87 Lincoln Cross, Halifax, NS (MLS® 202624959).
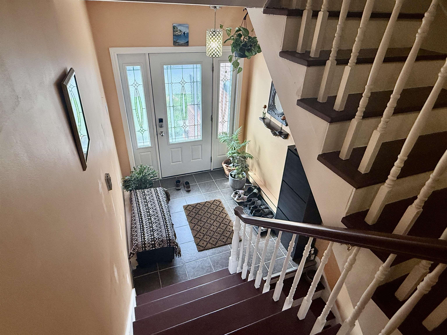
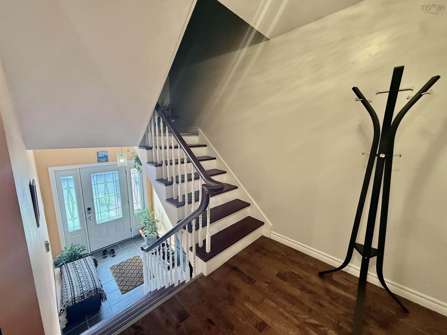
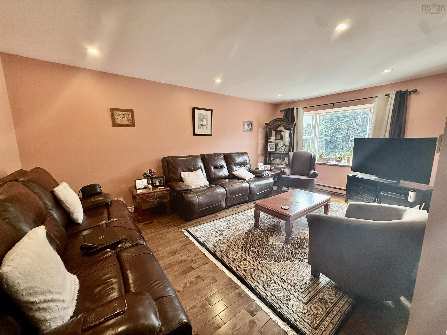
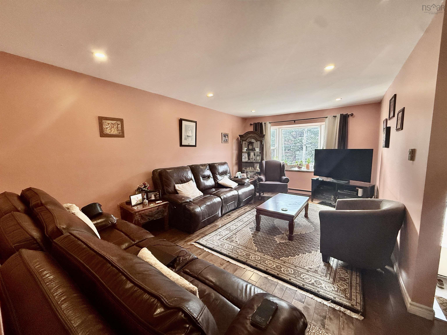
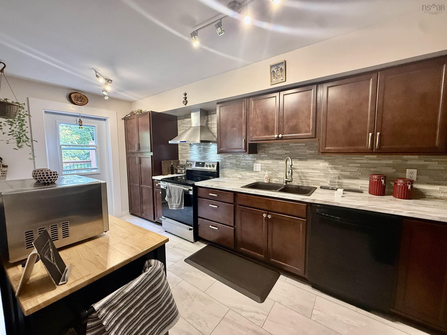
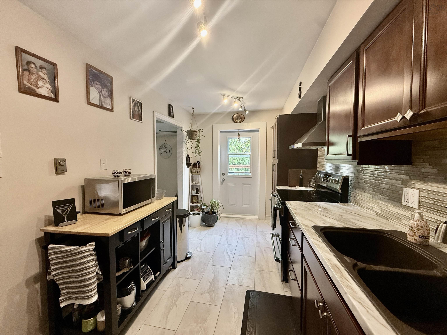
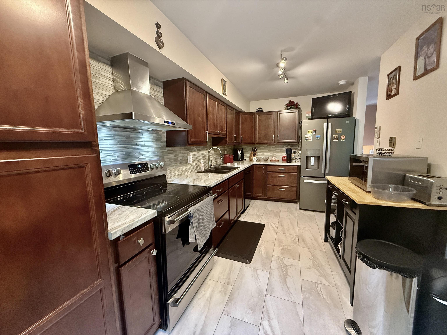
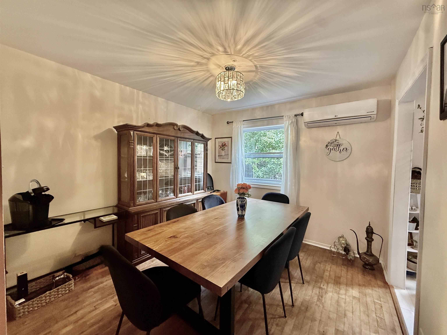
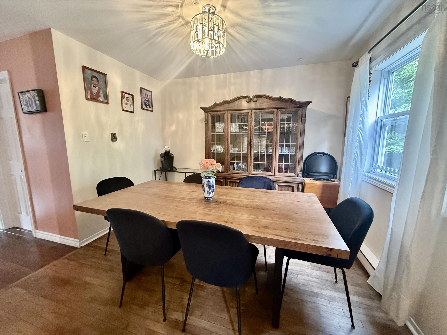
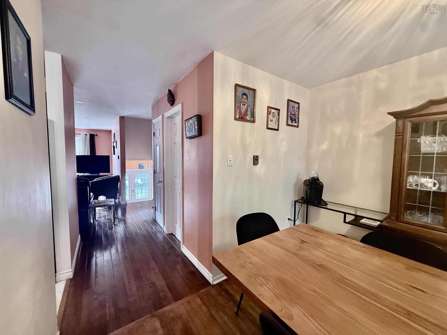
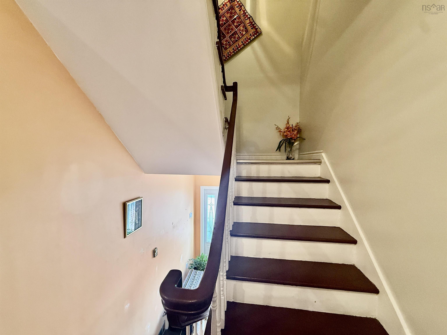
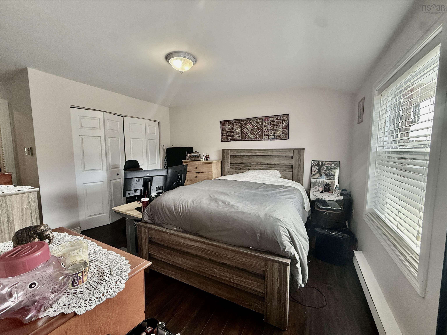
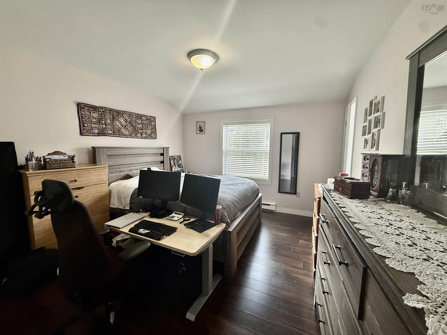
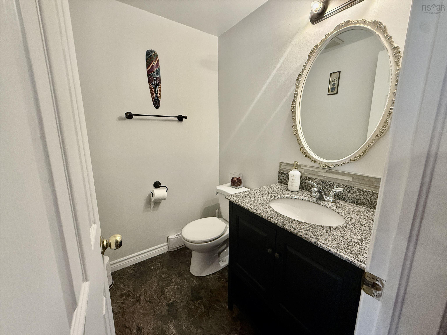
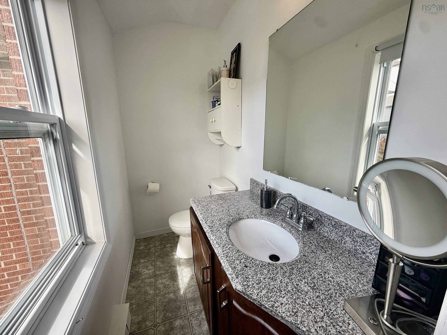
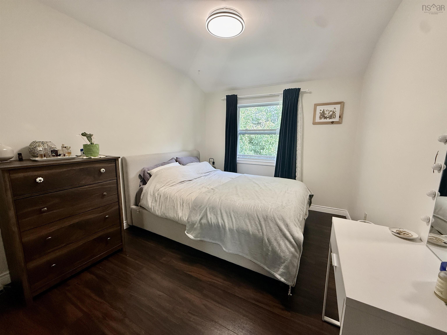
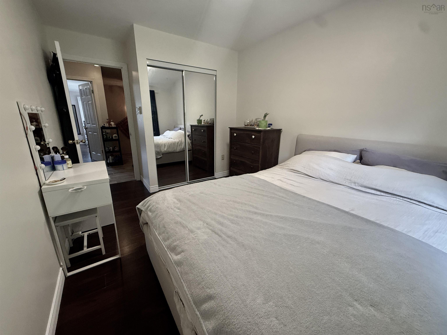
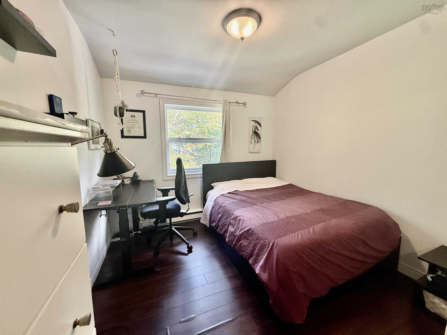
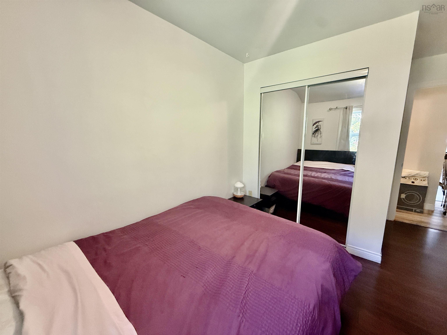
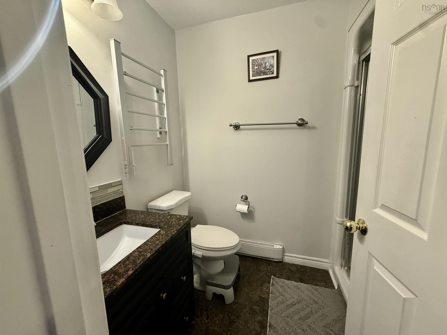
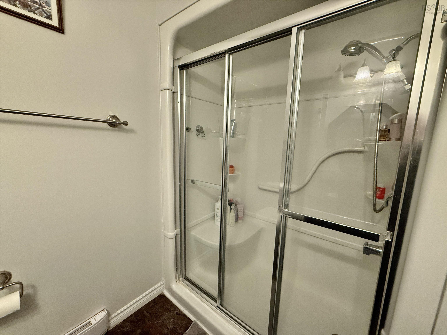
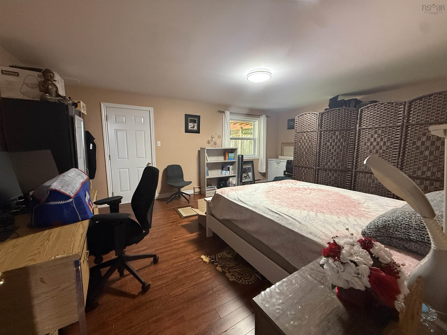
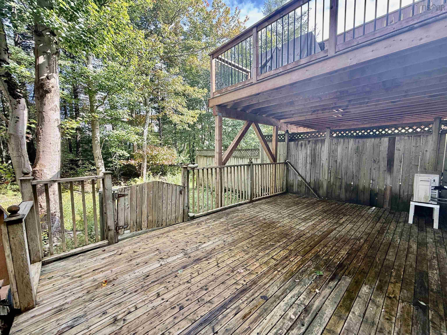
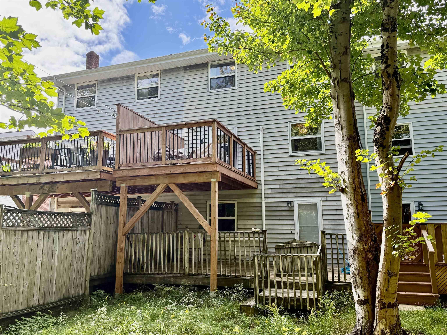
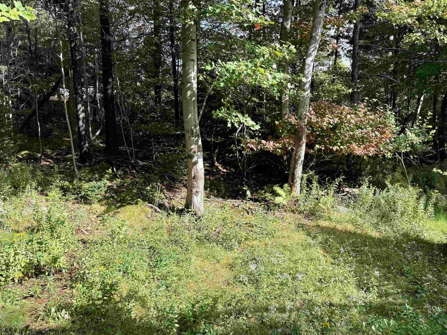
87 Lincoln Cross, Halifax, NS (MLS® 202624959): Three-bedroom townhouse finished on all three levels with an attached garage, in sought-after Sheffield Park, Clayton Park. Walk to the Canada Games Centre, Lacewood transit terminal, shopping, restaurants, gyms, playgrounds and churches, and you're about 10 minutes to downtown Halifax. The main level offers an open living/dining area with hardwood floors and a bright bay window, a modern kitchen with rich wood cabinetry, glass tile backsplash and stainless range hood, a two-piece powder room, and a brand-new deck overlooking the partially fenced, tree-lined backyard. Upstairs: a spacious centre landing, primary bedroom with ensuite and walk-in closet, two well-sized bedrooms, a full bath and a handy upper-level laundry room. The lower level has a large rec room, storage and a walkout to the rear deck and yard. A great fit for families and professionals alike.
Directions
Lacewood or Radcliffe to Lincoln Cross
Inclusions
Stove, Dishwasher, Washer, Dryer
Utilities
- Cable
- Electricity
- High Speed Internet
- Telephone
Features
- Balcony
- Ensuite Bath
Community Features
- Park
- Place of Worship
- Playground
- Public Transit
- Recreation Center
- School Bus Service
- Shopping
Rooms.
| Level | Type | Dimensions |
|---|---|---|
| Main Floor | Living Room | 18.6 x 12 |
| Main Floor | Dining Room | 11 x 10 |
| Main Floor | Kitchen | 17 x 9 |
| Level | Type | Dimensions |
|---|---|---|
| 2nd Level | Primary Bedroom | 15 x 10 |
| 2nd Level | Bedroom | 12 x 9 |
| 2nd Level | Bedroom | 12.9 x 12 |
| Level | Type | Dimensions |
|---|---|---|
| Lower Level | Rec Room | 19.3 x 14.3 |
Schools.
| Type | Name |
|---|---|
| Elementary School | Duc D'Anville Elementary School |
| Middle School | Clayton Park Junior High School |
| High School | Halifax West High School |
| Elementary School (Fr. Imm.) | Burton Ettinger Elementary School |
| Middle School (Fr. Imm.) | Fairview Junior High School |
| High School (Fr. Imm.) | Halifax West High School |
contact the agent.

Candice has been a licensed REALTOR® since 2009. Candice's knowledge allows her to offer superior guidance, advice and service through the delicate p…