

Single Family
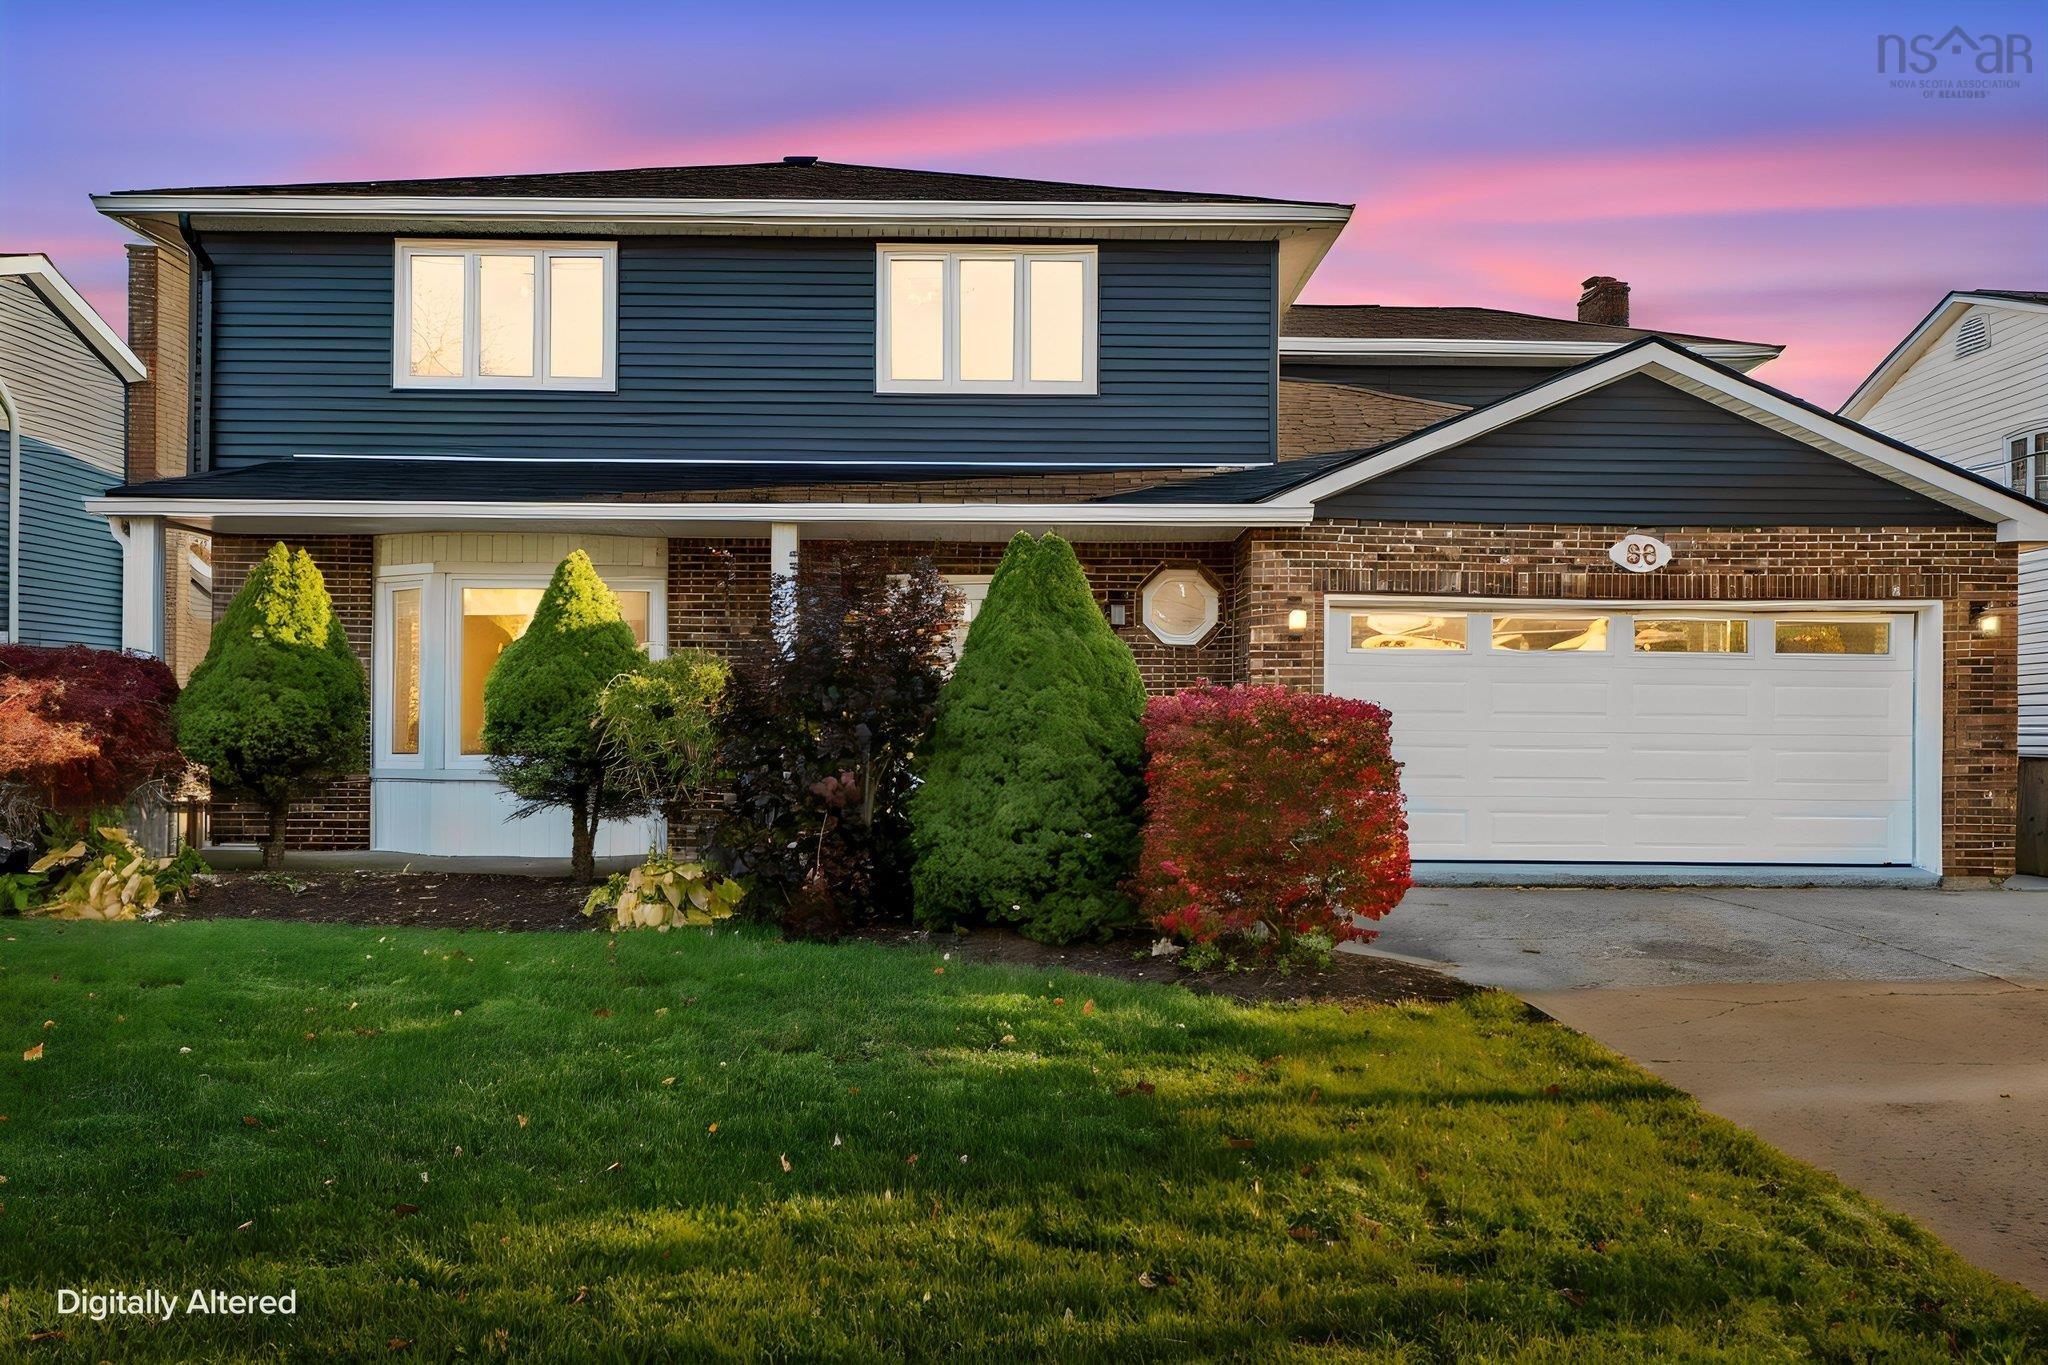
88 Diana Grace Avenue, Dartmouth, NS (MLS® 202627401).
88 Diana Grace Avenue, Dartmouth, NS (MLS® 202627401): Welcome to 88 Diana Grace Avenue, an exceptional waterfront property on Morris Lake in the sought-after community of Portland Estates, Dartmouth. Completely renovated from the studs in, this impressive five-bedroom, four-bathroom home offers the feel of new construction with a waterfront setting that is truly one of a kind. Extensive upgrades include new wiring, plumbing, insulation, windows, siding, drywall, flooring and ventilation, along with two beautifully redesigned kitchens and fully renovated bathrooms. The bright, open main level features hardwood flooring, a stunning kitchen with white shaker cabinetry, quartz island, stainless steel appliances and patio doors leading to a spacious composite deck with glass railings. The inviting living room features a beautiful stone fireplace, while a separate dining area, powder room and convenient laundry room complete this level. Upstairs, the spacious primary suite offers a custom walk-in closet and luxurious ensuite with freestanding soaker tub and glass-enclosed shower. Additional bedrooms are bright and welcoming, with air conditioning throughout. The fully finished walk-out lower level provides excellent flexibility for extended family or guests, featuring its own kitchen with quartz island, living area, bedroom, full bathroom and separate laundry. Outside, enjoy the covered patio, landscaped grounds, mature trees and private dock on Morris Lake, perfect for swimming, kayaking and relaxing by the water. An attached double garage adds convenience and storage. Ideally located close to schools, shopping, restaurants, trails and transit, with easy access to downtown Dartmouth, Halifax and Dartmouth Crossing. A rare opportunity to enjoy beautifully updated waterfront living in an established neighbourhood!
Directions
From Portland Estates Blvd, drive to Rosehill Dr, turn right on Diana Grace Ave.
Inclusions
2 fridges, 2 stoves, 2 washers, 2 dryers and 2 dishwashers
Utilities
- Cable
- Electricity
- High Speed Internet
- Telephone
Features
- Air Exchanger
- Ensuite Bath
- Secondary Suite
- Propane Fireplace
- Walk In Closet
Community Features
- Park
- Playground
- Public Transit
- School Bus Service
- Shopping
Rooms.
| Level | Type | Dimensions |
|---|---|---|
| Main Floor | Foyer | 6.9x11.9 |
| Main Floor | Living Room | 15.1x15.11 |
| Main Floor | Dining Room | 12.4x10.4 |
| Main Floor | Kitchen | 14.2x17.11 |
| Main Floor | Bath 1 | 4.6x4.7 |
| Main Floor | Family Room | 13.7x18.6 |
| Main Floor | Laundry | 4.11x12.11 |
| Level | Type | Dimensions |
|---|---|---|
| 2nd Level | Primary Bedroom | 15.1x11.3 |
| 2nd Level | Ensuite Bath 1 | 9.3x12.3 |
| 2nd Level | OTHER | 3.4x8.6 closet |
| 2nd Level | Bedroom | 13.3x11.6 |
| 2nd Level | Bedroom | 11.2x11.5 |
| 2nd Level | Bath 2 | 7.7x7.4 |
| 2nd Level | Bedroom | 14.5x12.10 |
| Level | Type | Dimensions |
|---|---|---|
| Basement | Bedroom | 18x12.8 |
| Basement | OTHER | 9.1x5.4 WIC |
| Basement | Bath 3 | 13.8x5.2 |
| Basement | Kitchen | 10.9x14.1 |
| Basement | Rec Room | 11.7x14.1 |
| Basement | Utility | 5.5x11.7 |
| Basement | Laundry | |
| Basement | OTHER | 11.2x15.6-JFlex area |
| Basement | Storage | 4.4x4.7 |
Schools.
| Type | Name |
|---|---|
| Elementary School | Portland Estates Elementary School |
| Middle School | Ellenvale Junior High School |
| High School | Woodlawn High |
| Elementary School (Fr. Imm.) | Shannon Park Elementary School |
| Middle School (Fr. Imm.) | Dartmouth South Academy |
| High School (Fr. Imm.) | Dartmouth High School |
contact the agent.

Candice has been a licensed REALTOR® since 2009. Candice's knowledge allows her to offer superior guidance, advice and service through the delicate p…