
















| Level | Type | Dimensions |
|---|---|---|
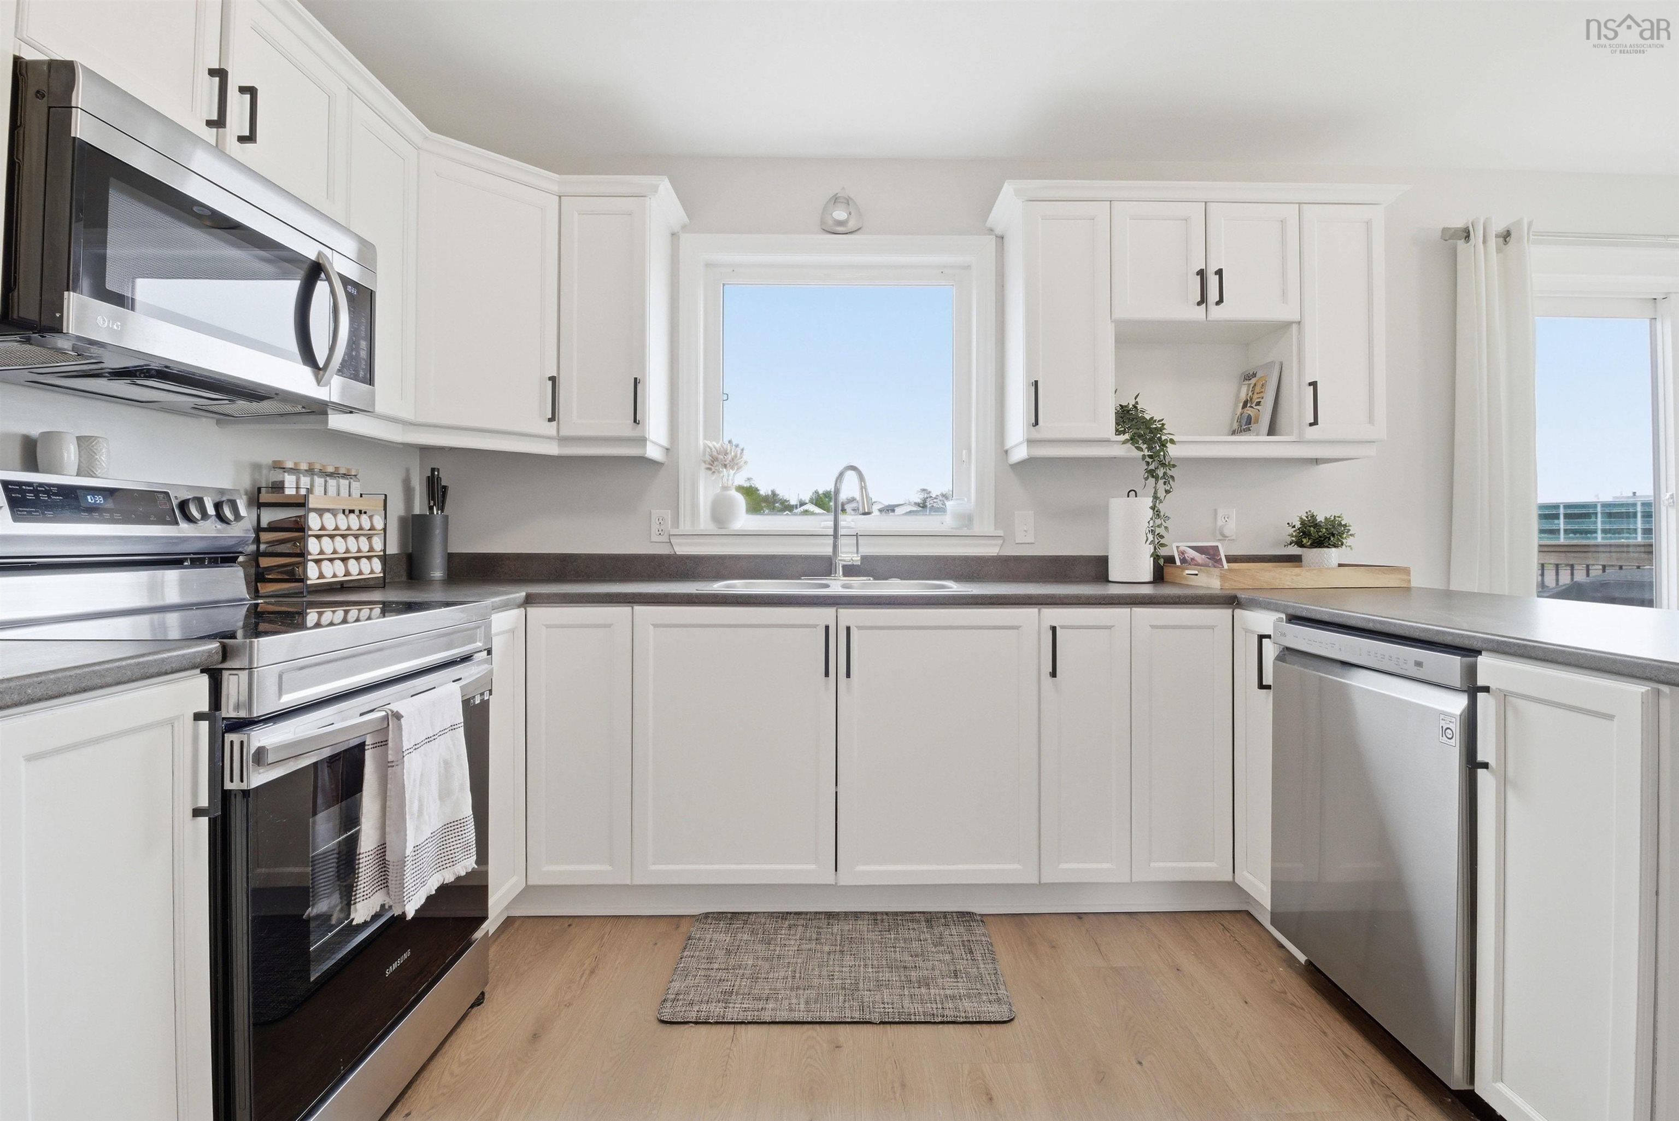
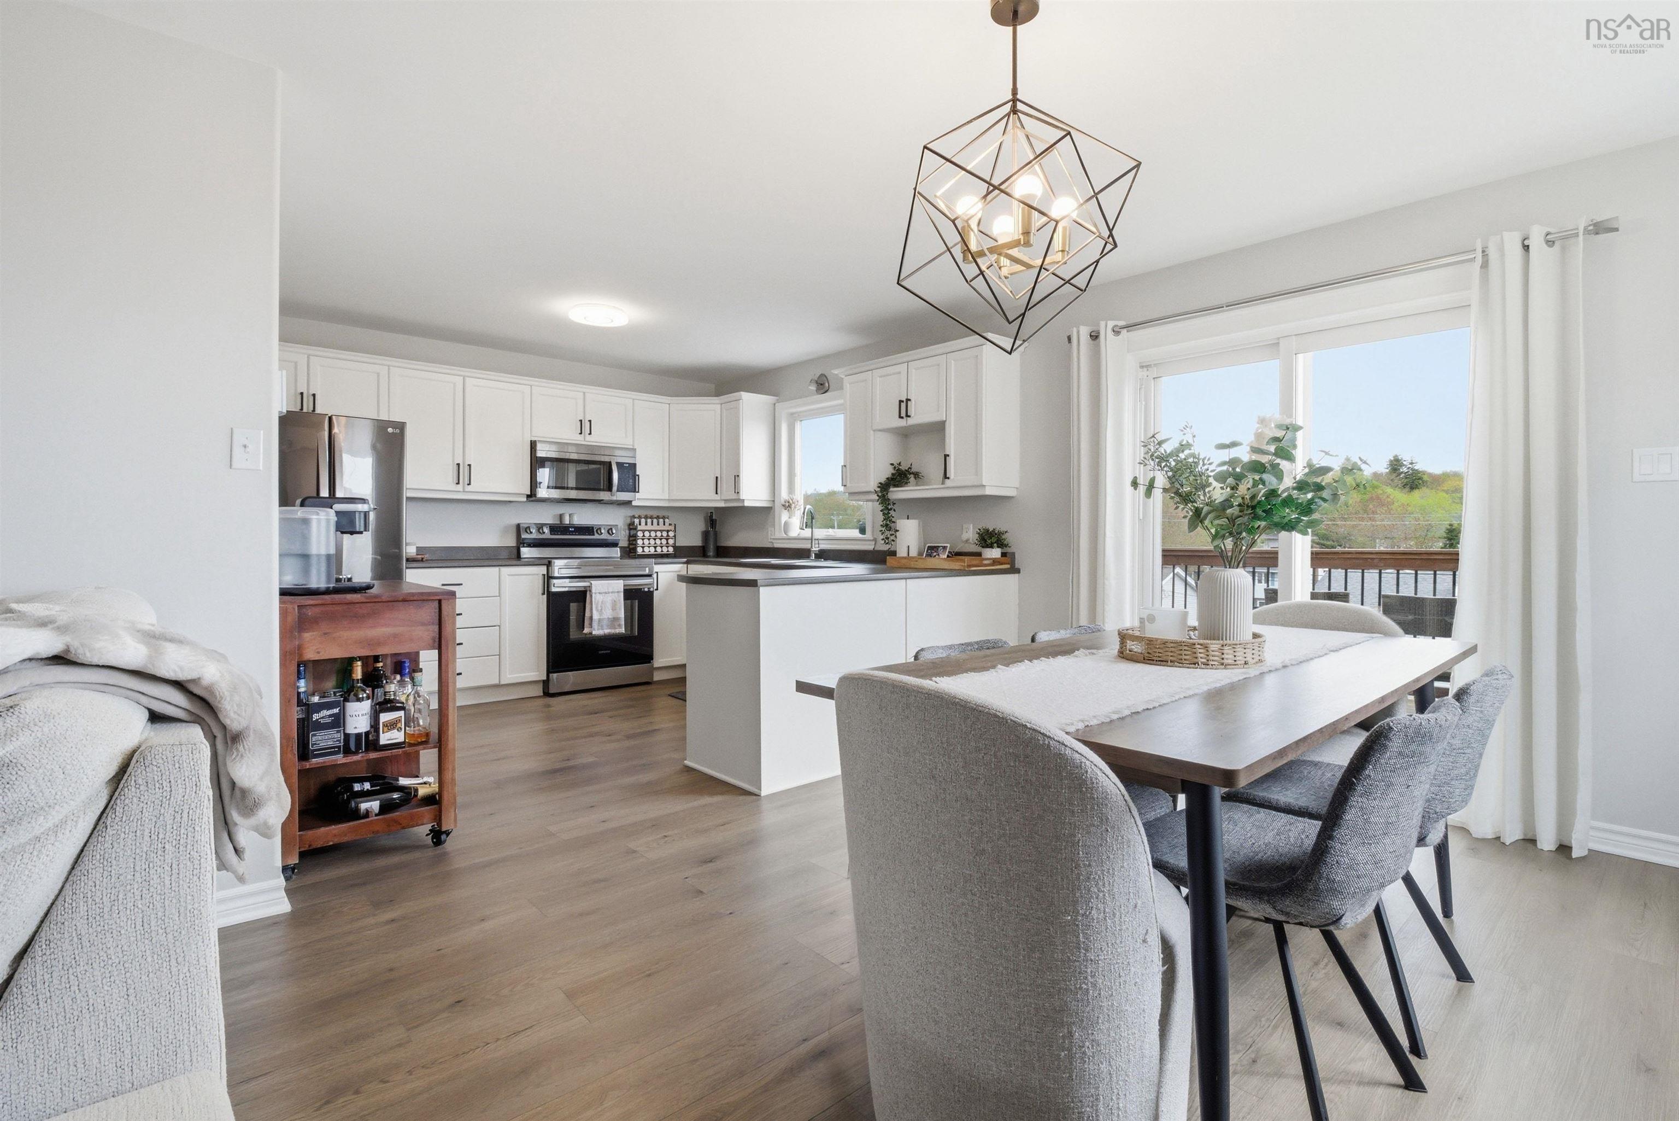
| Main Floor | Kitchen | 10'5" x 11'3" |
| Main Floor | OTHER | Pntr: 2'11" x 2'1" |
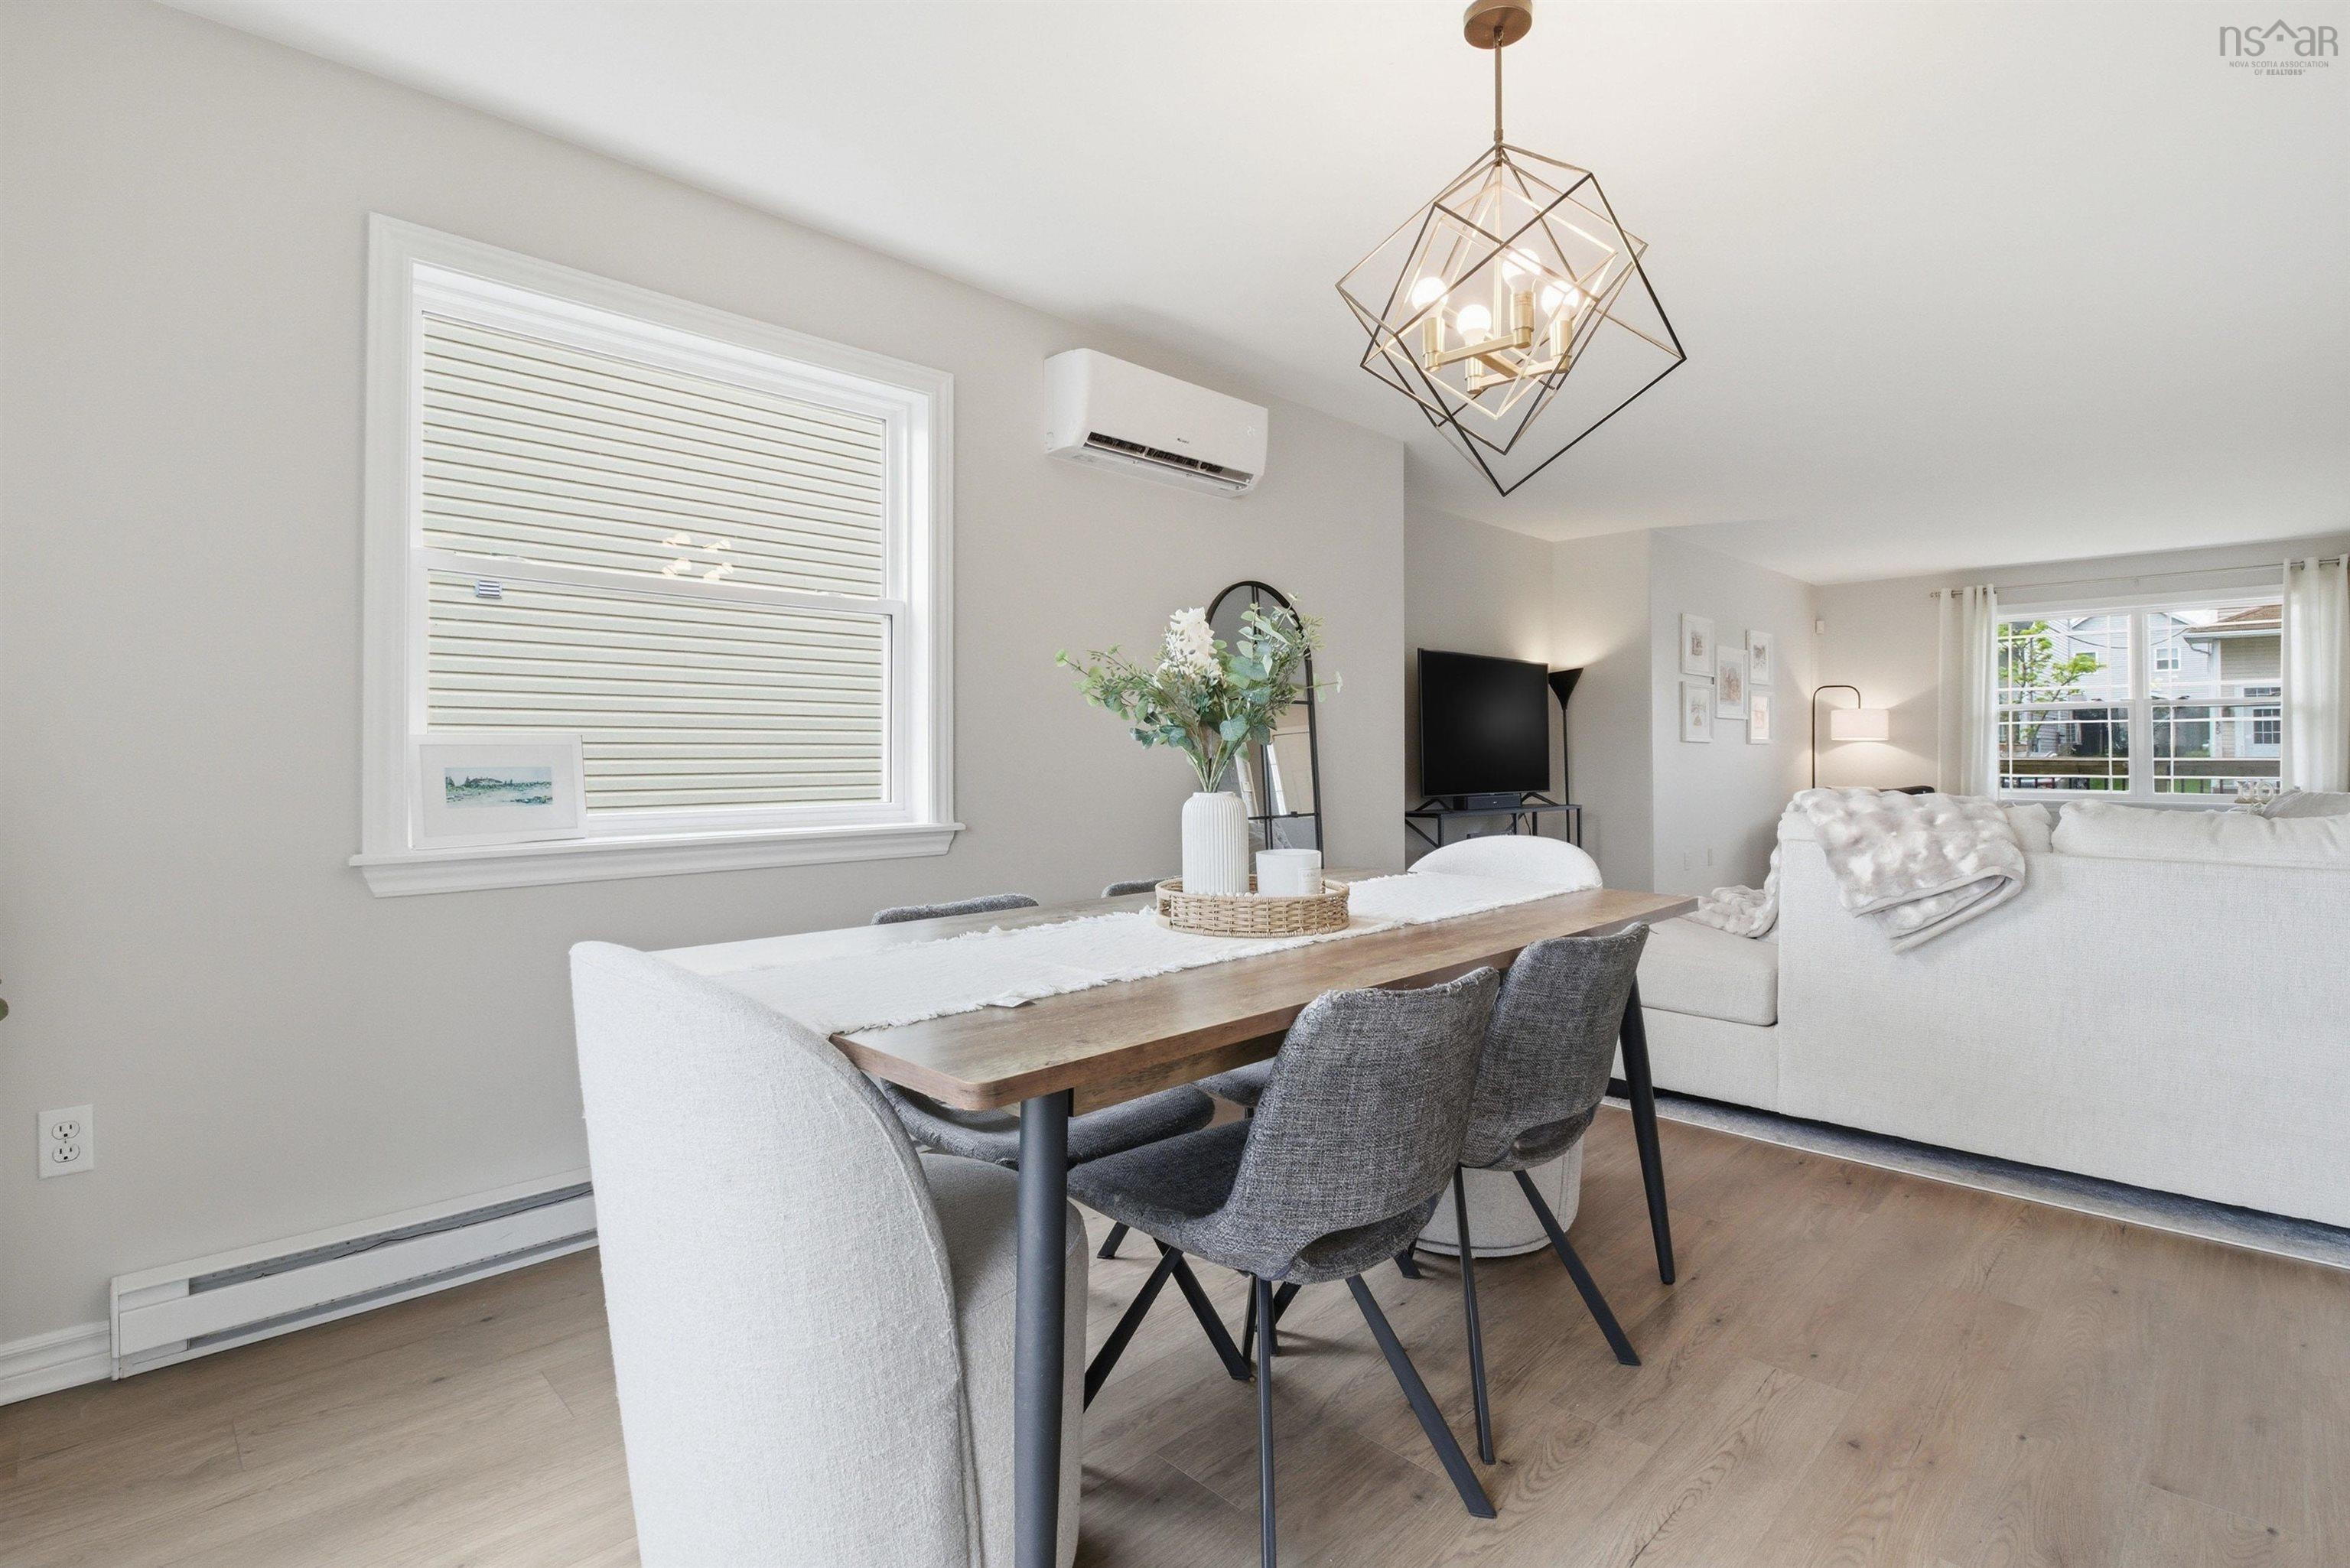
| Main Floor | Dining Room | 10'8" x 11'3" |
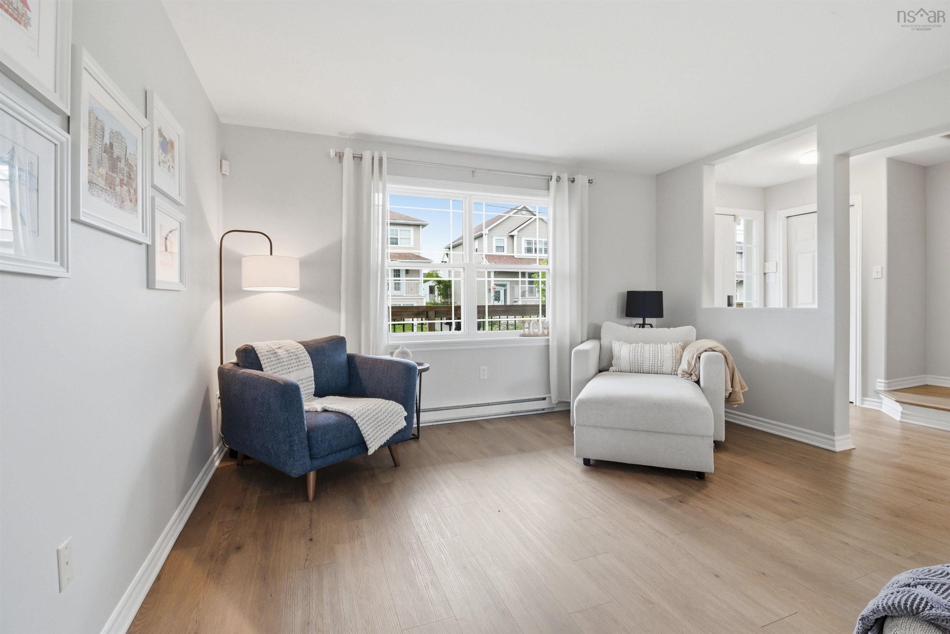
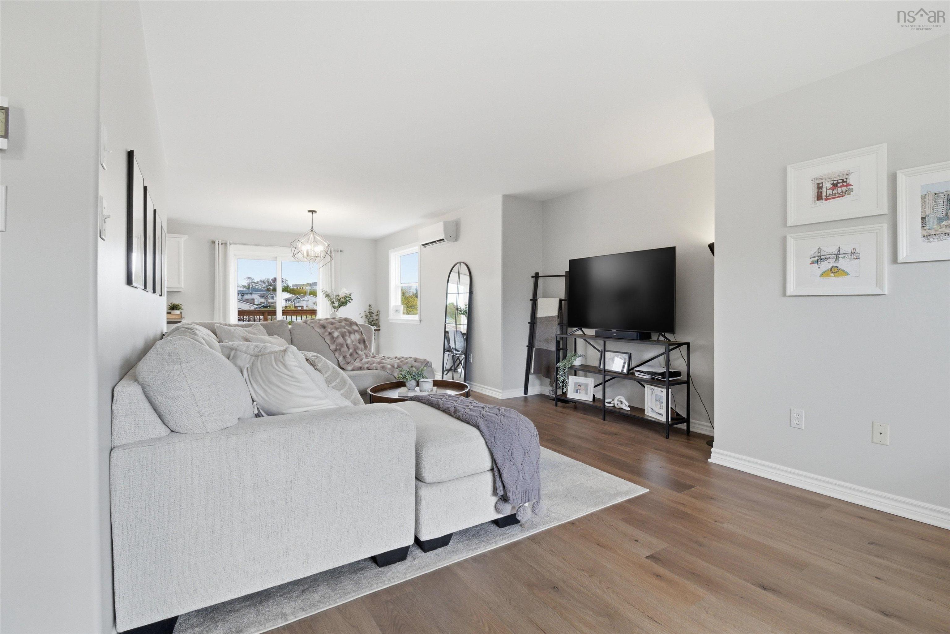
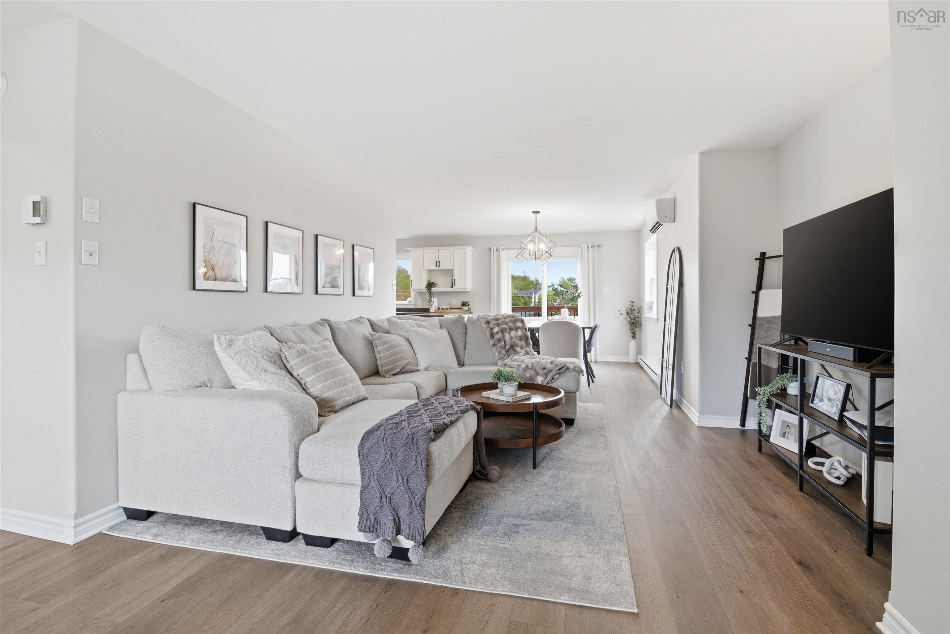
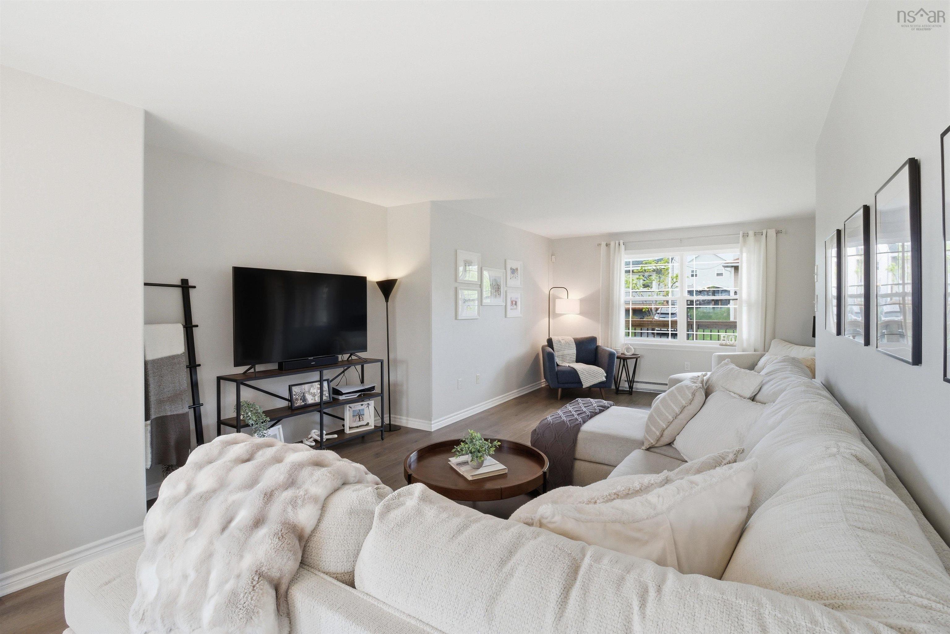
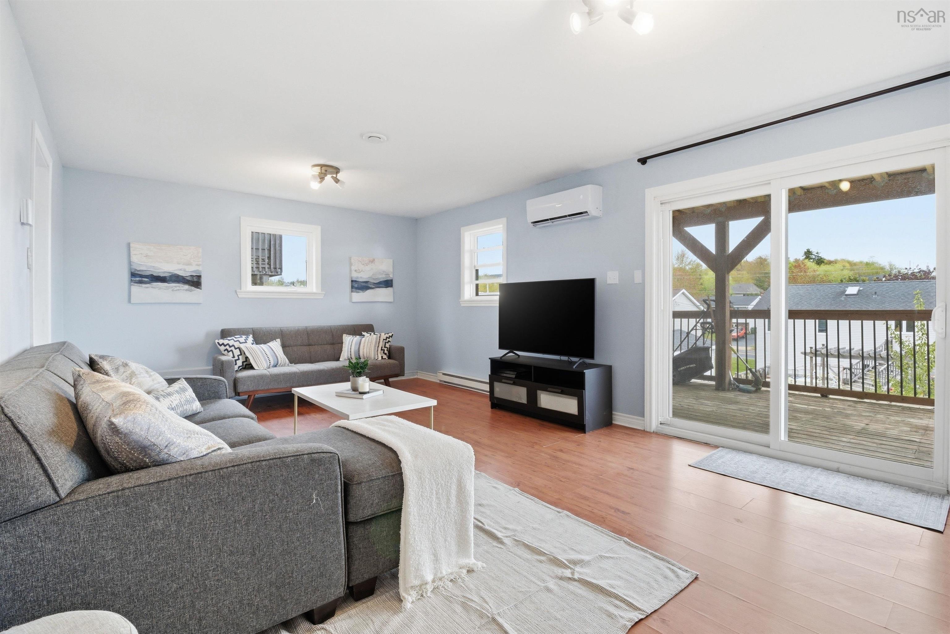
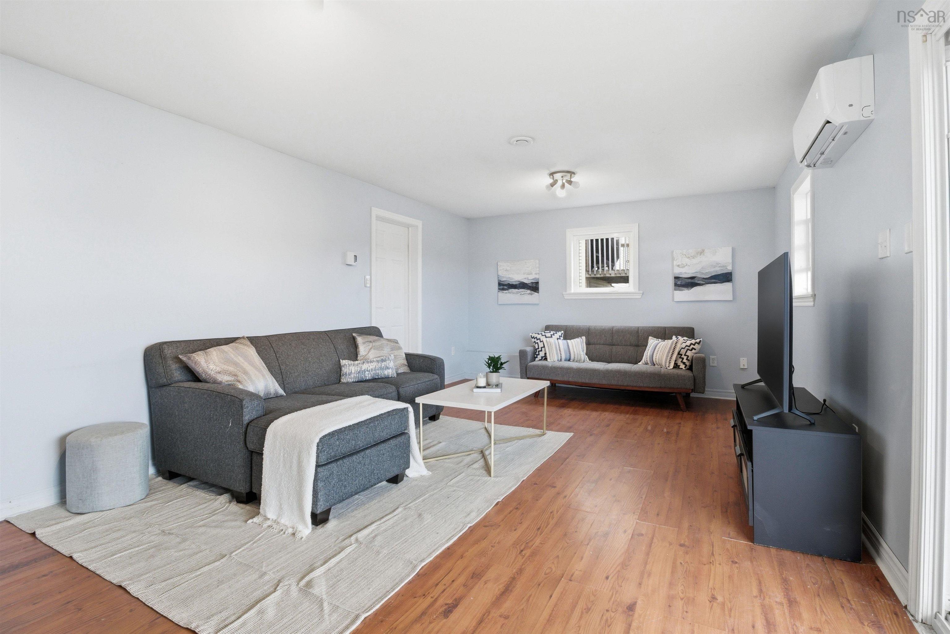
| Main Floor | Living Room | 15'3" x 21'10" |
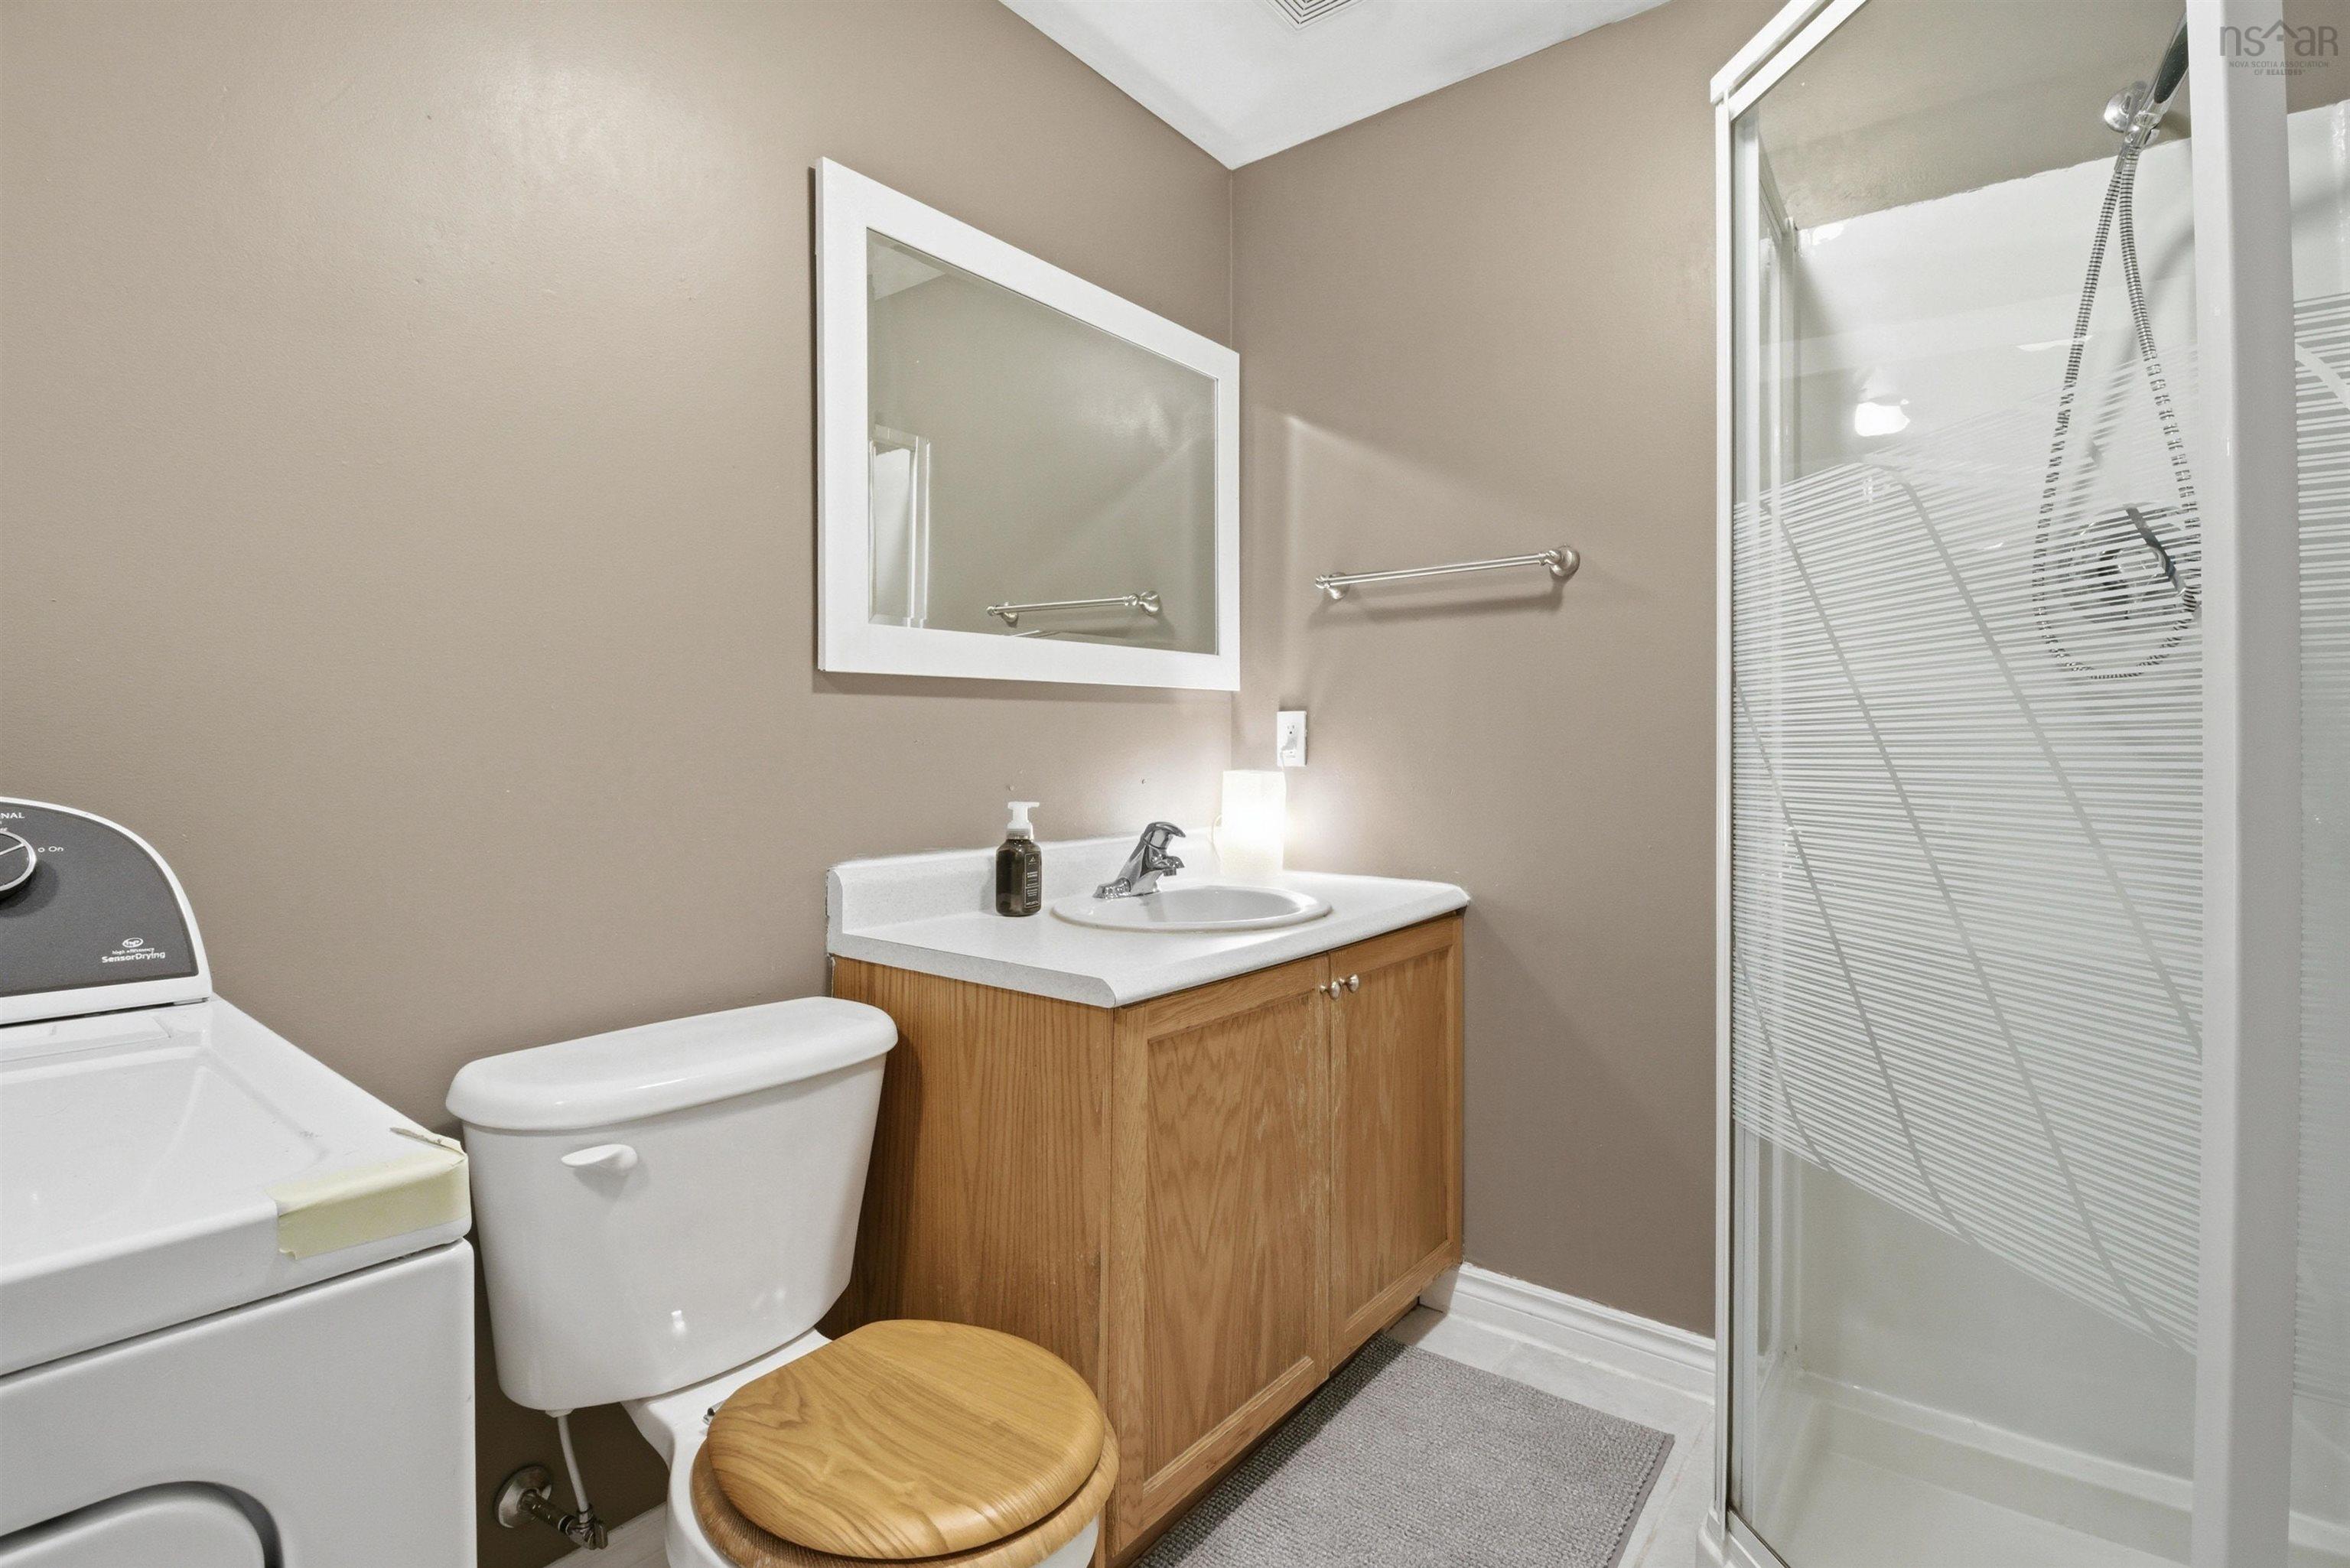
| Main Floor | Bath 1 | 2'10" x 6'6" |
Single Family
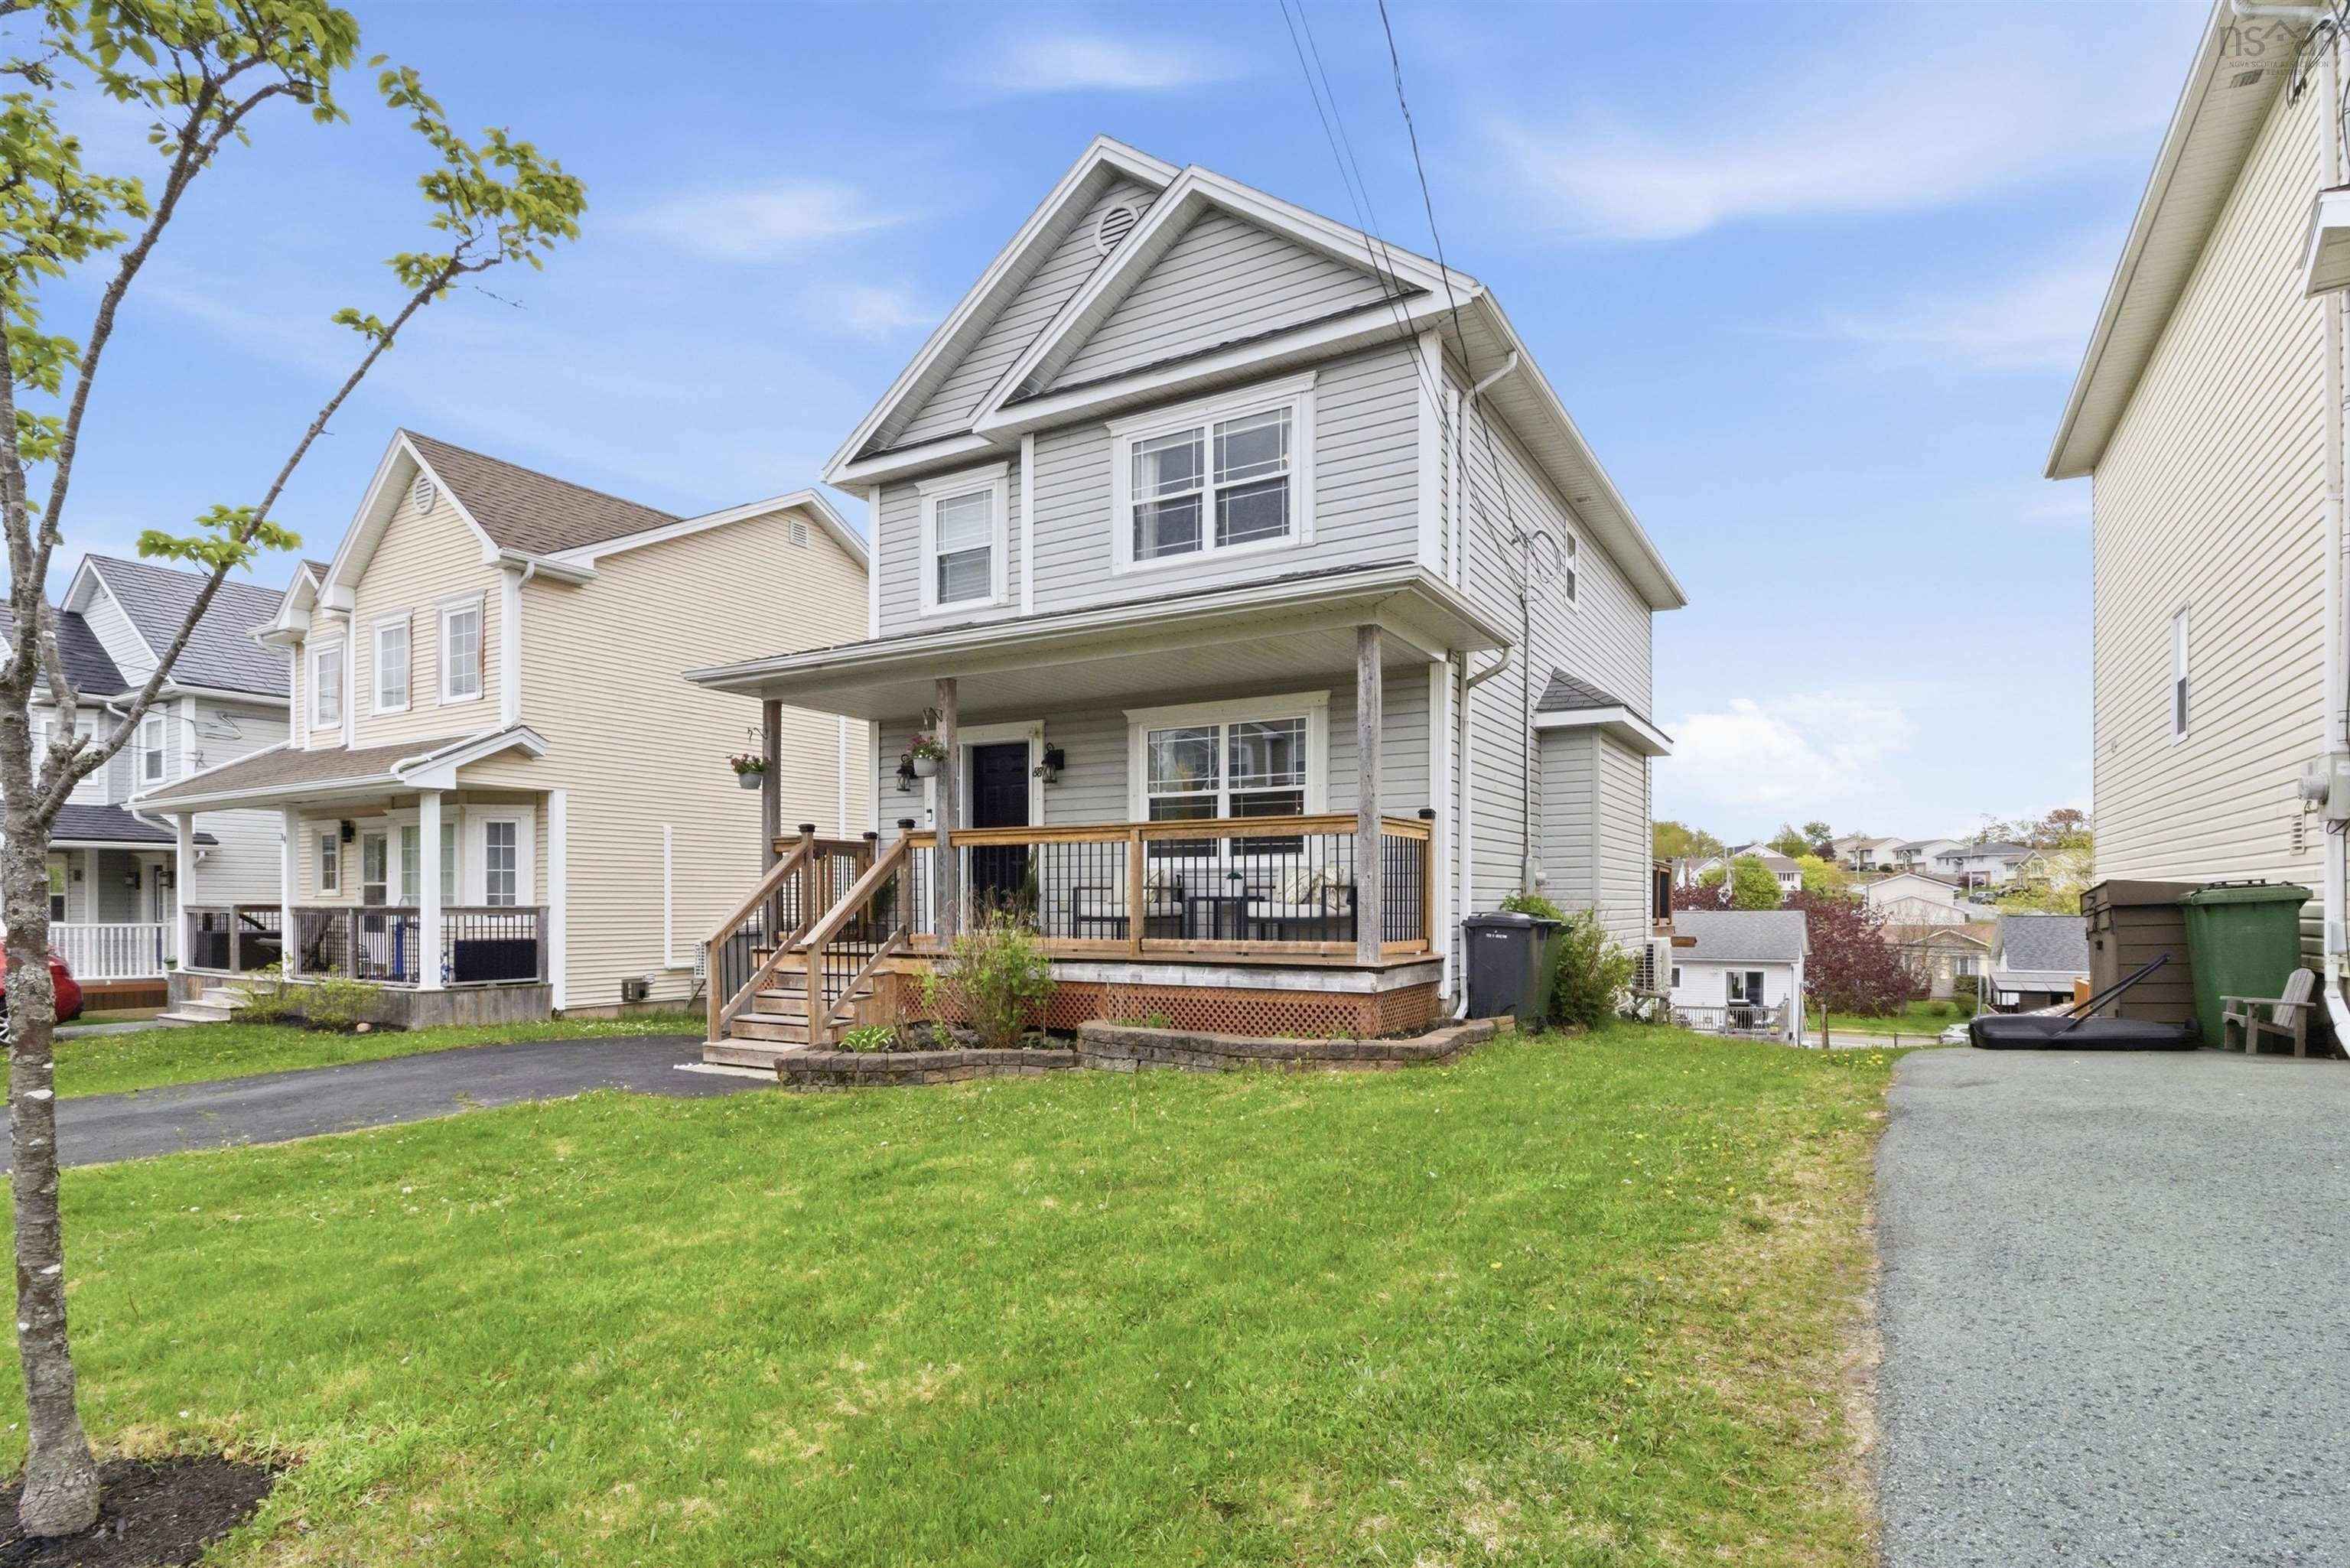
88 Westfield Crescent, Dartmouth, NS (MLS® 202612411).
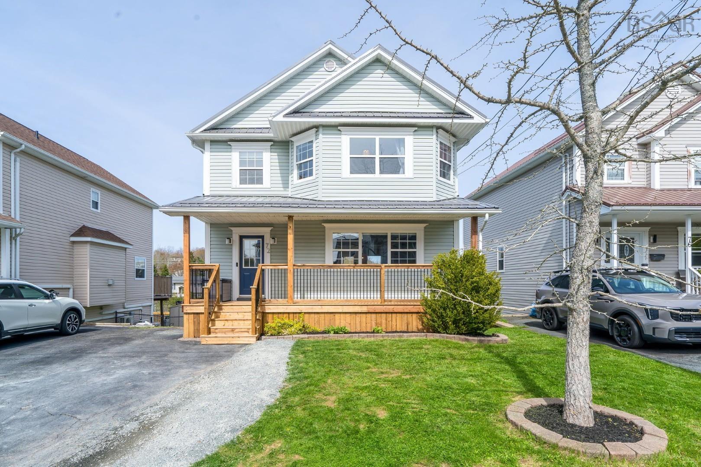
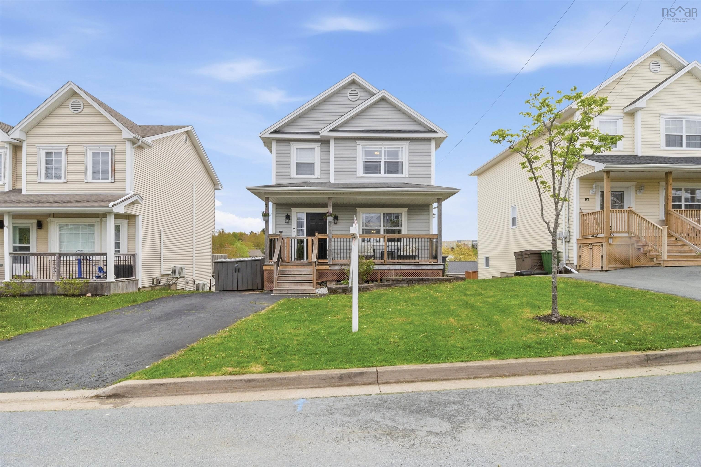
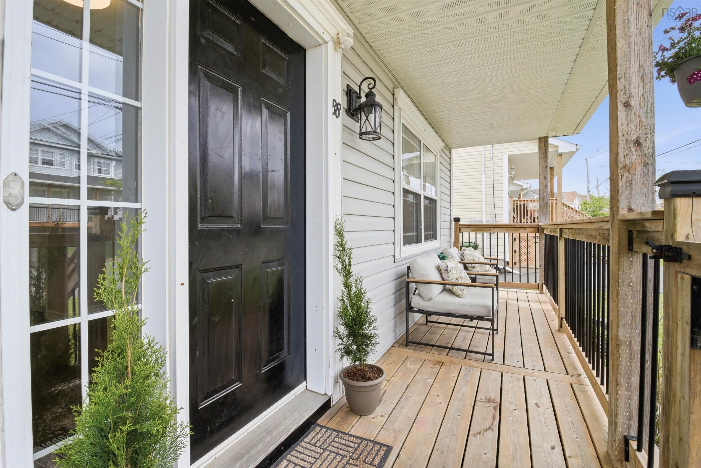
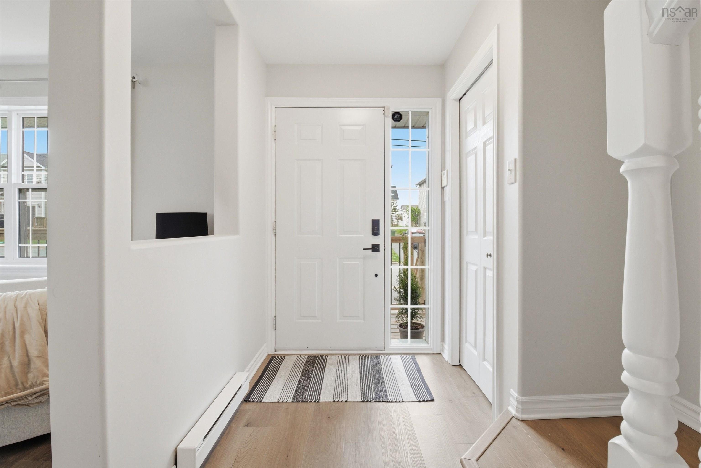
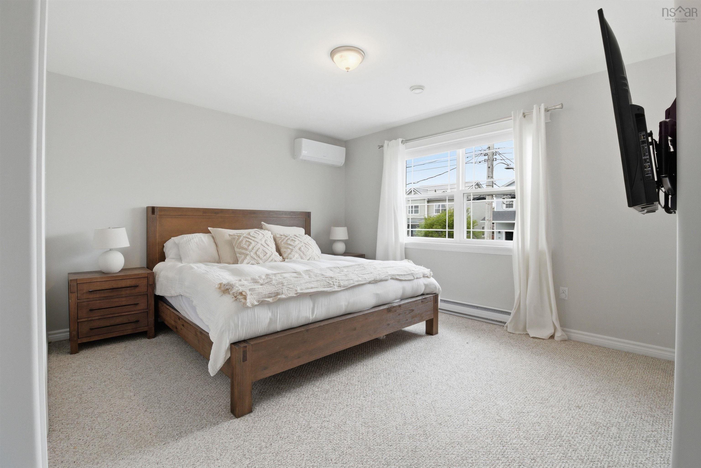
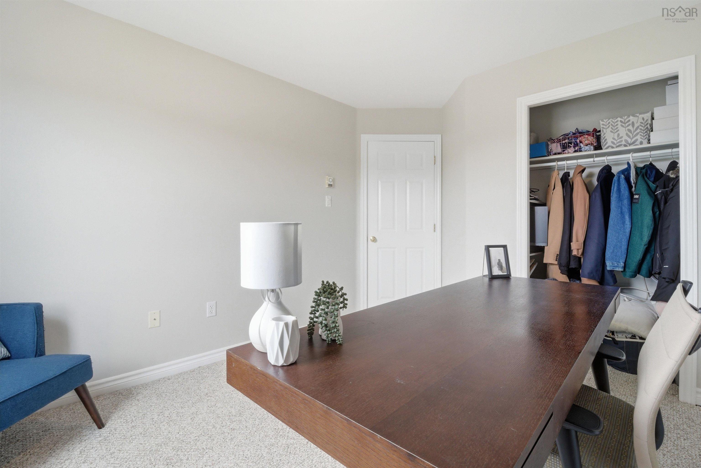
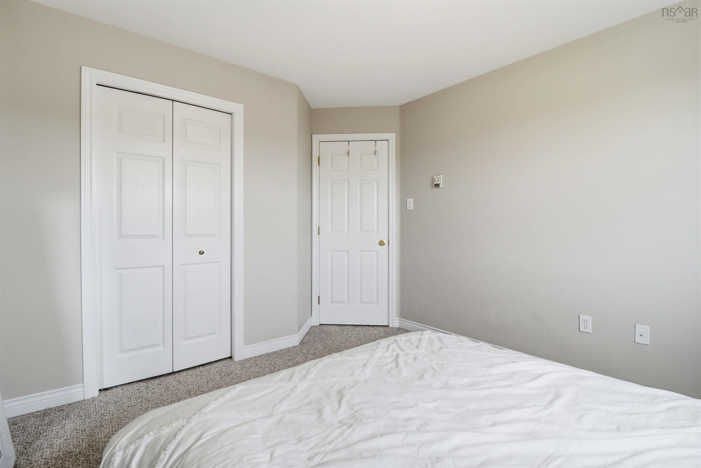
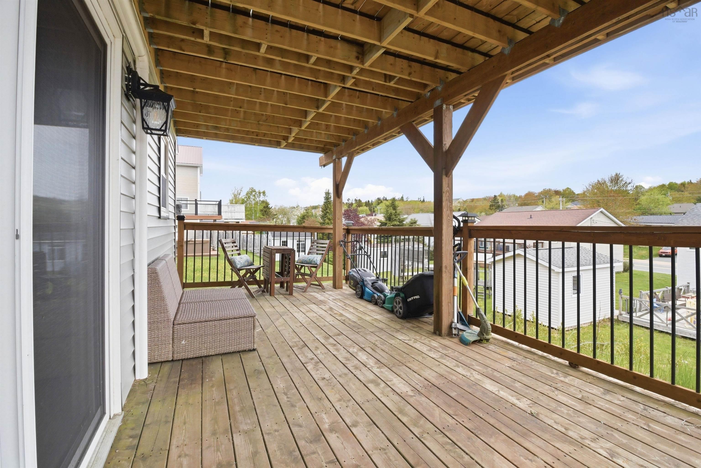
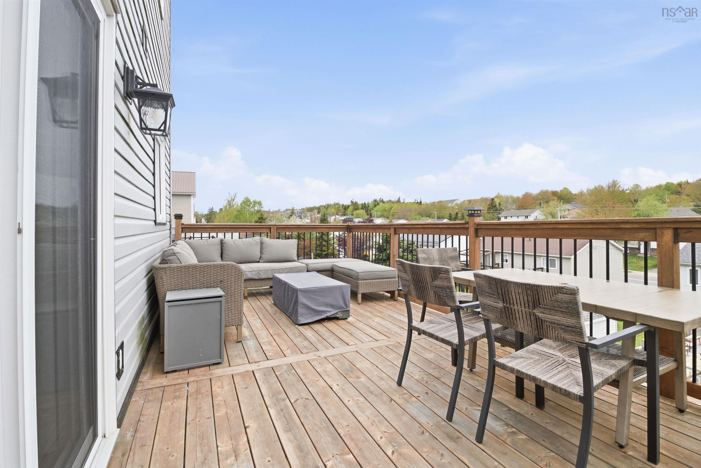
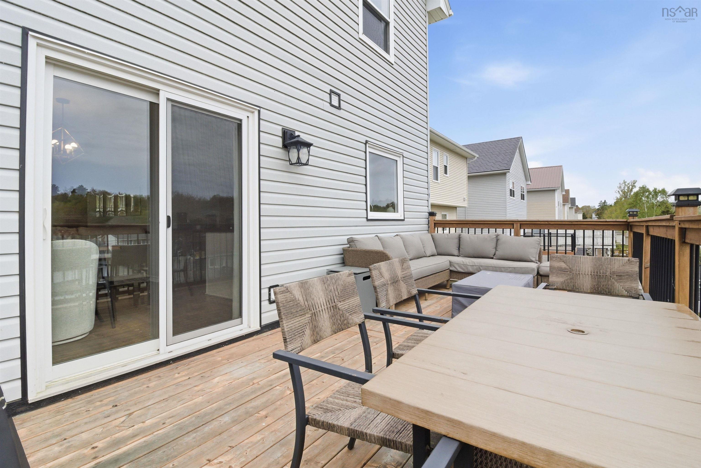
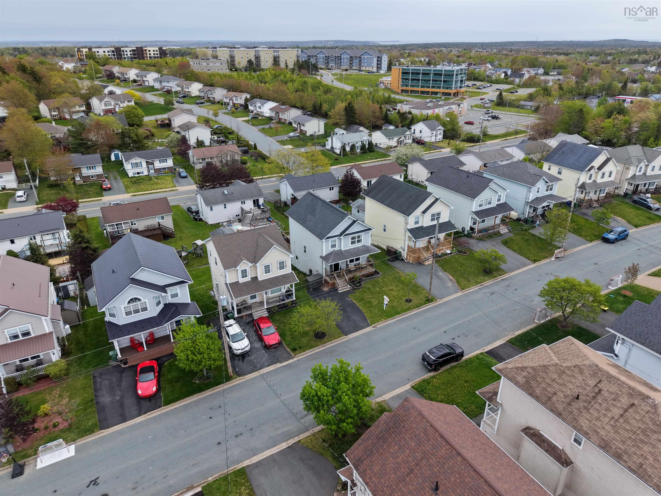
88 Westfield Crescent, Dartmouth, NS (MLS® 202612411): Welcome to 88 Westfield Crescent, located in the well known and highly respected Morris Lake Estates subdivision in the sought after Colby area of Dartmouth. As you arrive, you are welcomed by a covered front porch before stepping inside to a functional and inviting main level featuring a spacious kitchen and dining area that flows seamlessly into the main living space, along with a convenient half bath. Upstairs, you will find three bedrooms and a four piece bathroom with cheater ensuite access from the primary bedroom, which also features a large walk in closet. The basement offers a spacious rec room with walkout access, an additional full bathroom, and a bonus room that could function perfectly as a bedroom, office, or flex space. Recent upgrades include new kitchen and basement decks, a new roof completed in 2019, a new front porch, and new exterior doors. Since taking ownership, the current owners have also completed several additional updates including a new GREE heat pump system with one mini split on each floor, fresh paint throughout the main and upper levels, painted kitchen cabinets with new hardware, new luxury vinyl plank flooring on the main level while preserving the hardwood underneath, and a new LG dishwasher. On top of everything already mentioned that highlights this move in ready home, you are just minutes away from local shops, restaurants, parks, schools, and everyday amenities, making easy living possible here at 88 Westfield Crescent. Do not miss out on your opportunity to call this fantastic property your new home.
Directions
From Caldwell Road turn onto Morris Lake Boulevard, turn left onto Westfield Crescent. Property will be on left.
Inclusions
Appliances
$549,900
MLS®
202612411
PID
40796914
List Price
$549,900
Type
Single Family
Style
Detached
Sewer
Municipal
Building Age
21
Foundation
Poured Concrete
Exterior
Vinyl
Flooring
Carpet, Laminate, Tile, Vinyl
MLA
1,548 ft2
TLA
2,322 ft2
Bedrooms
3
Bathrooms
3
Water
Municipal
Utilities
- Cable
- Electricity
- High Speed Internet
- Other
- Telephone
Features
- HRV (Heat Rcvry Ventln)
- Central Vac Roughed In
Rooms.
| Level | Type | Dimensions |
|---|---|---|
| 2nd Level | Primary Bedroom | 17'6" x 13'6" |
| 2nd Level | OTHER | Wic: 7'9" x 5'6" |
| 2nd Level | Bedroom | 10'4" x 13' |
| 2nd Level | Bedroom | 10'4" x 12'11" |
| 2nd Level | Bath 2 | 8'8" x 7'6" |
| Level | Type | Dimensions |
|---|---|---|
| Basement | Rec Room | 20'4" x 12'9" |
| Basement | Den/Office | 12'7" x 12'2" |
| Basement | Bath 3 | 12'7" x 6'8" |
| Basement | Utility | 3' x 8'8" |
Schools.
| Type | Name |
|---|---|
| Elementary School | Caldwell Road Elementary School |
| Middle School | Astral Drive Junior High School |
| High School | Astral Drive Junior High School |
| Elementary School (Fr. Imm.) | Astral Drive Elementary School |
| Middle School (Fr. Imm.) | Astral Drive Junior High School |
| High School (Fr. Imm.) | Auburn Drive High School |
contact the agent.

(902) 489-4763
cblaney@remaxnova.ca
Candice has been a licensed REALTOR® since 2009. Candice's knowledge allows her to offer superior guidance, advice and service through the delicate p…