Single Family
9 Parkland Avenue, Cole Harbour, NS (MLS® 202626726).
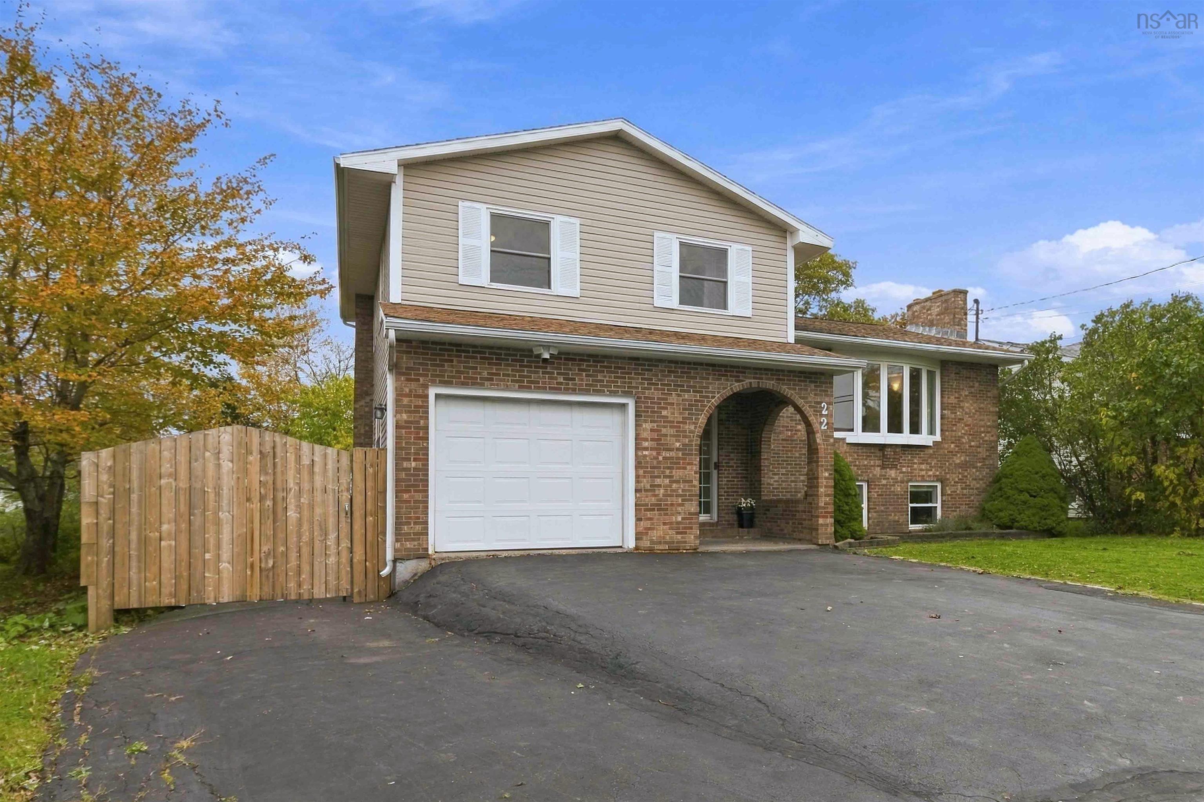
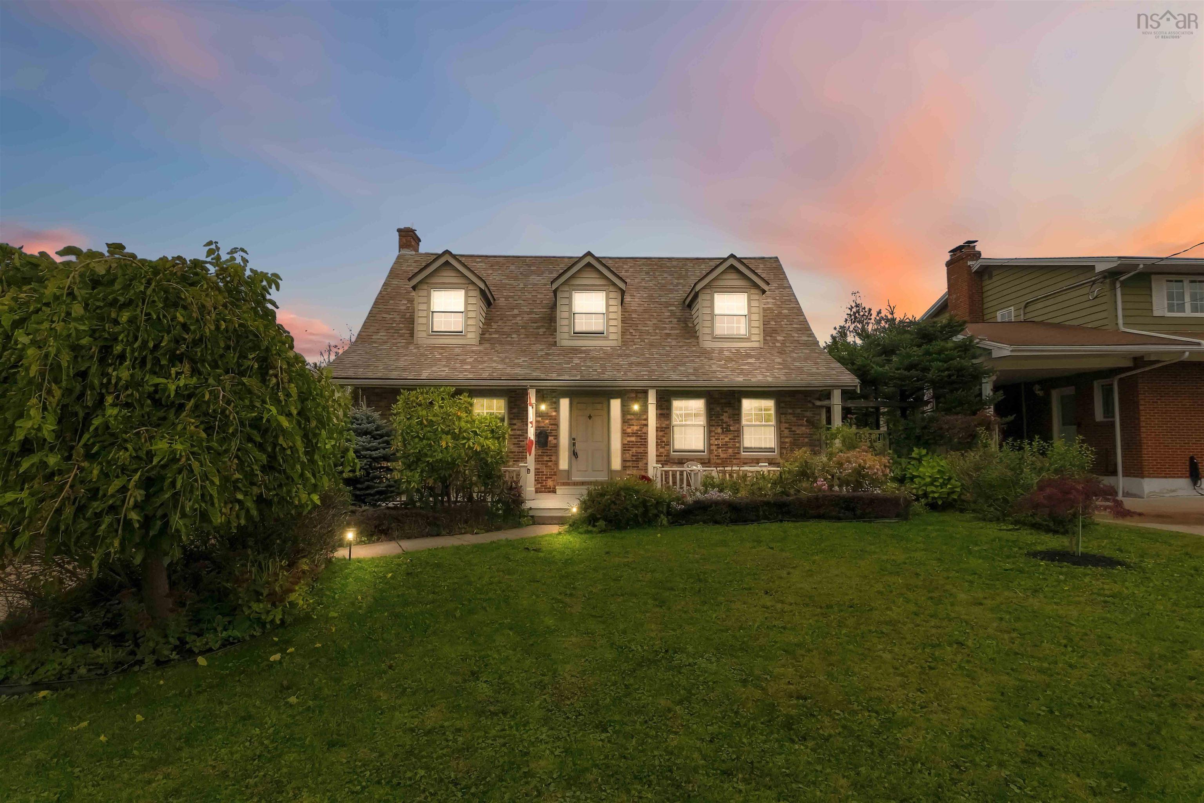
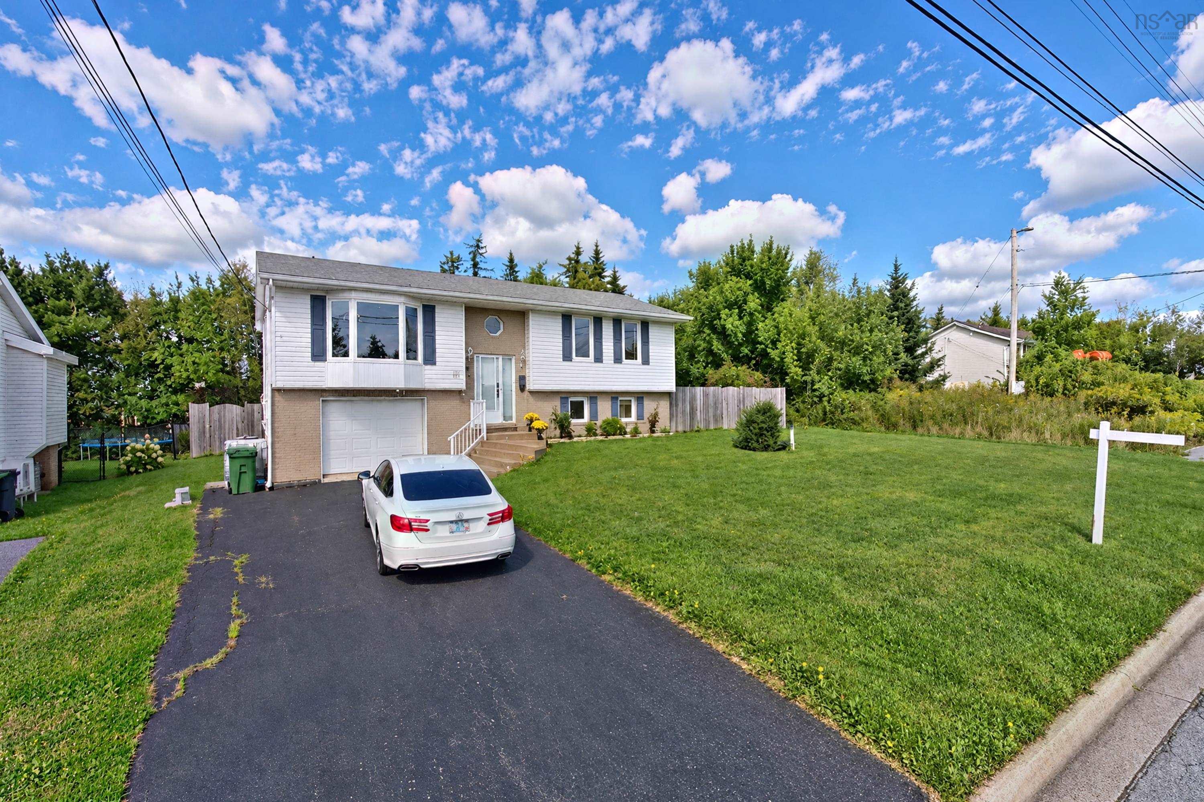
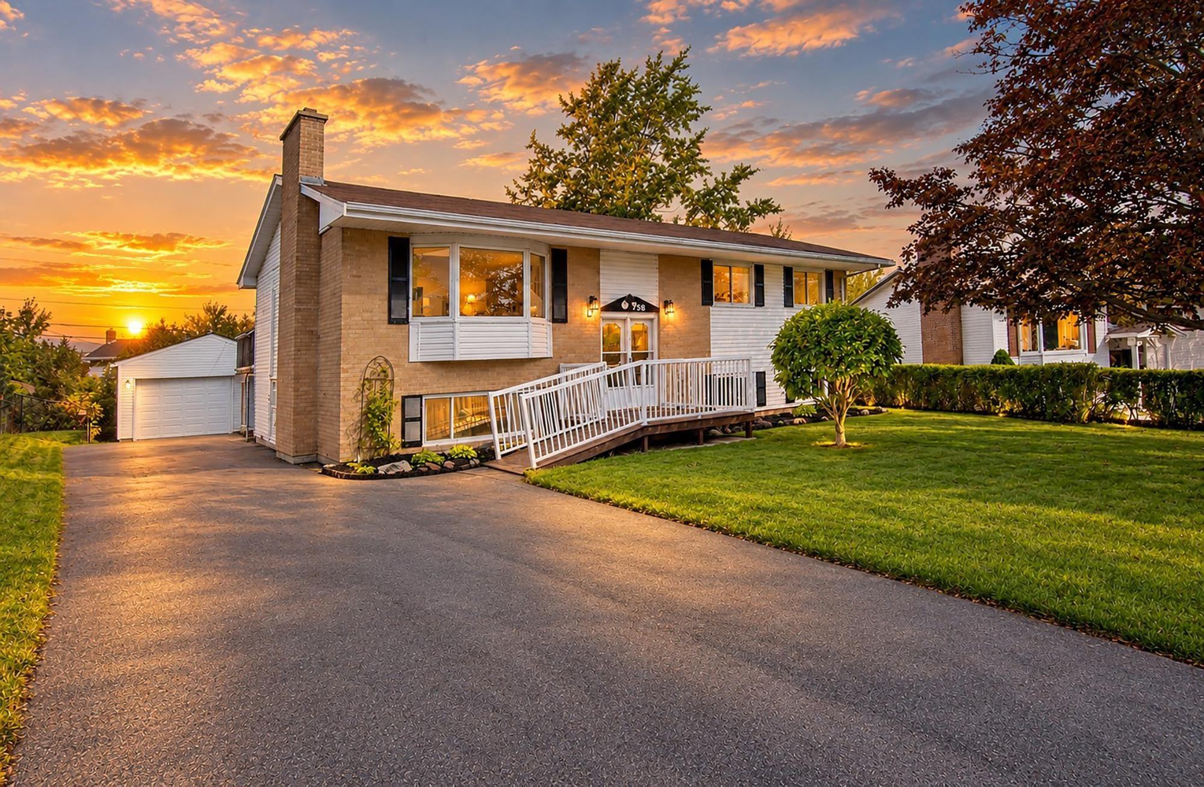
9 Parkland Avenue, Cole Harbour, NS (MLS® 202626726): Welcome to this large and lovingly maintained 4-level side-split, ideally located in the heart of Cole Harbour. Freshly painted throughout, this spacious home offers plenty of room for the whole family, with 4 bedrooms and 2 full baths. The inviting country kitchen is truly the heart of the home, offering plenty of space for cooking and entertaining, with patio doors leading directly to a large deck and fully fenced backyard — perfect for summer gatherings, kids, pets, and relaxing outdoors. A well-equipped laundry room provides excellent functionality and convenient walkout access to the backyard. Outside, the freshly paved driveway adds to the home's curb appeal and practicality. The property also features a ducted heat pump for efficient year-round comfort. One of the standout features is the large detached double garage, with one bay thoughtfully converted into a heated and wired bonus space. Whether you envision a home office, gym, man cave, workshop, studio, or home-based business, the possibilities are endless. With its generous living space, functional layout, extensive outdoor space, and exceptional detached garage, this well-cared-for Cole Harbour home offers versatility and room to grow.
Directions
Cole Harbour Road to Parkland
Inclusions
Fridge, Stove, Dishwasher, Washer & Dryer
Utilities
- Cable
- Electricity
- High Speed Internet
- Telephone
Features
- Propane Fireplace
Community Features
- Park
- Place of Worship
- Public Transit
- Recreation Center
- School Bus Service
- Shopping
Rooms.
| Level | Type | Dimensions |
|---|---|---|
| Main Floor | Living Room | 22.7 X 12.11 |
| Main Floor | Dining Room | 9.2 X 10.10 |
| Main Floor | Kitchen | 13.5 X 10.10 |
| Main Floor | Utility | 10 X10.8 |
| Level | Type | Dimensions |
|---|---|---|
| 2nd Level | Primary Bedroom | 16.3 X 10.2 |
| 2nd Level | Bedroom | 16.3 X 10.9 |
| 2nd Level | Bath 1 | 7.1 X 7.2 |
| Level | Type | Dimensions |
|---|---|---|
| Lower Level | Bedroom | 13.8 X 10.2 |
| Lower Level | Bedroom | 14 X 10.10 |
| Lower Level | Bath 2 | 6.11 X 7.2 |
| Level | Type | Dimensions |
|---|---|---|
| Basement | Rec Room | 22.7 X 12.9 |
| Basement | Laundry | 11.7 10.11 |
Schools.
| Type | Name |
|---|---|
| Elementary School | Colonel John Stuart Elementary School |
| Middle School | Sir Robert Borden Junior High School |
| High School | Cole Harbour District High School |
| Middle School (Fr. Imm.) | Sir Robert Borden Junior High School |
| High School (Fr. Imm.) | Cole Harbour District High School |
contact the agent.

Candice has been a licensed REALTOR® since 2009. Candice's knowledge allows her to offer superior guidance, advice and service through the delicate p…