| Level | Type | Dimensions |
|---|---|---|
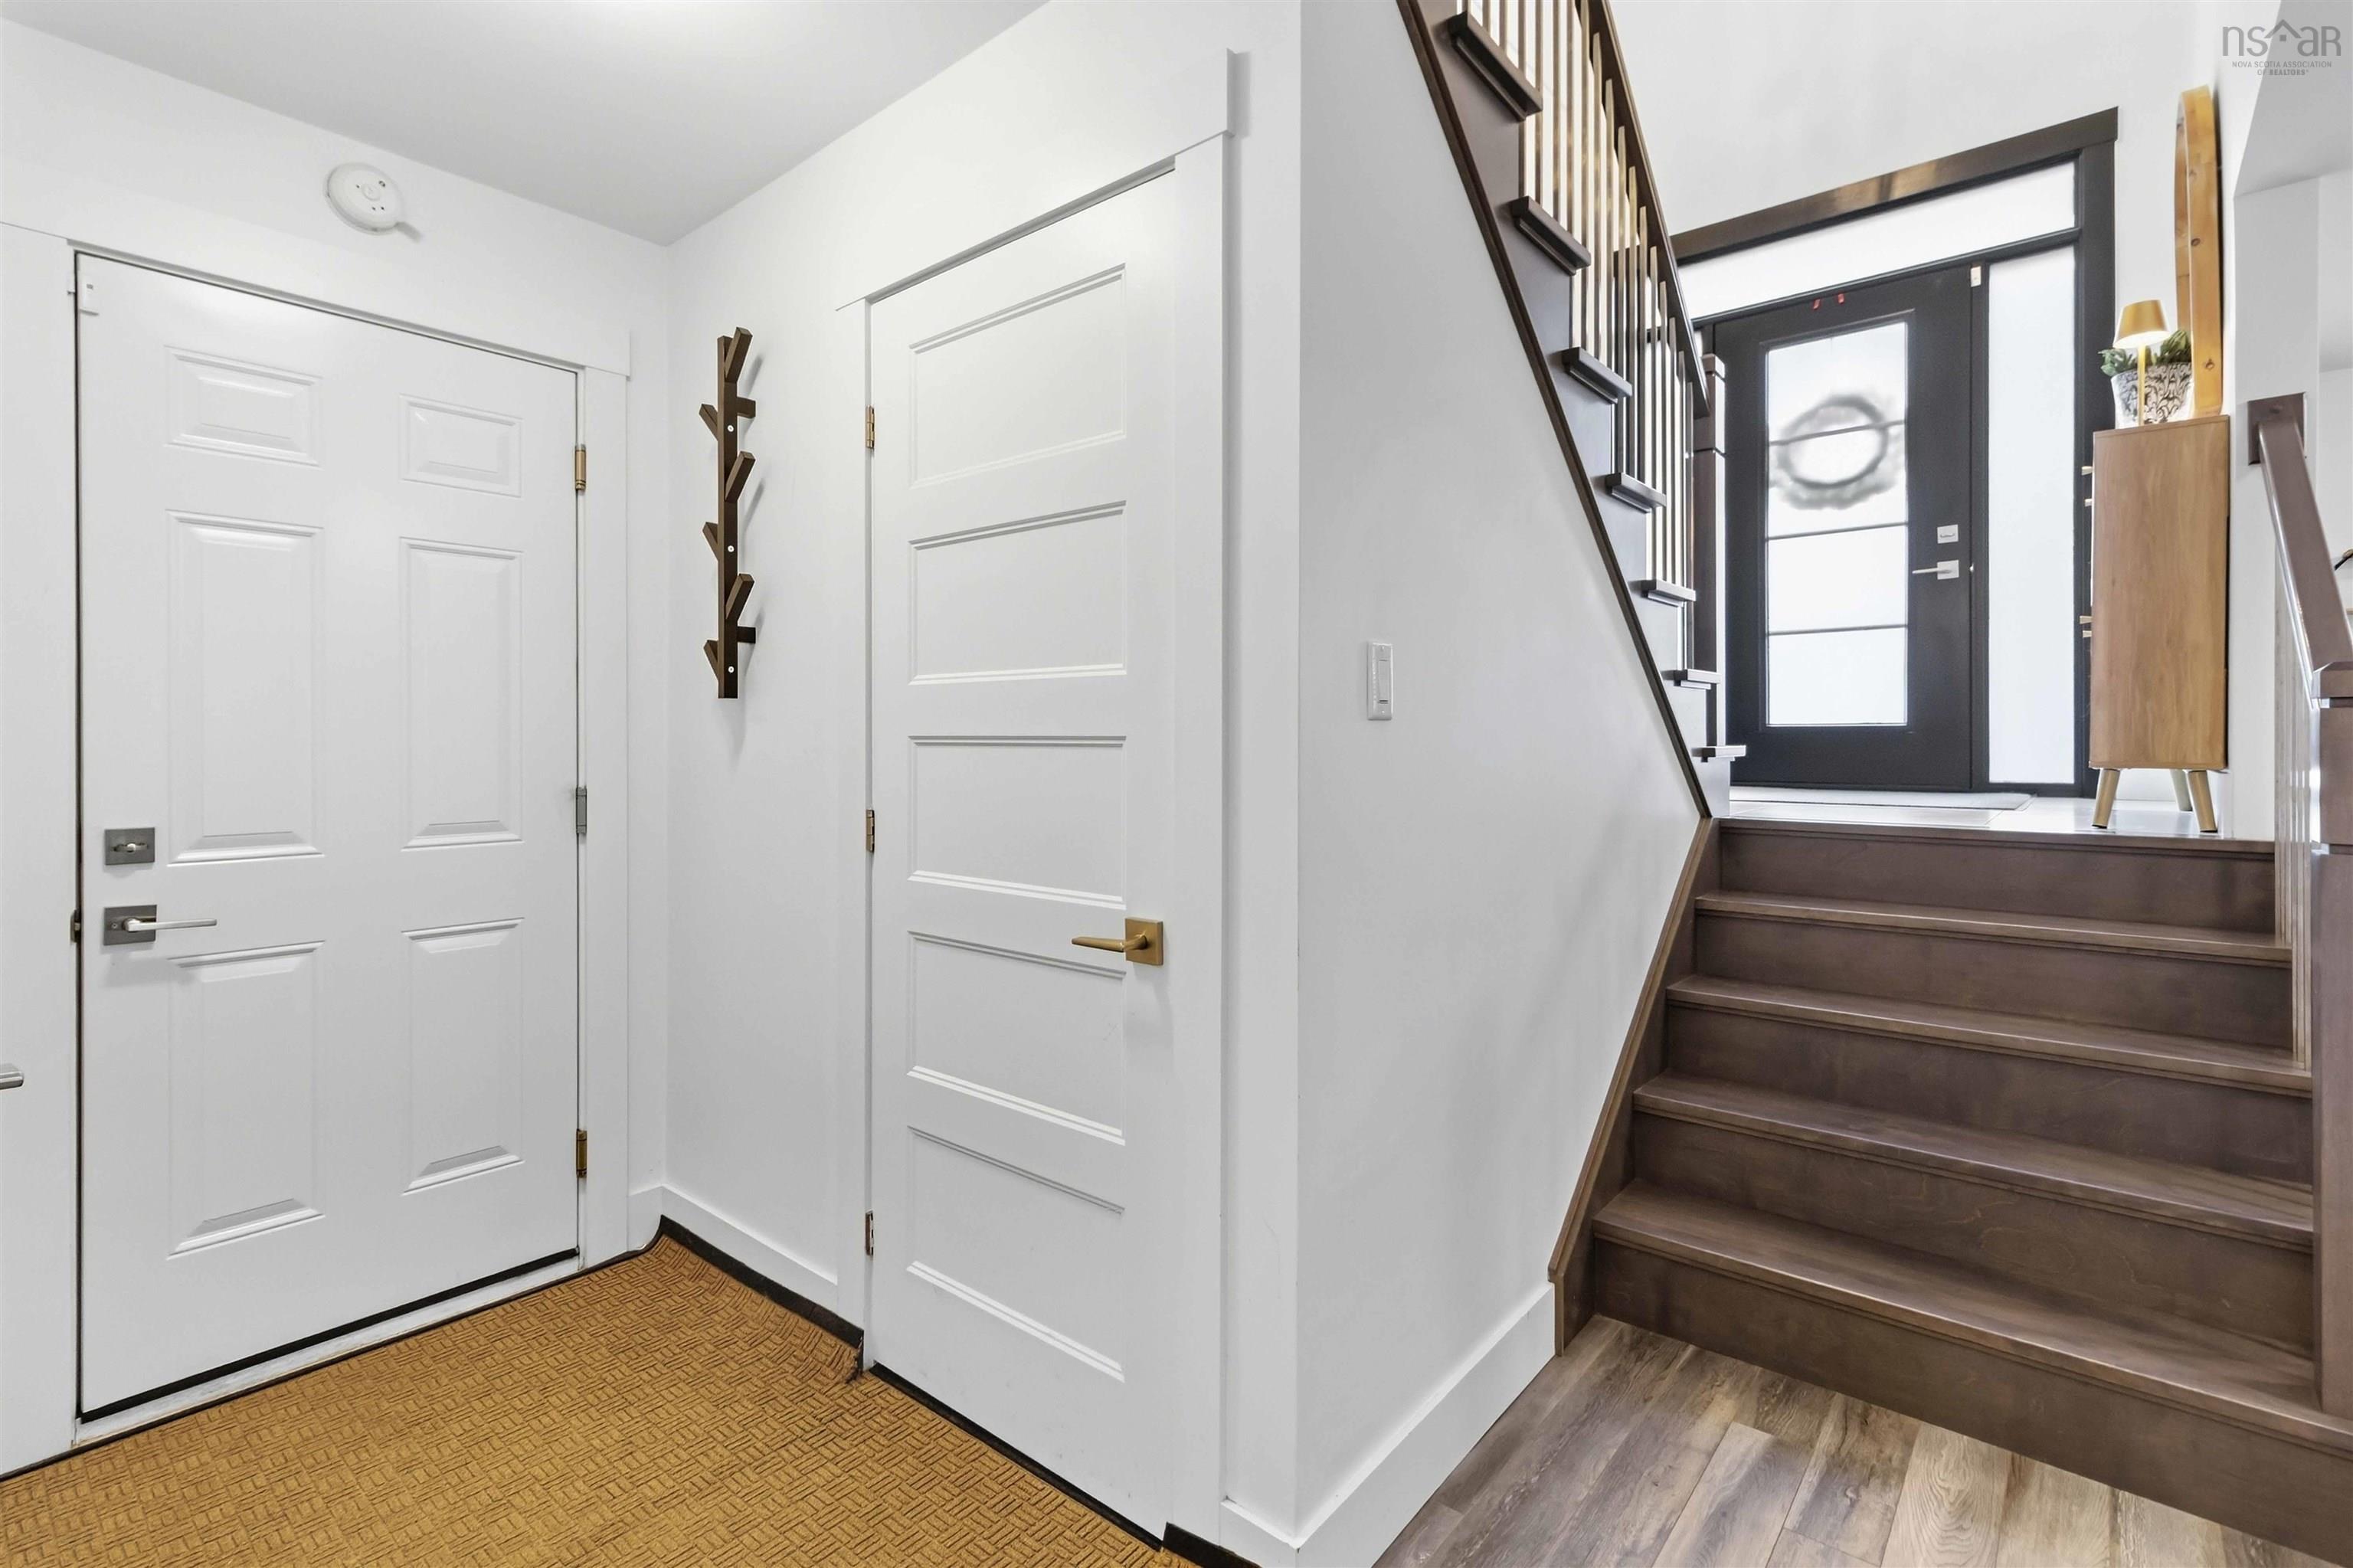
| Main Floor | Foyer | 8 x 7.4 |
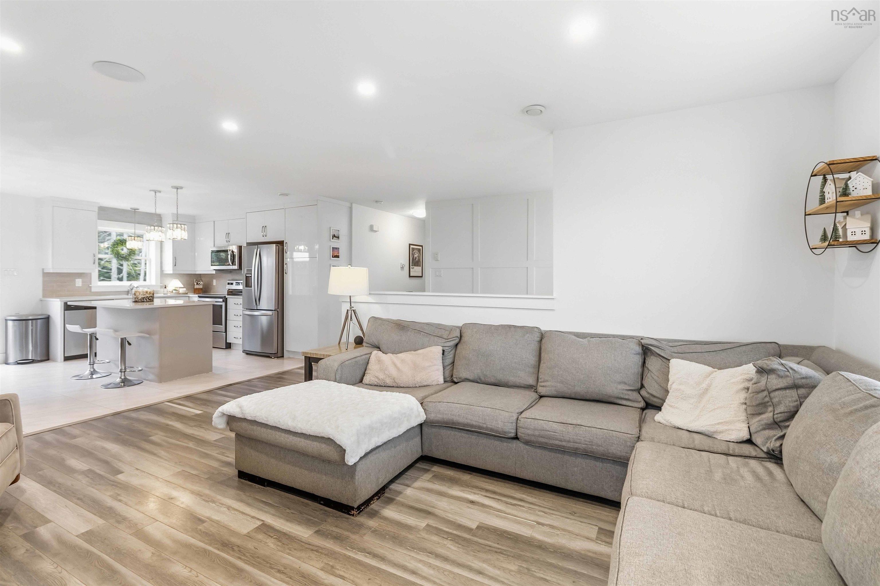
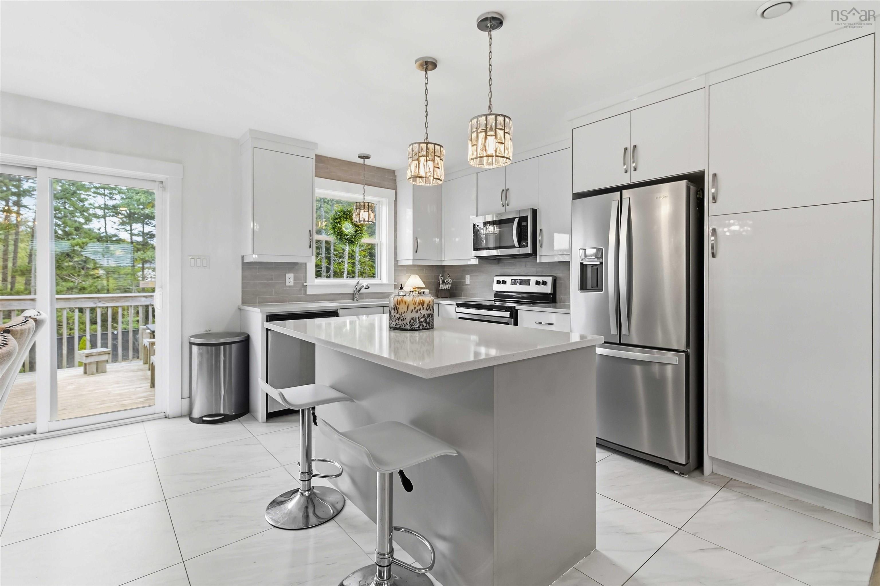
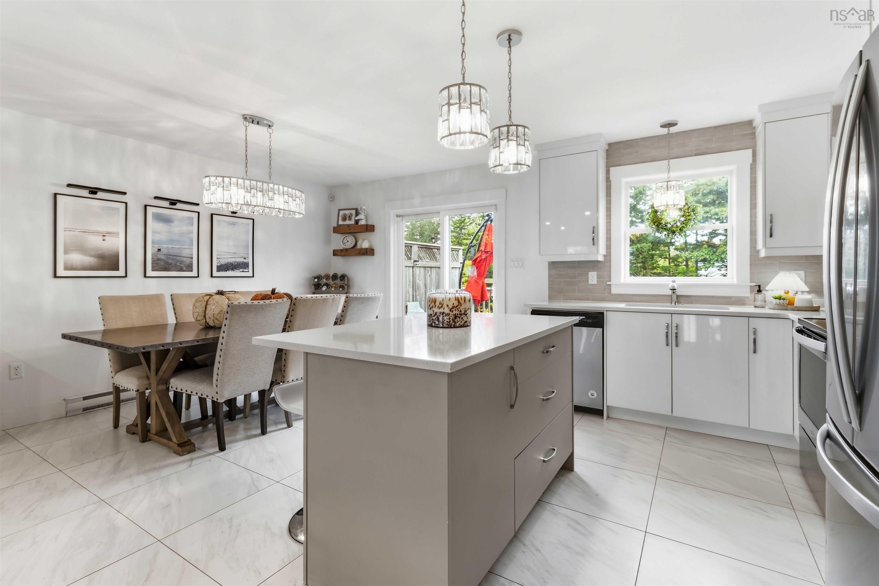
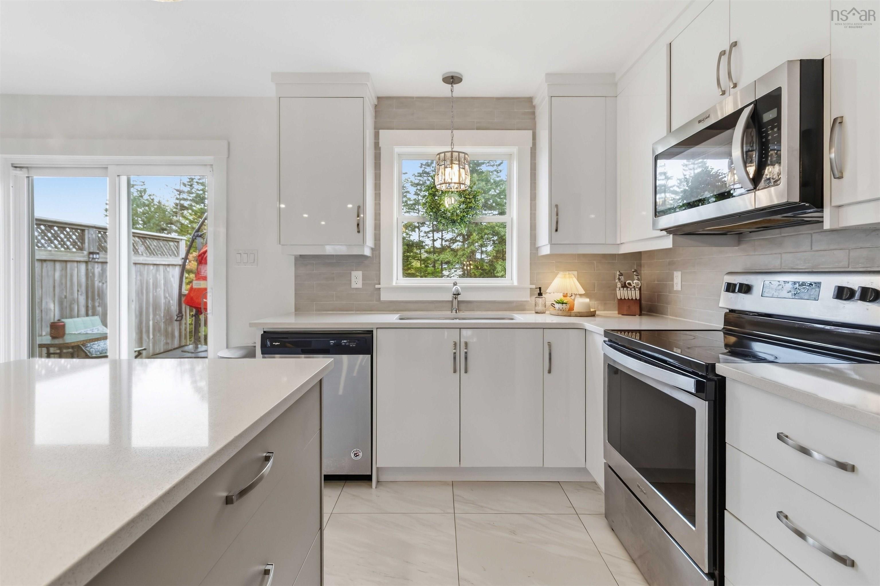
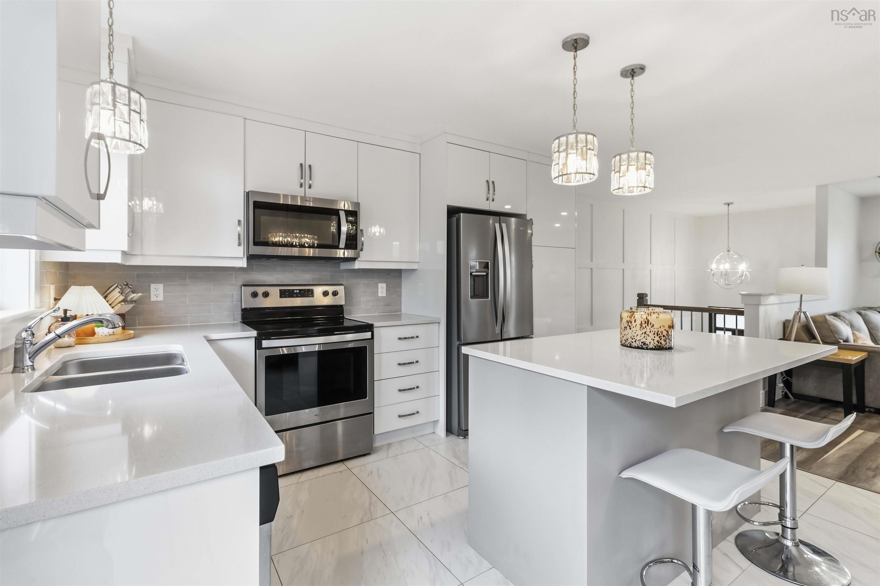
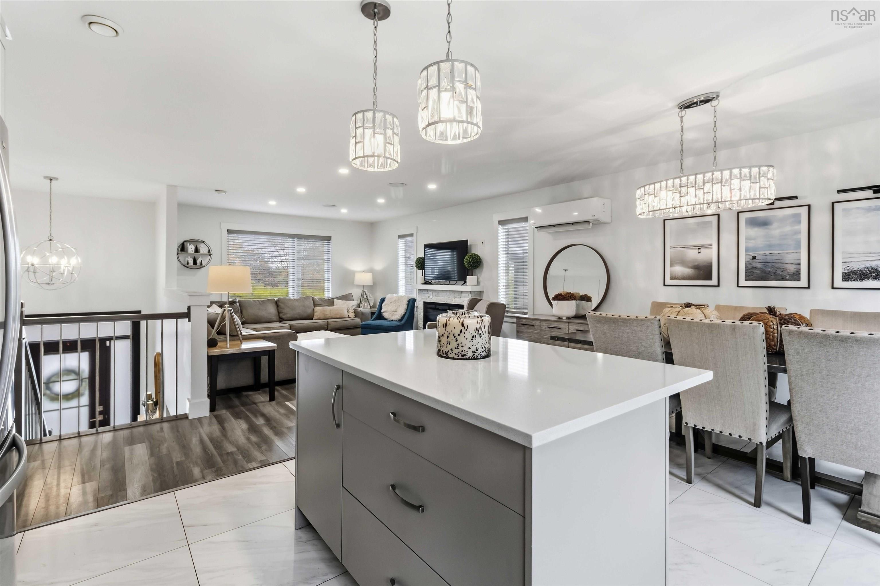
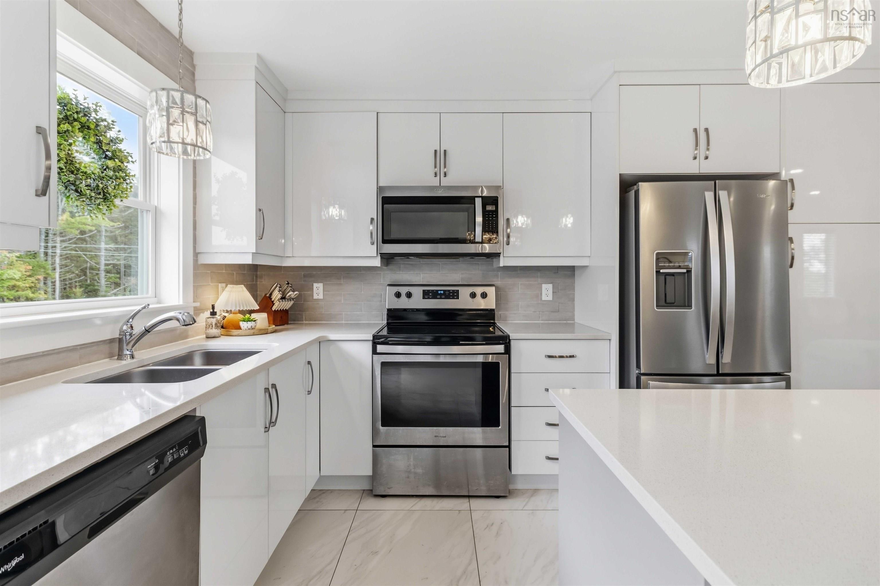
| Main Floor | Kitchen | 8'11" x 12'11" |
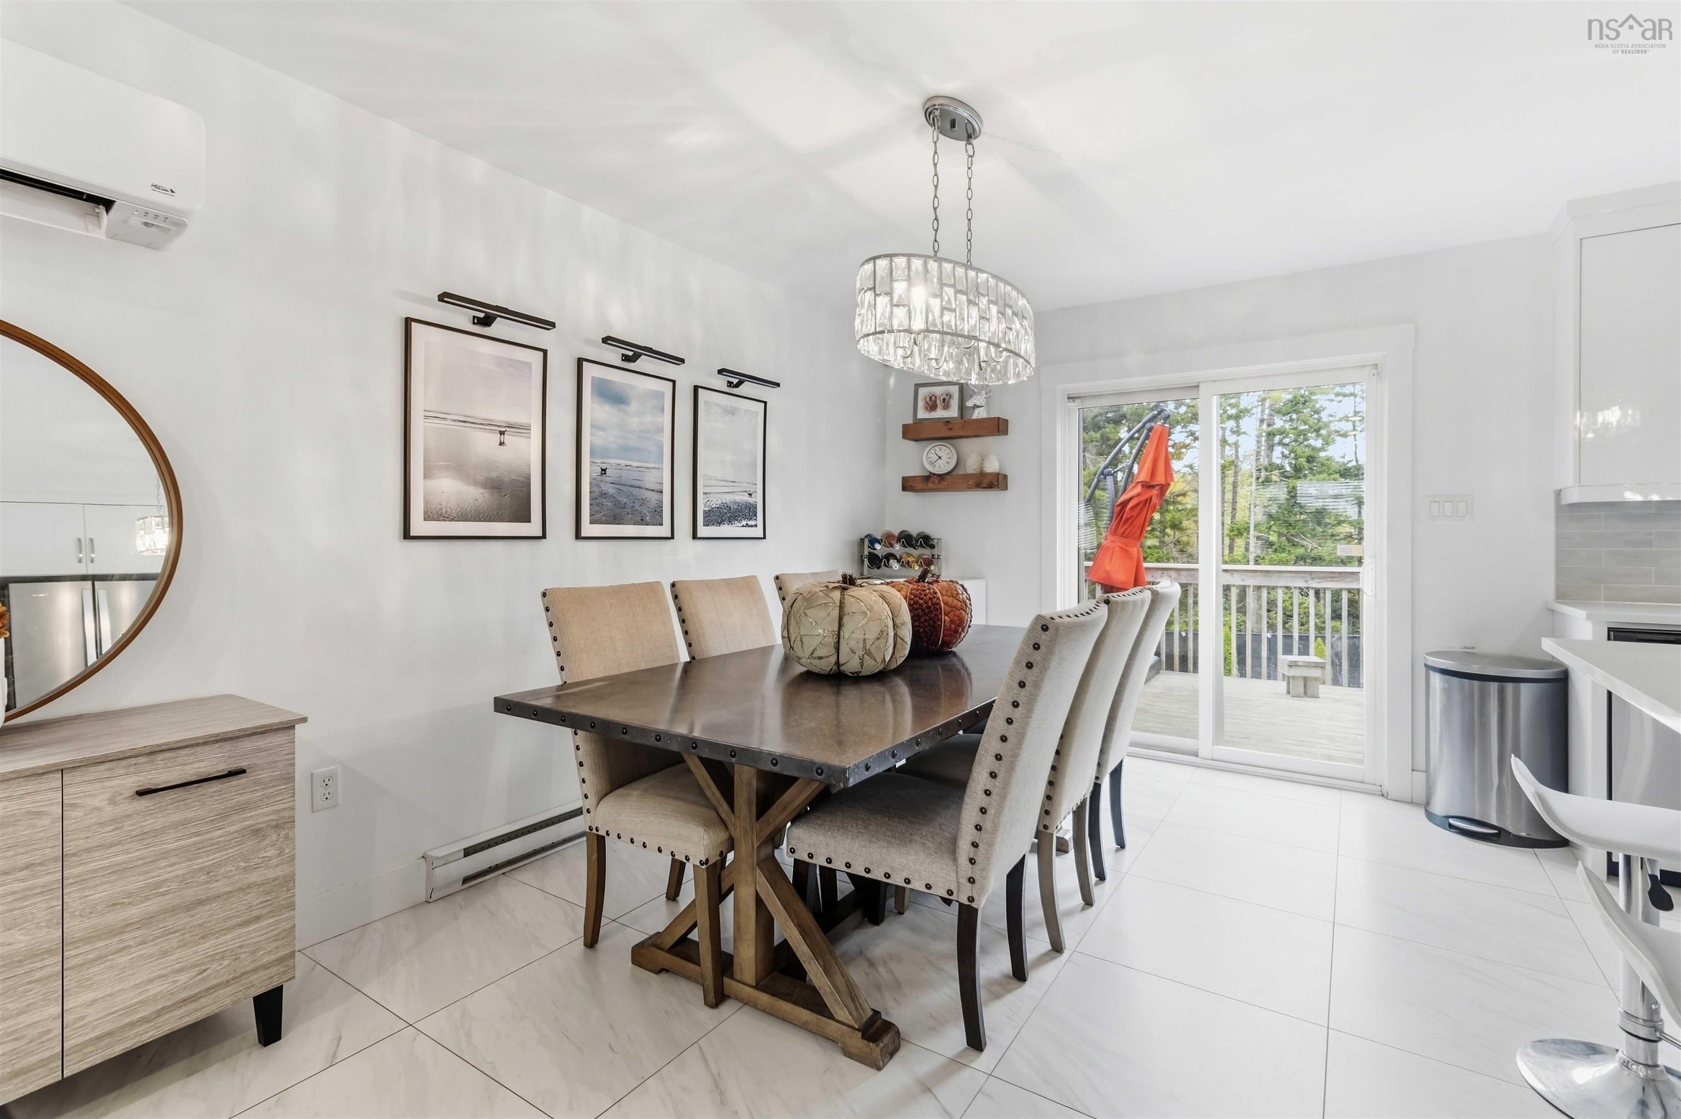
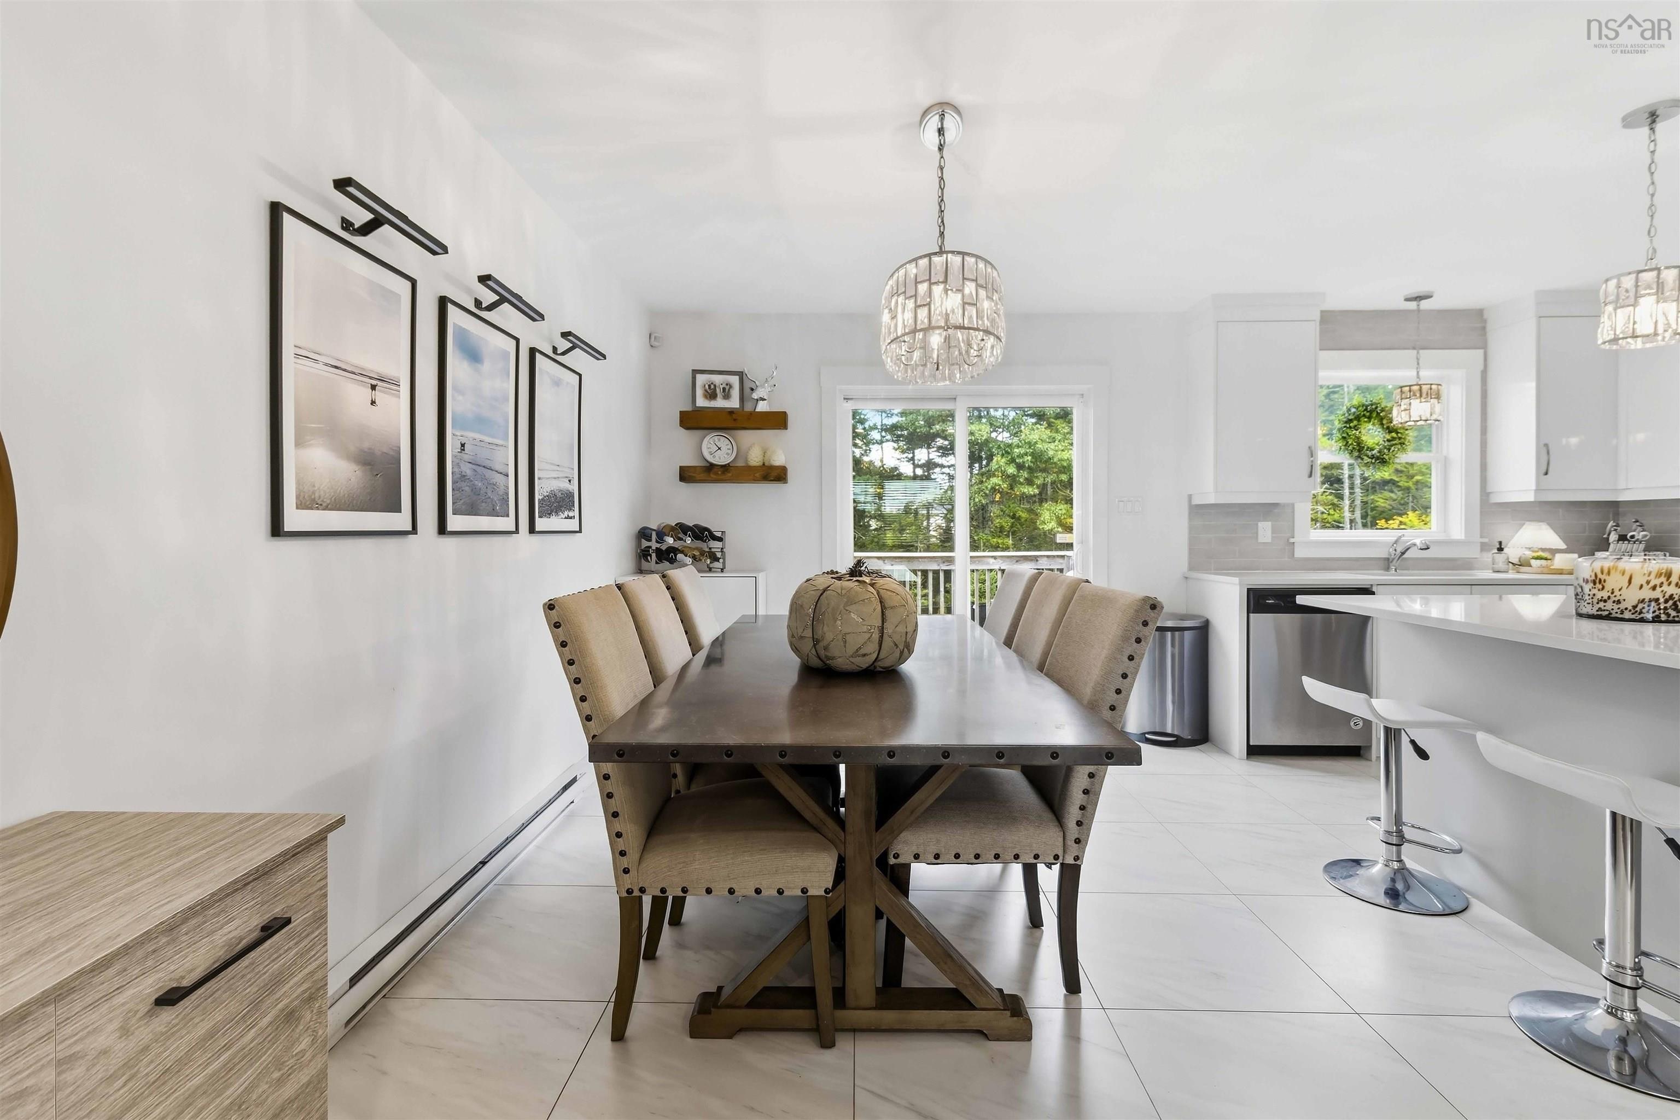
| Main Floor | Dining Room | 9'8"xl1'1" |
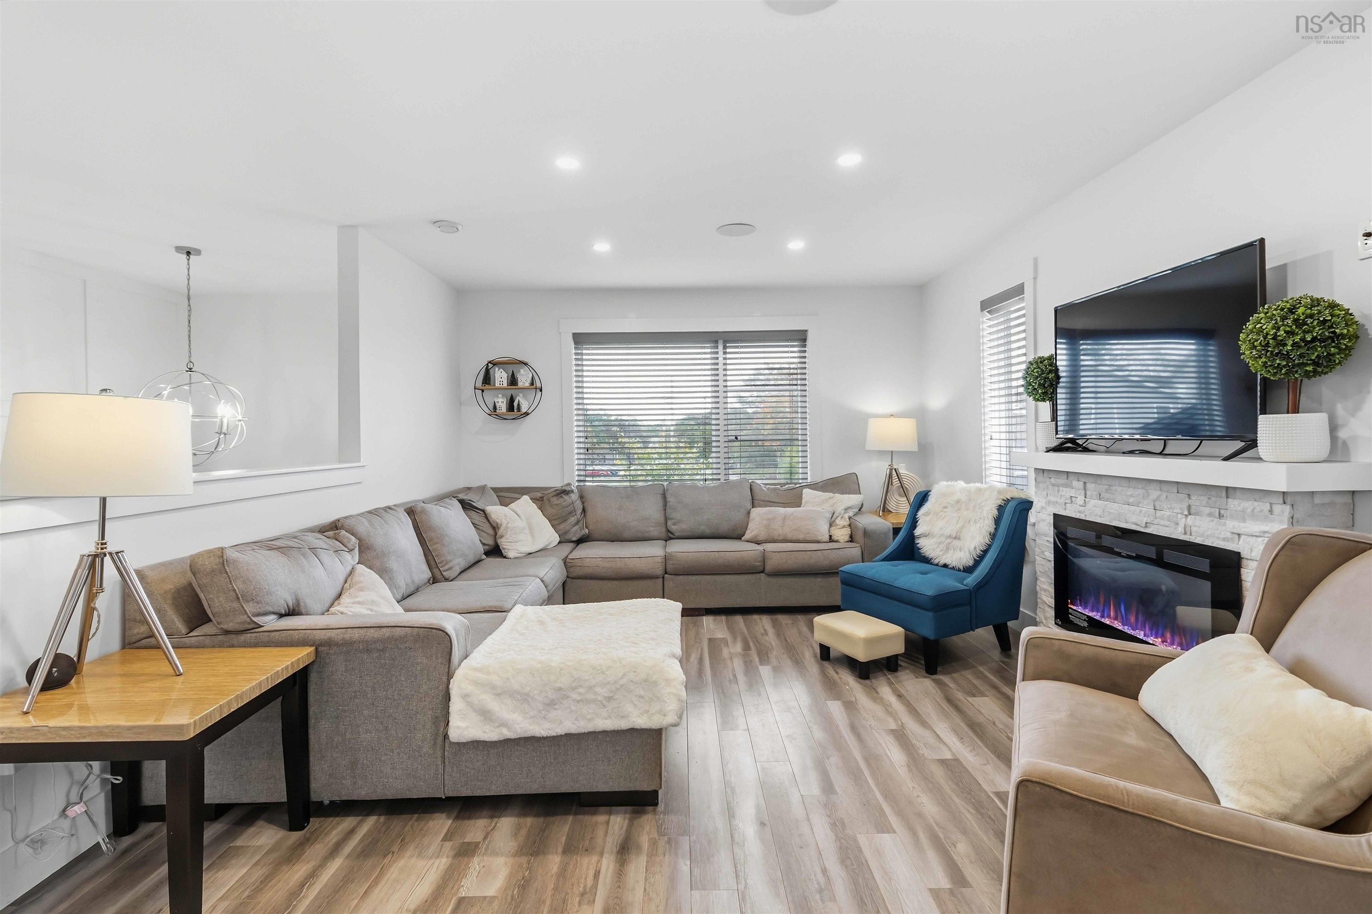
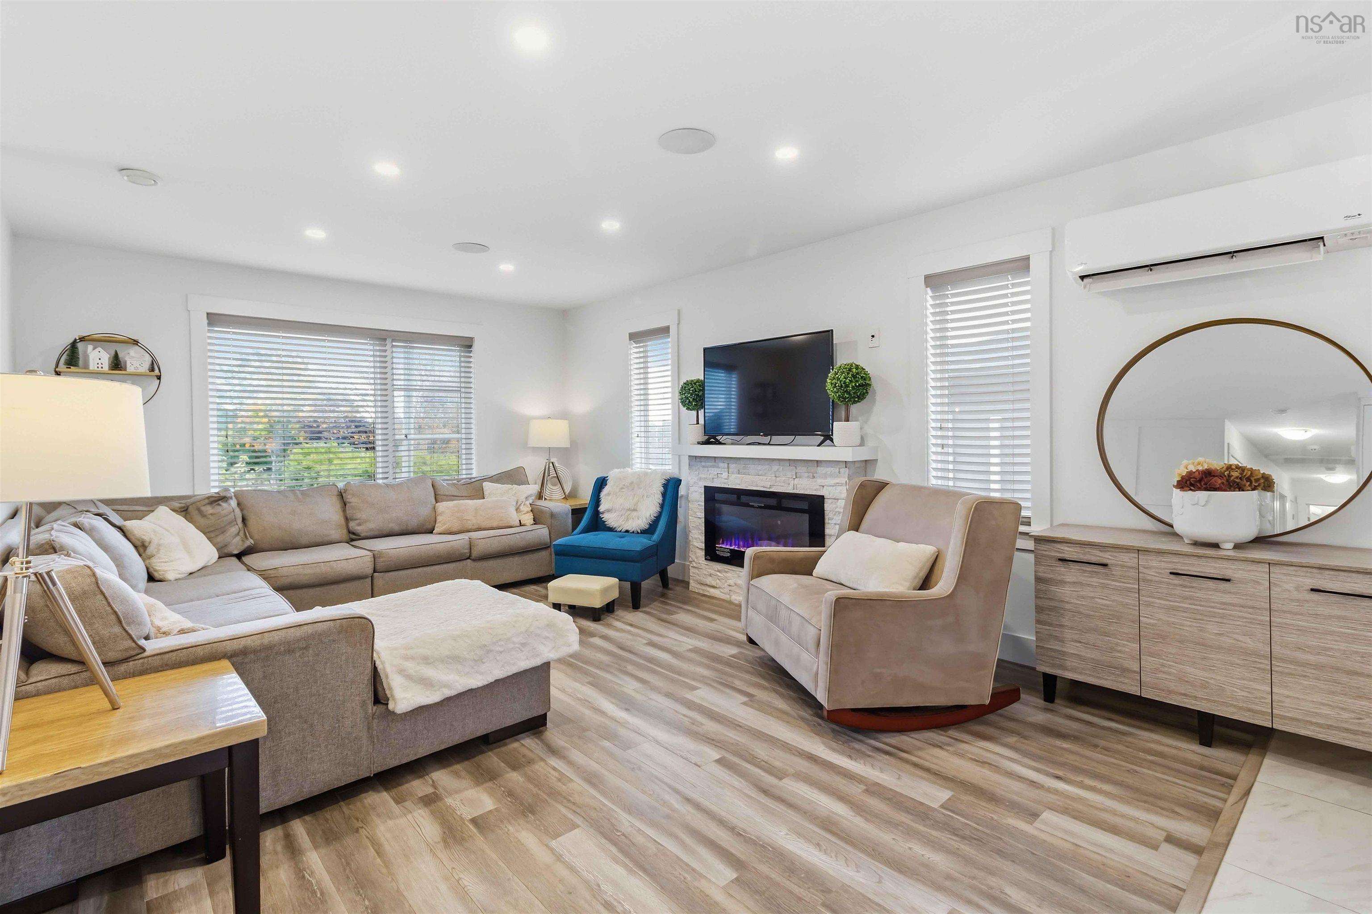
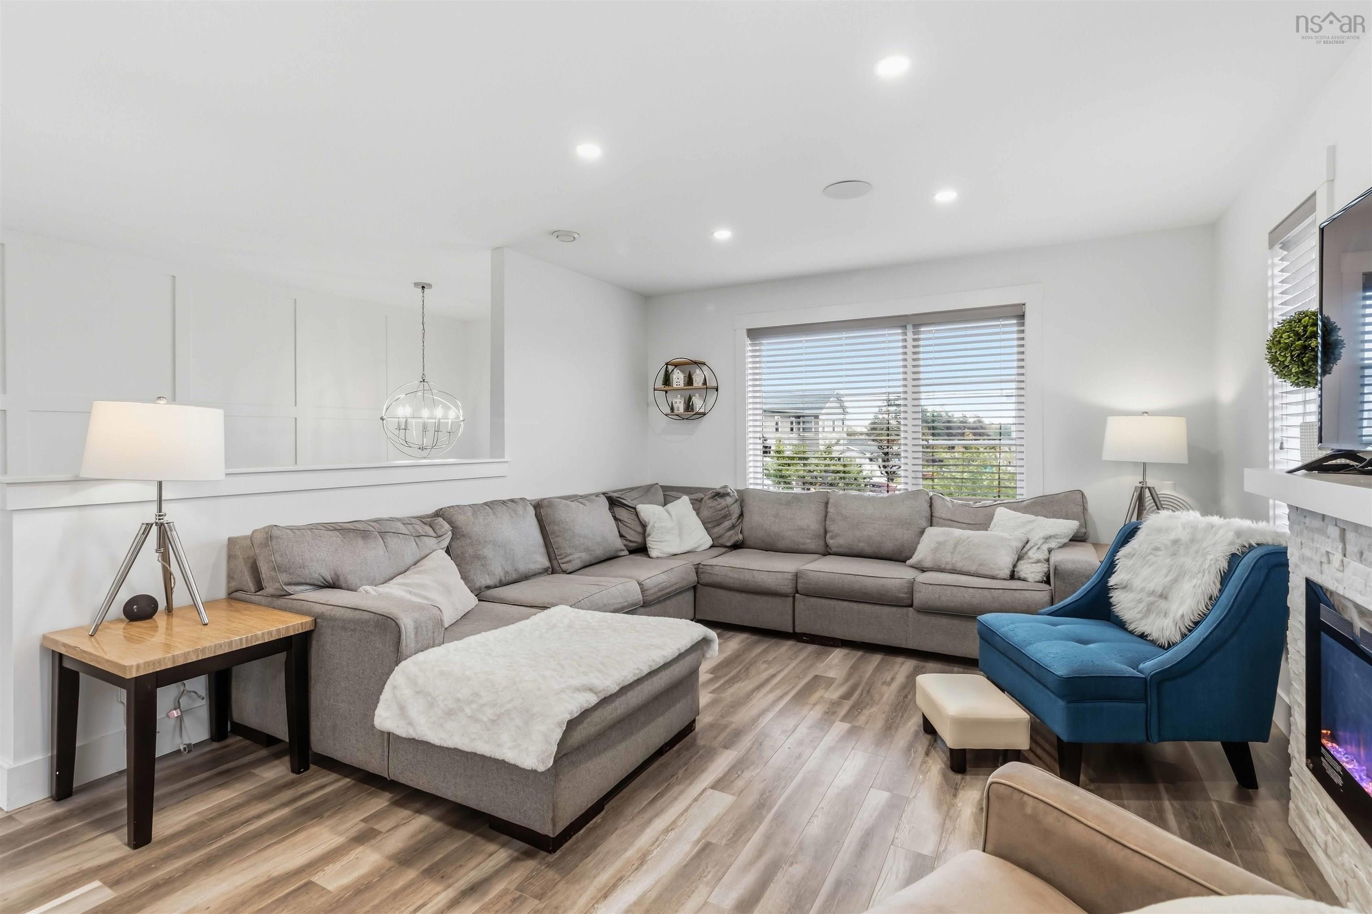
| Main Floor | Living Room | 12'10" x 20'2' |
| Main Floor | Bedroom | 11'10"×138" |
| Main Floor | Bedroom | 116×138 |
| Main Floor | Primary Bedroom | 14'2" x 12'11" |
| Main Floor | Ensuite Bath 1 | 10'10" x 7'2" |
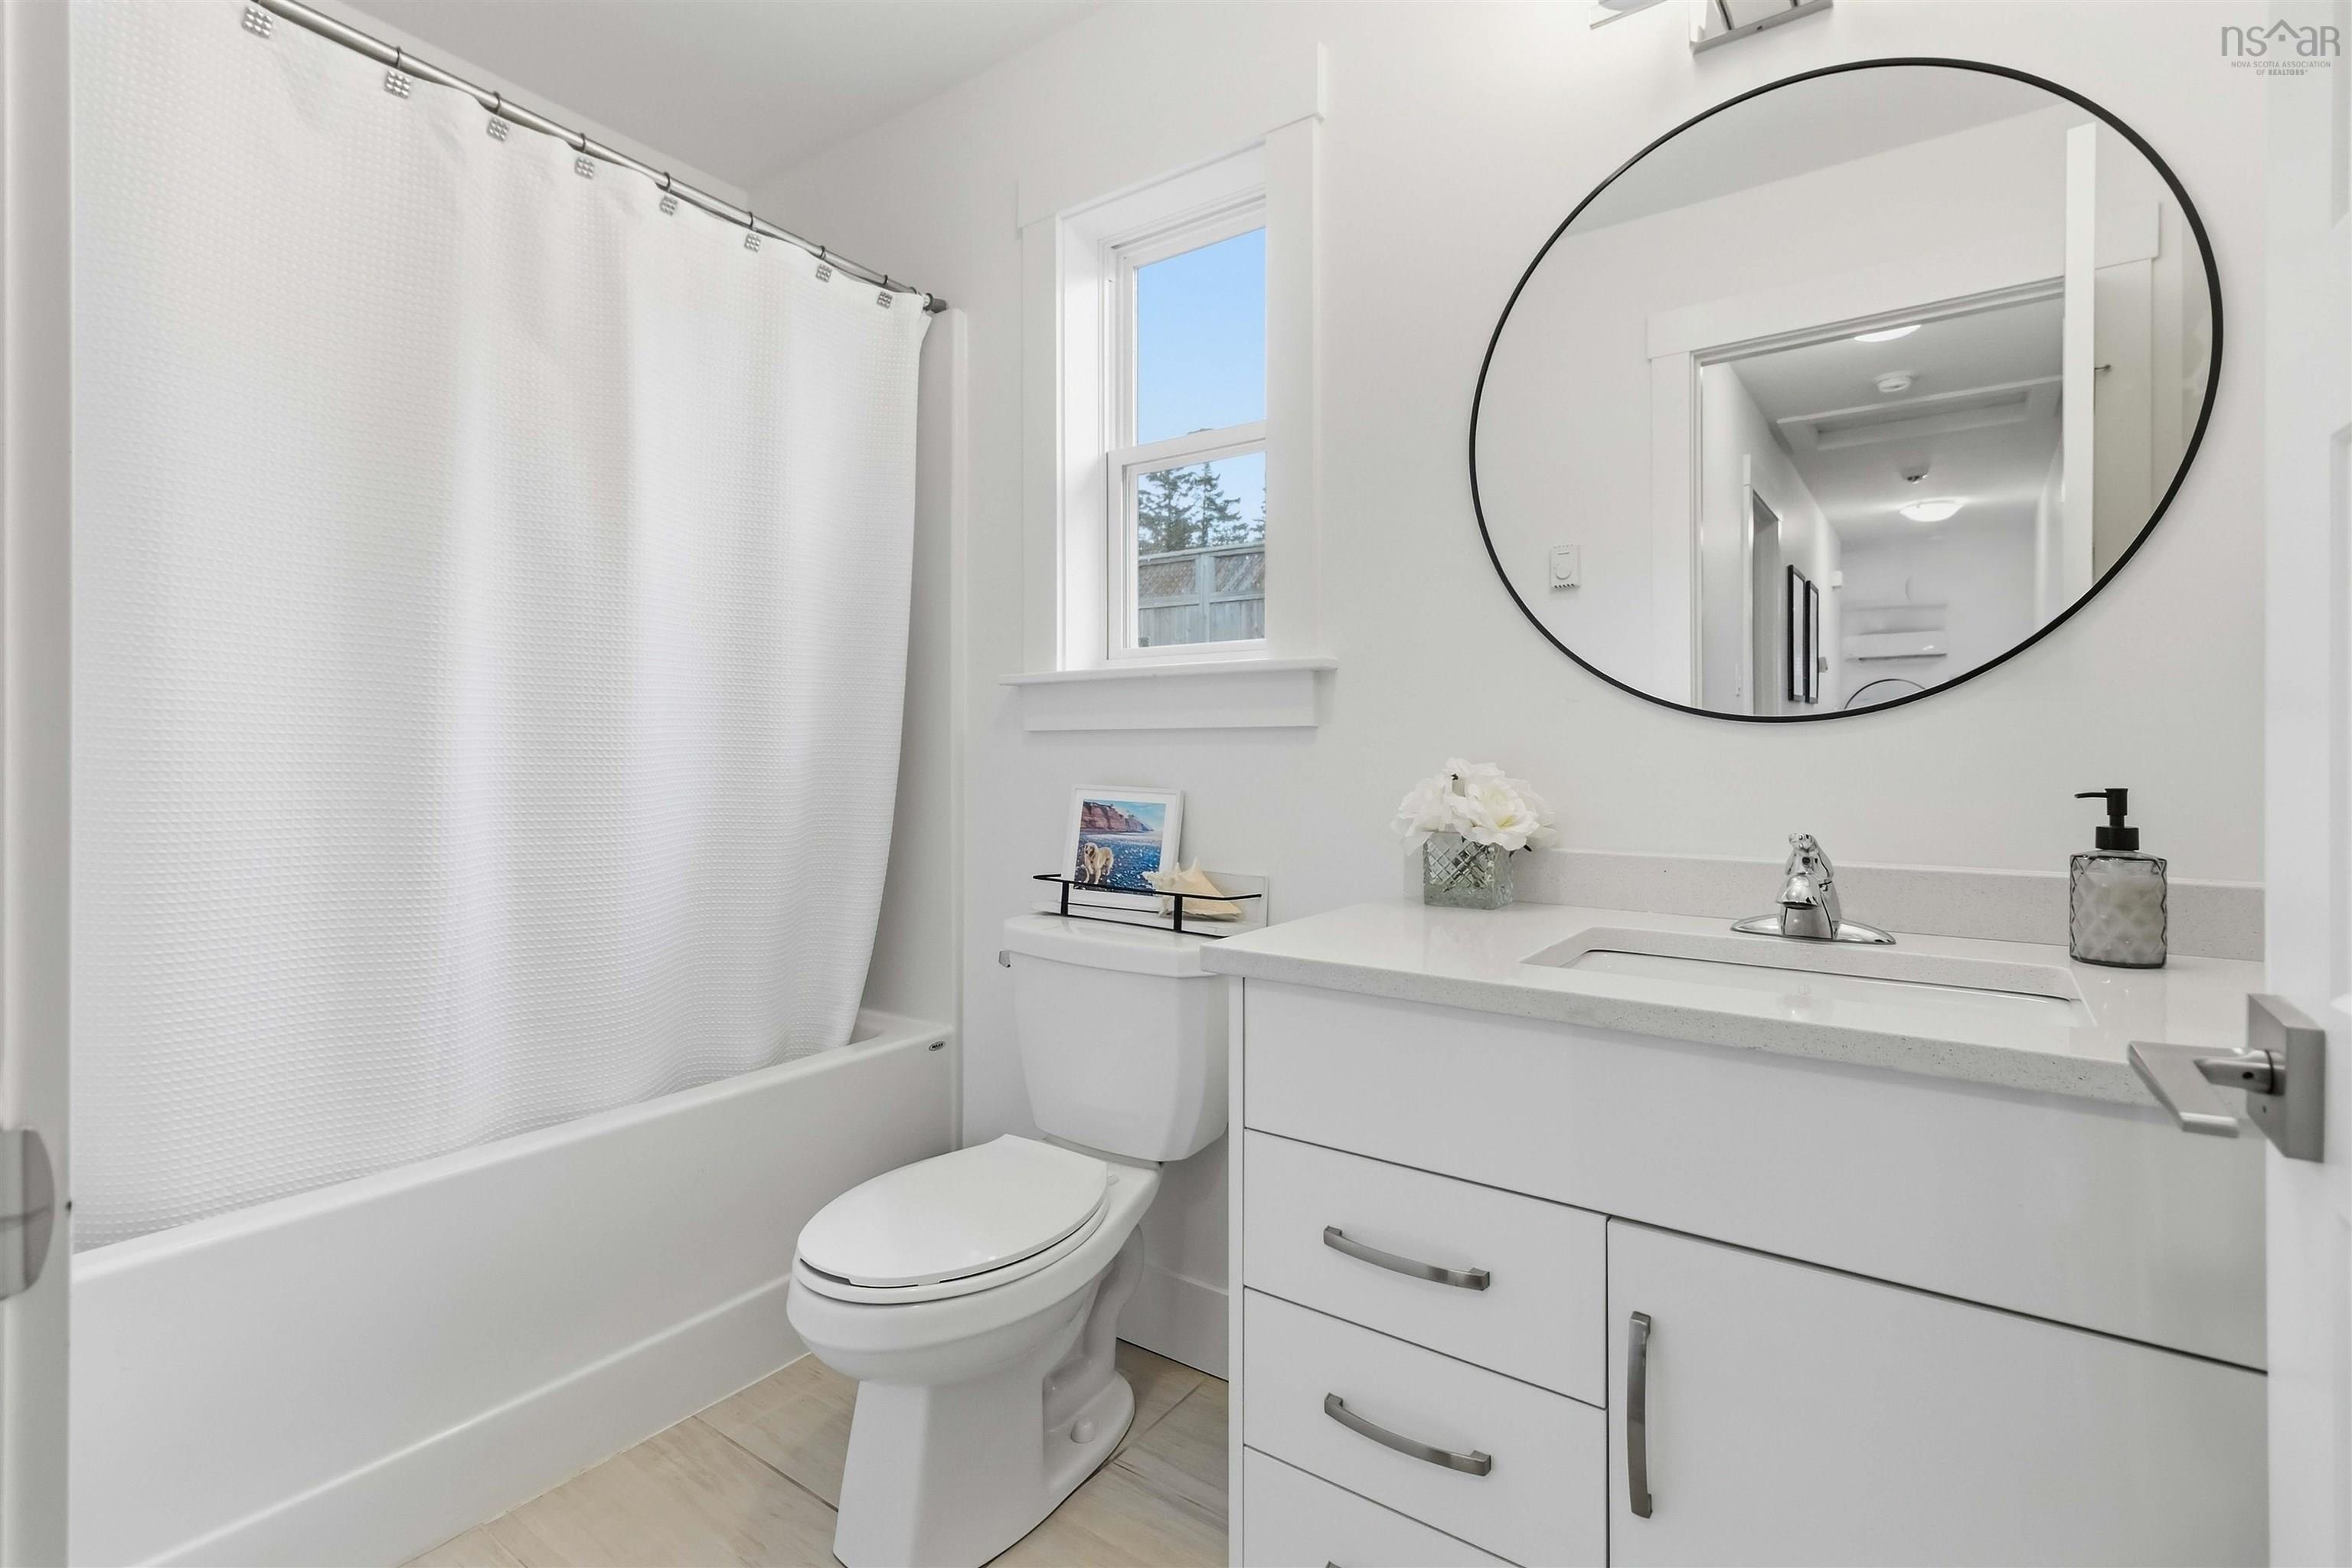
| Main Floor | Bath 1 | 5'2" x 9'5" |
Single Family
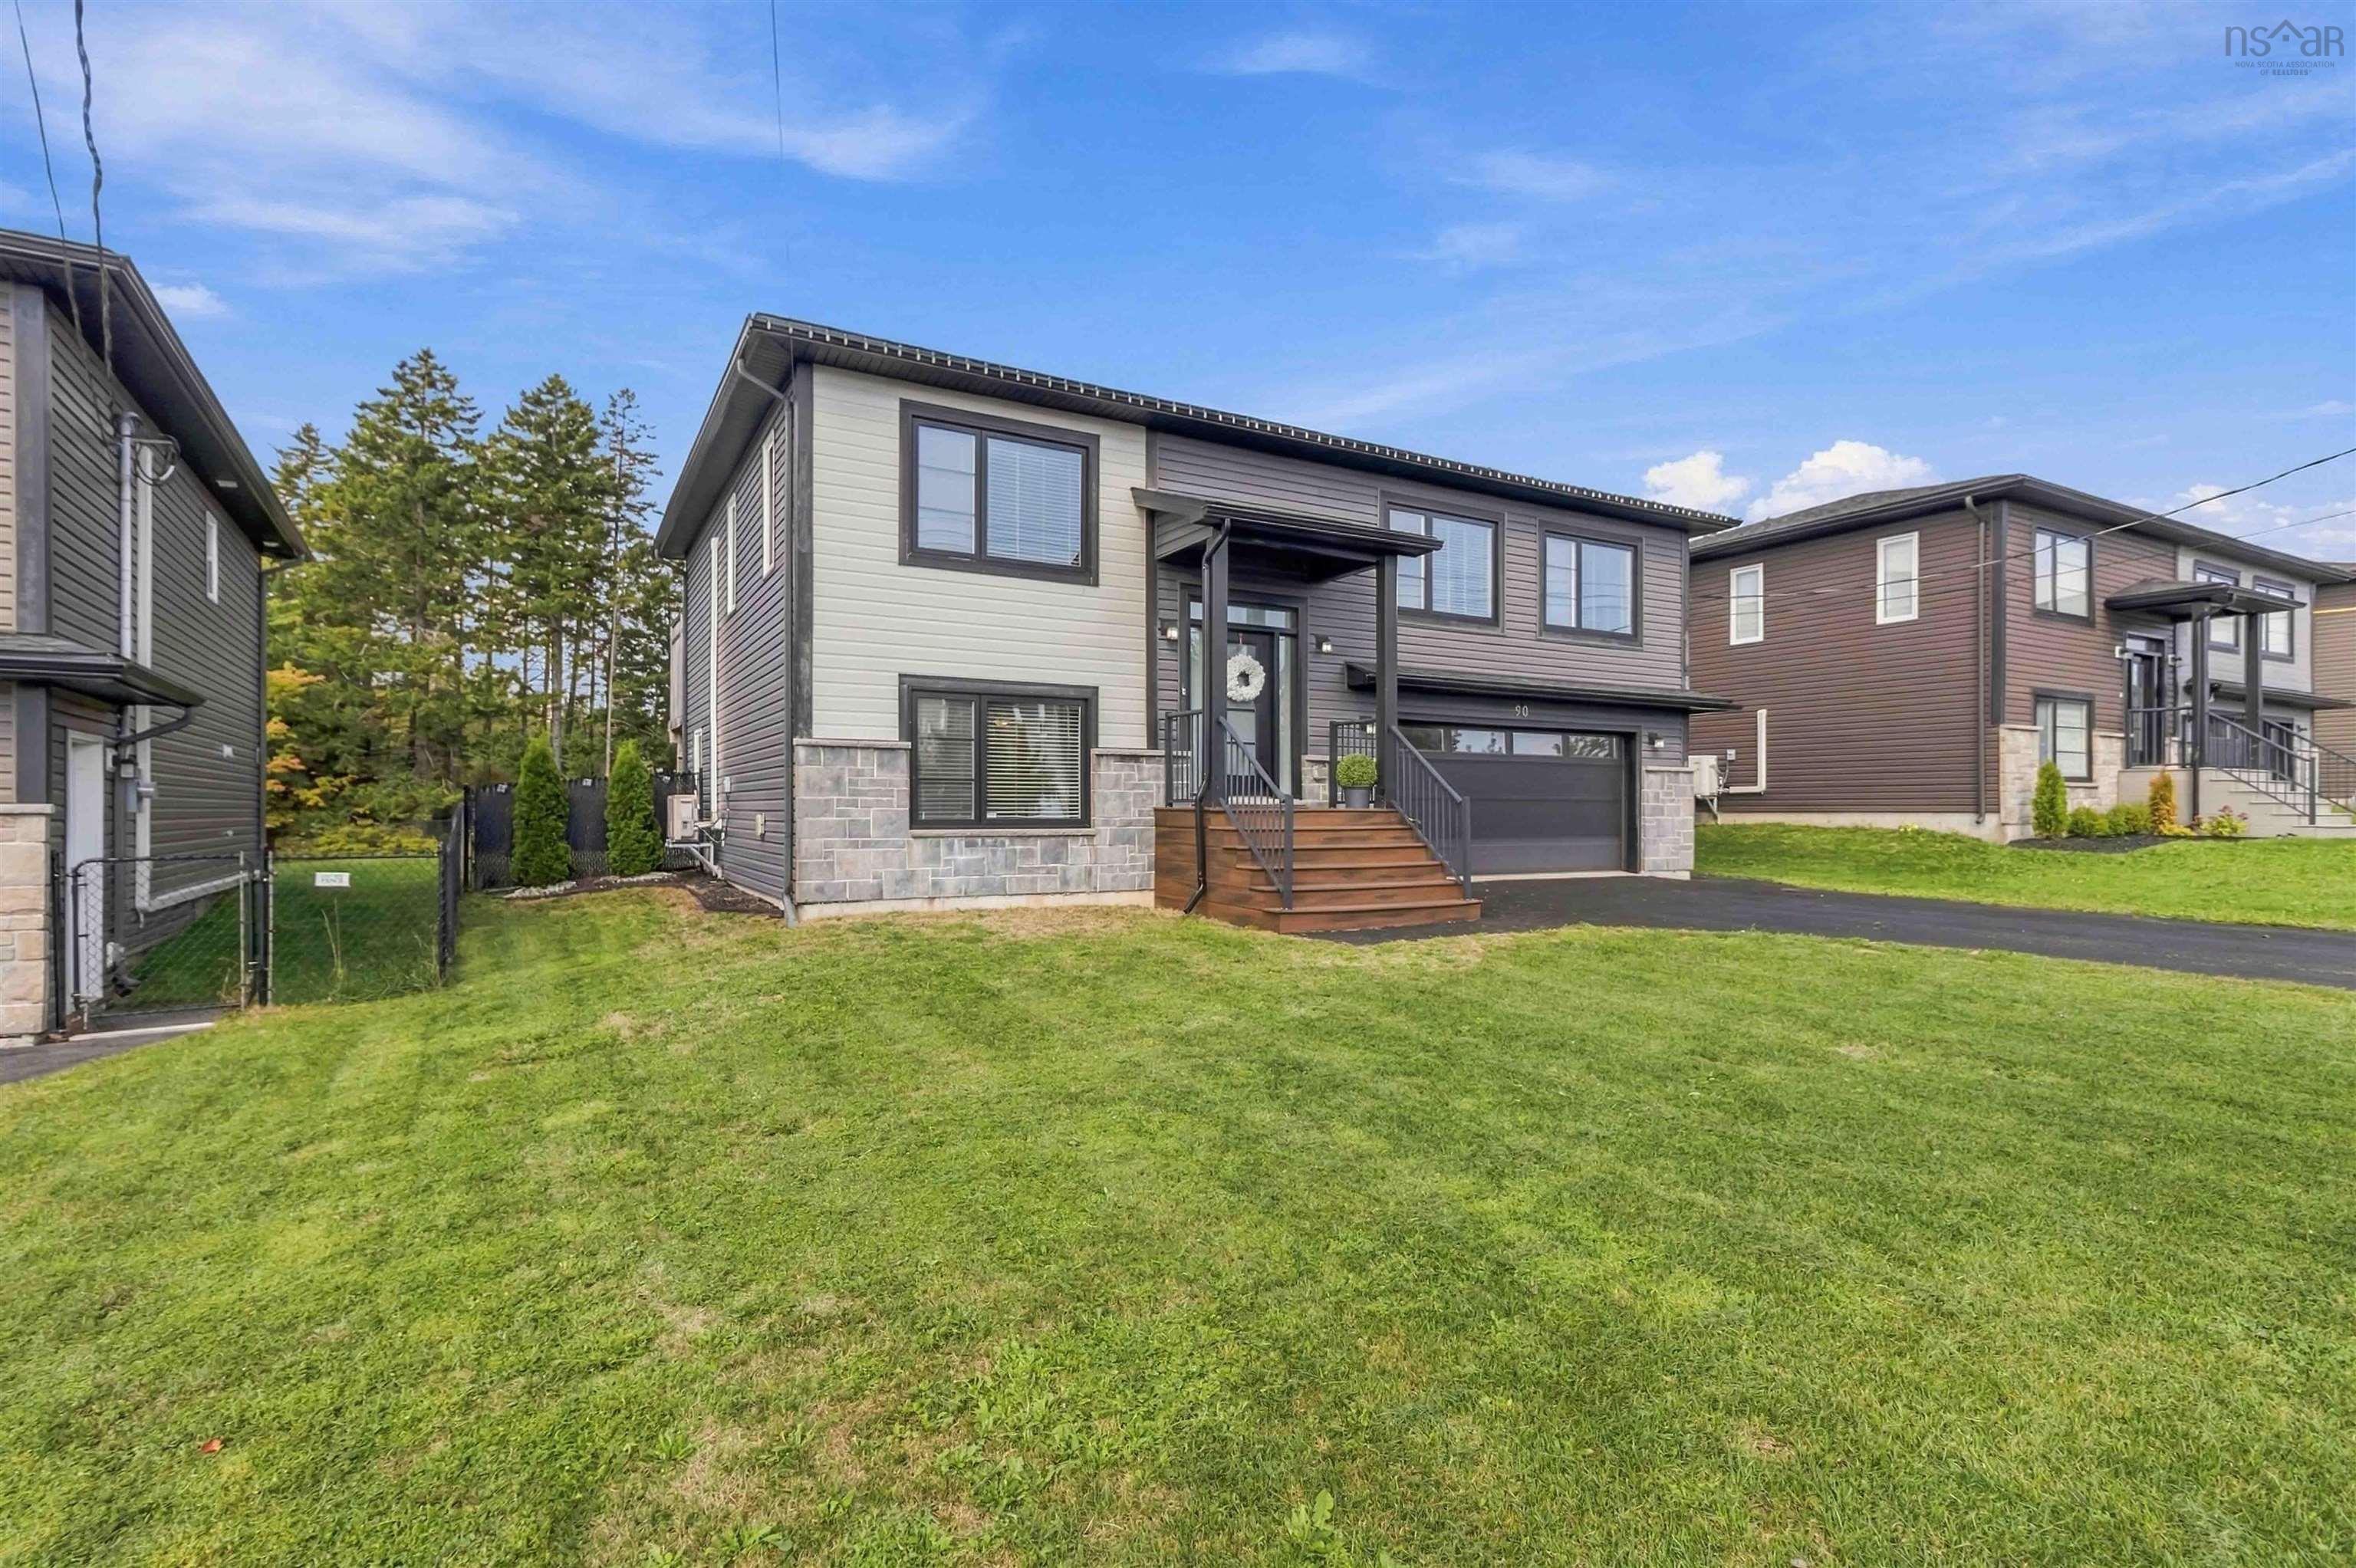
90 Hamilton Drive, Middle Sackville, NS (MLS® 202625084).
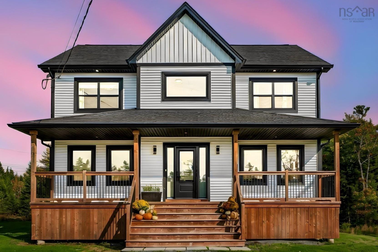
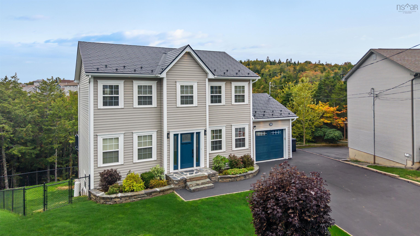
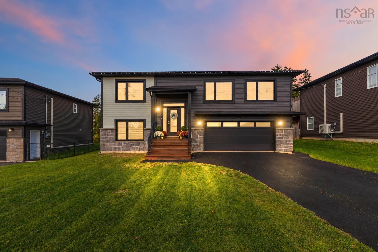
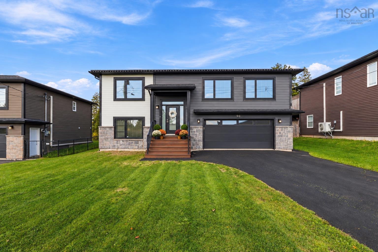
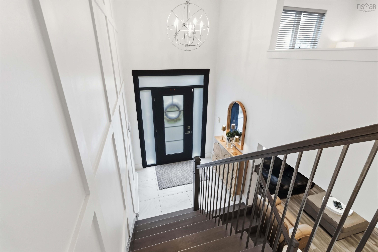
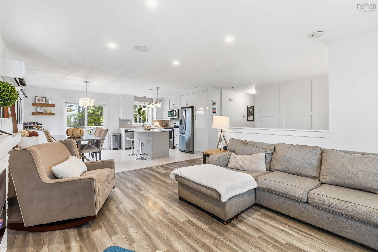
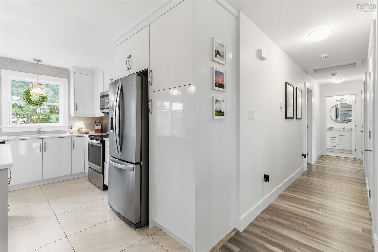
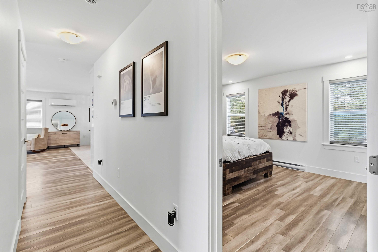
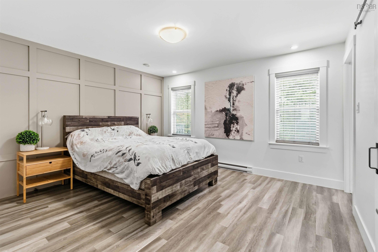
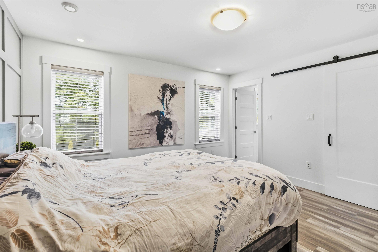
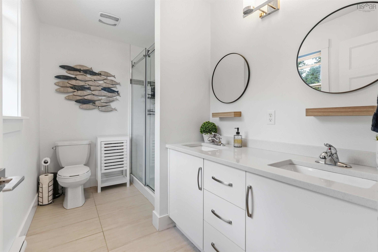
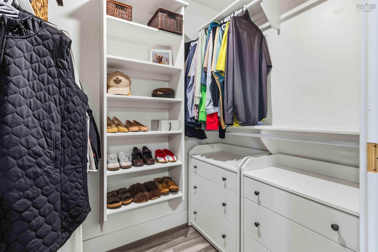
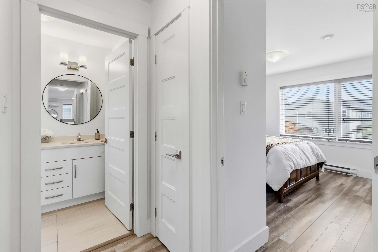
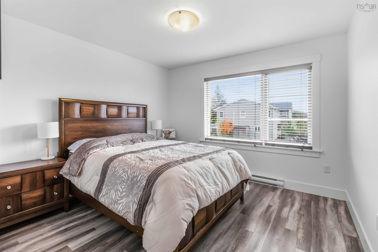
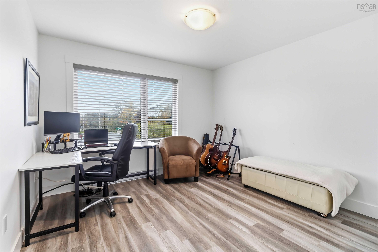
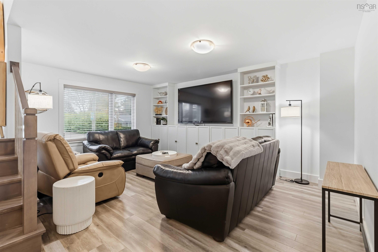
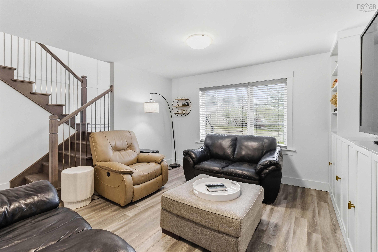
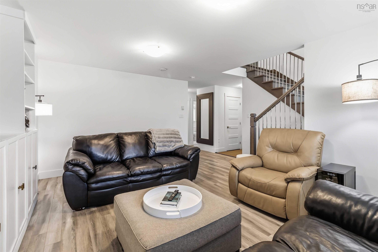
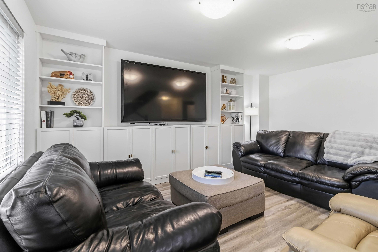
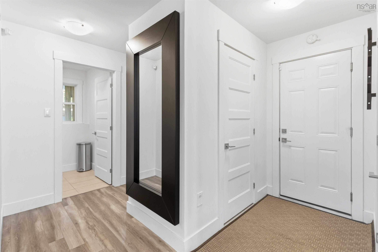
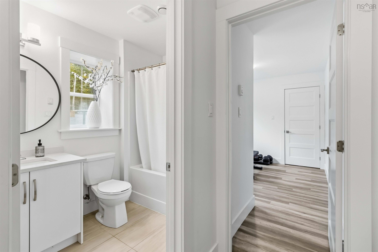
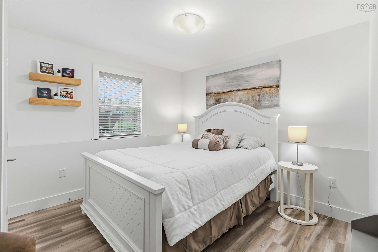
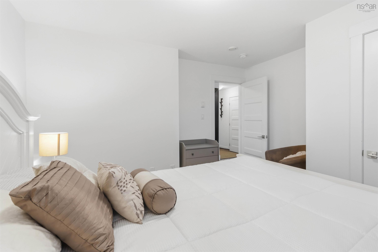
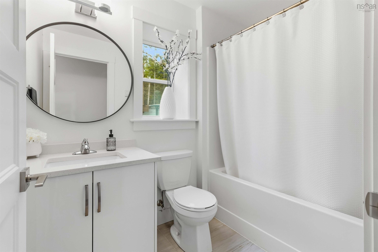
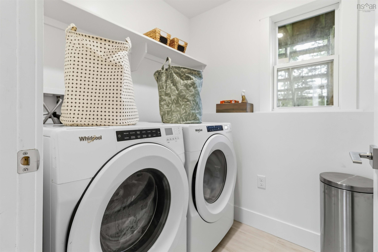
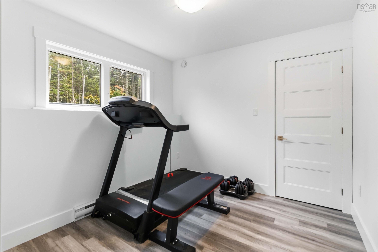
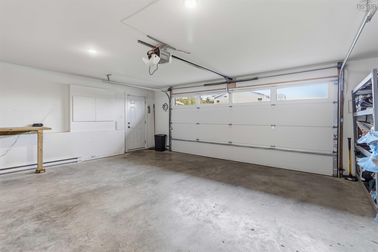
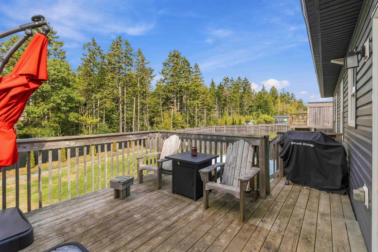
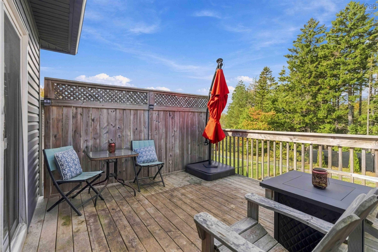
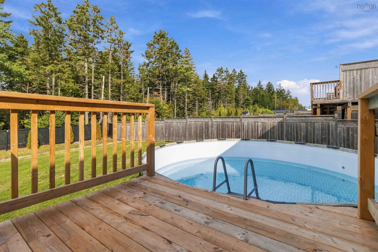
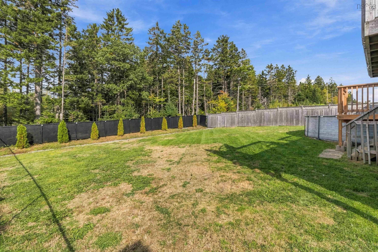
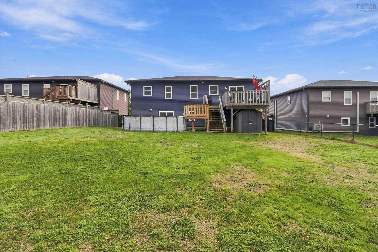
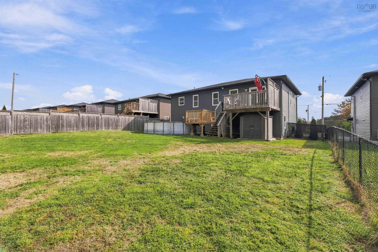
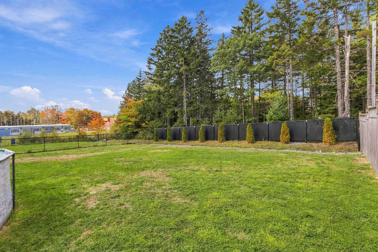
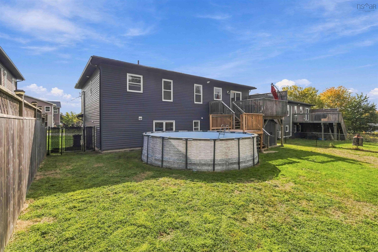
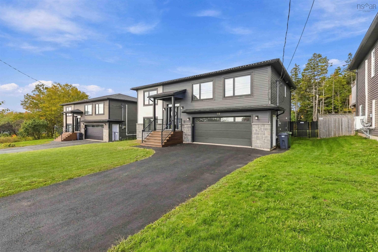
90 Hamilton Drive, Middle Sackville, NS (MLS® 202625084): Welcome to 90 Hamilton Drive, nestled in the desirable Berry Hills neighbourhood and just a stone’s throw from Harry R. Hamilton Elementary. From the moment you step inside, you’re welcomed by a bright, open-concept layout, a spacious entryway, and beautiful wainscotting details that add character from the start. The main living area is designed for both everyday living and entertaining, featuring an upgraded heat pump, electric fireplace, and a stylish kitchen complete with stainless steel appliances, quartz countertops, and a centre island. From the dining area, step outside onto the spacious deck overlooking the fully fenced backyard—an ideal setup for year-round barbecues, kids, and pets. A pool with its own deck makes the backyard even more inviting during the warmer months. Upstairs, the spacious primary suite offers a relaxing retreat with a walk-in closet, full ensuite bath, and beautiful feature wall. Two additional well-sized bedrooms, a main bathroom, and convenient storage closets complete the upper level. Downstairs you're greeted with a spacious family room with built ins, laundry room, a third 4 piece bathroom and a den/office. Berry Hills is a fantastic community for young professionals and active families alike, offering easy access to public transit, parks, excellent schools, and everything Middle Sackville has to offer—all just minutes from home.
Directions
Highway 101 to Margeson Drive; veer right onto Margeson Dr; left through round-a-bout onto Sackville Drive; 3rd right onto Hamilton Drive
$715,000
MLS®
202625084
PID
41436544
List Price
$715,000
Type
Single Family
Style
Detached
Sewer
Municipal
Building Age
7
Foundation
Poured Concrete
Exterior
Stone, Vinyl
Flooring
Ceramic, Hardwood, Laminate, Tile
MLA
1,391 ft2
TLA
2,240 ft2
Bedrooms
4
Bathrooms
3
Water
Municipal
Utilities
- Cable
- Electricity
- High Speed Internet
- Telephone
Features
- Above Ground Pool
- Ensuite Bath
- HRV (Heat Rcvry Ventln)
- Electric Fireplace
- Radon Mitigation System
- Walk In Closet
Community Features
- Playground
- Public Transit
- School Bus Service
- Shopping
Rooms.
| Level | Type | Dimensions |
|---|---|---|
| Lower Level | Bedroom | 11'4"×12'6" |
| Lower Level | Bath 3 | 8'1"x6' |
| Lower Level | Family Room | 12'10" x 16'10' |
| Lower Level | Den/Office | 13'l"x 9'5" |
| Lower Level | Laundry | 6'1" x 6' |
Schools.
| Type | Name |
|---|---|
| Elementary School | Harry R Hamilton Elementary School |
contact the agent.

(902) 489-4763
cblaney@remaxnova.ca
Candice has been a licensed REALTOR® since 2009. Candice's knowledge allows her to offer superior guidance, advice and service through the delicate p…