Single Family
90 Ingram Drive, Fall River, NS (MLS® 202624389).
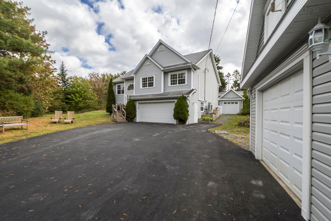
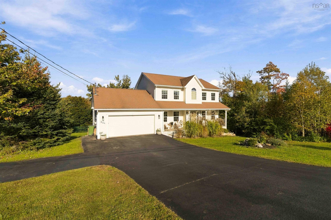
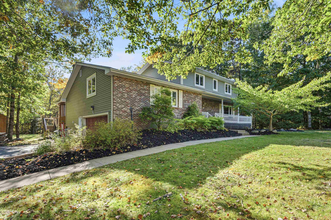
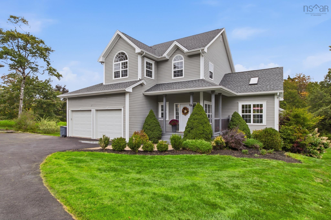
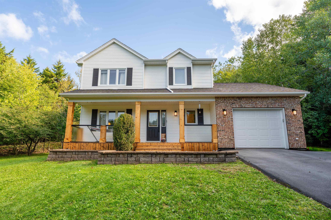
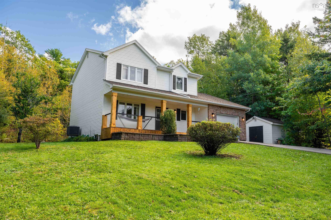
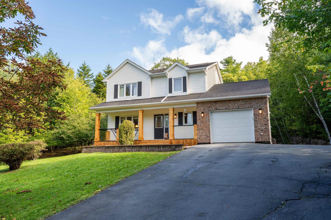
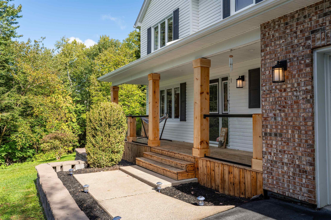
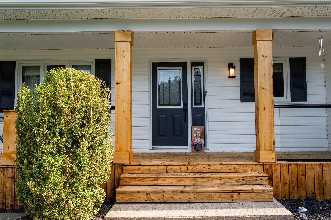
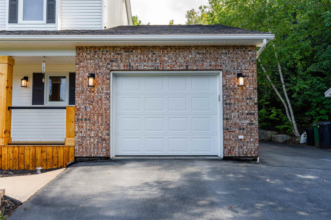
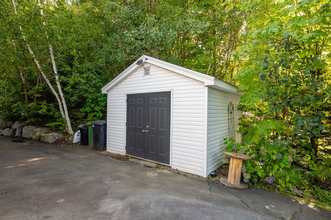
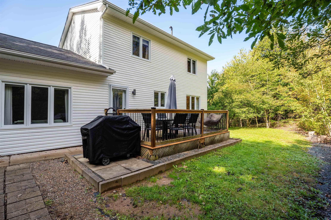
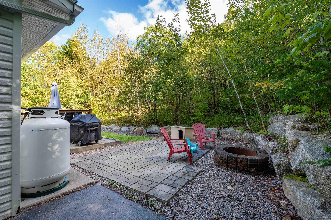
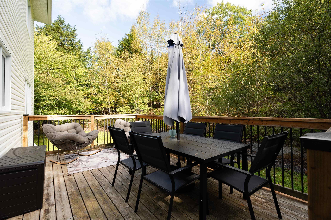
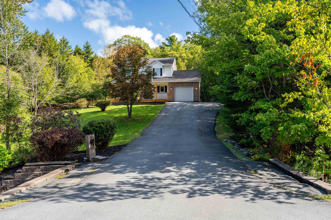
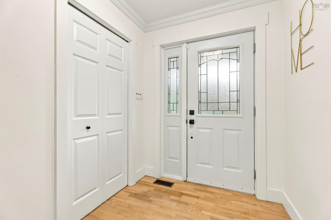
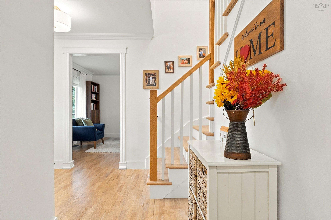
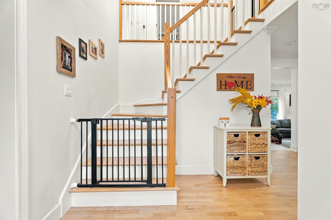
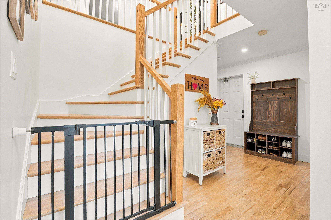
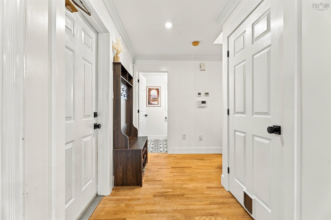
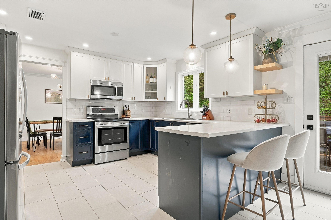
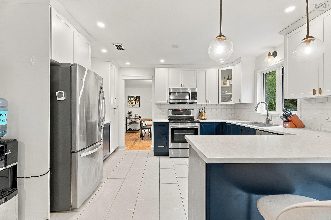
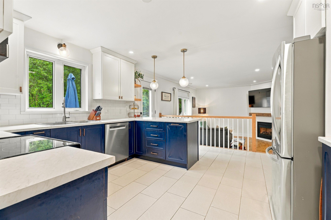
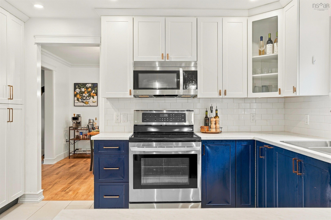
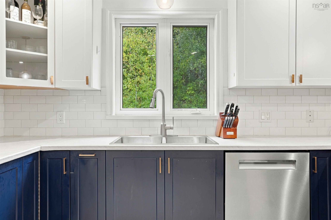
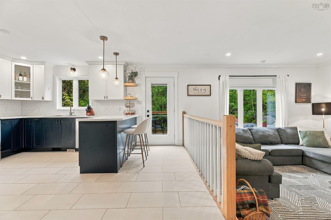
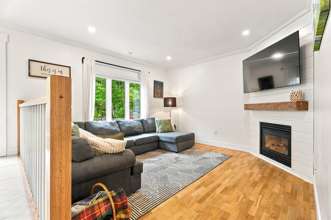
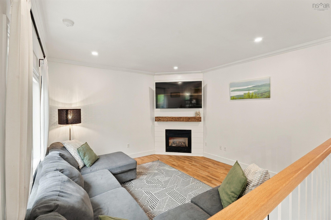
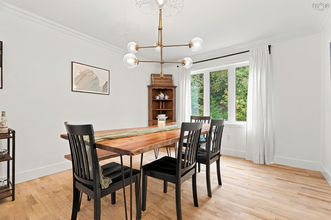
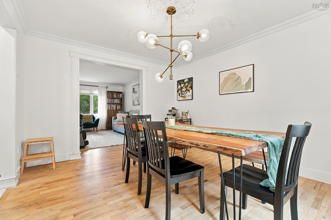
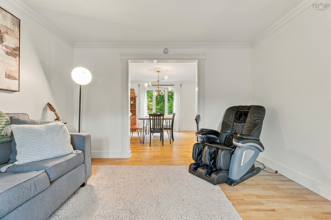
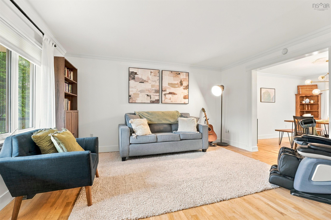
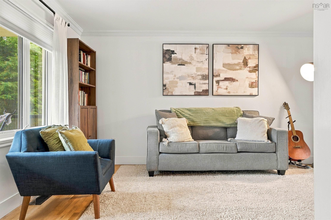
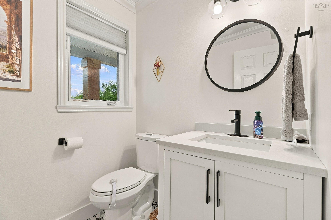
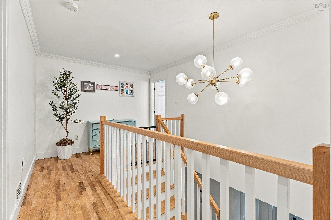
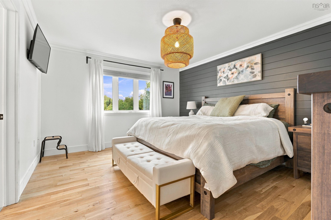
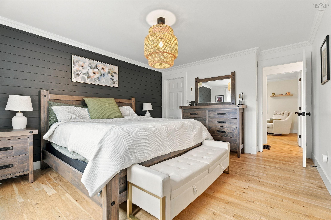
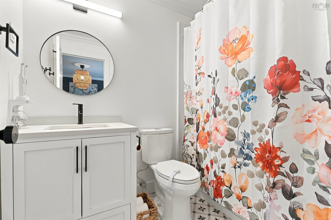
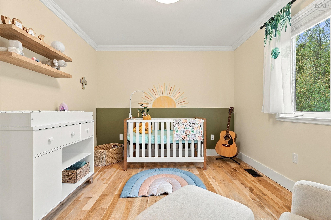
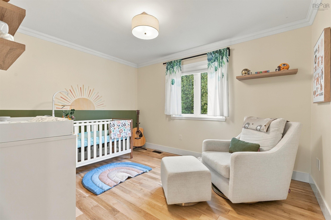
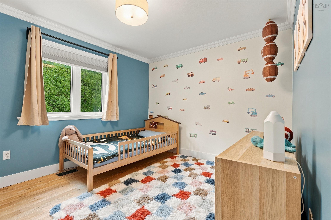
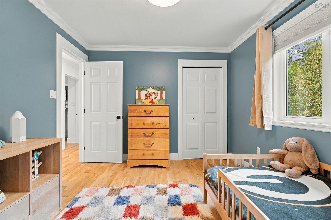
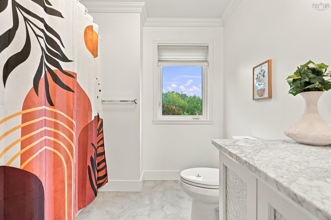
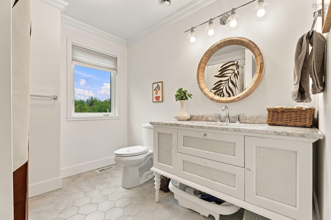
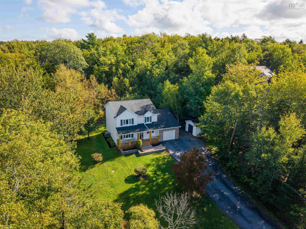
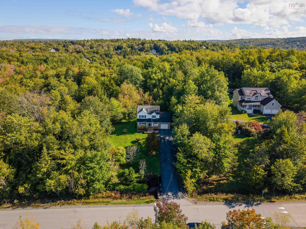
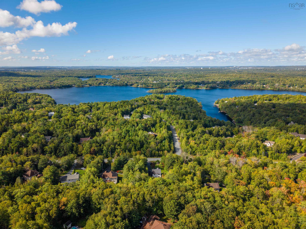
90 Ingram Drive, Fall River, NS (MLS® 202624389): Welcome to 90 Ingram Drive, where space, privacy and community come together in the heart of Fall River. Tucked away on just under 1.2 acres with municipal water, this beautifully updated two-storey home offers the peaceful setting you’ve been looking for without giving up the convenience of being close to everything. Inside, you’ll find 4 bedrooms, 2.5 bathrooms and a bright, spacious layout. Beautiful hardwood floors flow throughout, while high ceilings and generous living spaces give the home an open and inviting feel. The sunken living room adds character, while the renovated kitchen and bathrooms bring a fresh updated feel throughout. With multiple living areas, a finished basement, garage and shed, there’s plenty of room for busy mornings, movie nights, storage and everything in between. Step outside and you’ll quickly see why Fall River is such a sought-after place to call home. You are so close to lakes, parks and trails make it easy to get outside and explore. Groceries, cafés, restaurants, shops and everyday amenities are all close by, with convenient access to Highway 102 making trips to Halifax, Dartmouth and the airport a breeze. Families will also appreciate being close to local schools, including Ash Lee Jefferson Elementary, Georges P. Vanier Junior High and Lockview High School, along with the many recreational opportunities this community is known for. Even better, many of the big-ticket upgrades have already been taken care of, including a newer roof, ducted heat pump, new HRV and many additional updates throughout, giving you less to worry about and more time to simply enjoy your new home. Private, spacious and move-in ready, 90 Ingram Drive offers the space to spread out, the convenience of a well-connected community and the lifestyle that makes Fall River such a special place to call home.
Directions
Fall River Village
Inclusions
Appliances
Utilities
- Cable
- Electricity
- High Speed Internet
- Other
- Telephone
Features
- Ensuite Bath
- Propane Fireplace
Community Features
- Beach
- Golf Course
- Marina
- Park
- Place of Worship
- Playground
- Public Transit
- Recreation Center
- School Bus Service
- Shopping
Rooms.
| Level | Type | Dimensions |
|---|---|---|
| Main Floor | Foyer | 14.7 x 14.4 |
| Main Floor | Living Room | 12.2 x 14.4 |
| Main Floor | Dining Room | 11.4 x 13.10 |
| Main Floor | Kitchen | 15.9 x 13.10 |
| Main Floor | Family Room | 13.9 x 13.10 |
| Main Floor | Bath 1 | 5.11 x 5.8 |
| Level | Type | Dimensions |
|---|---|---|
| 2nd Level | Primary Bedroom | 12.2 x 15.4 |
| 2nd Level | Walk in Closet | 8.7 x 4.3 |
| 2nd Level | Ensuite Bath 1 | 6.1 x 8.9 |
| 2nd Level | Bedroom | 12.2 9.11 |
| 2nd Level | Bedroom | 12 x 10 |
| 2nd Level | Bath 2 | 8.2 x 8.9 |
| Level | Type | Dimensions |
|---|---|---|
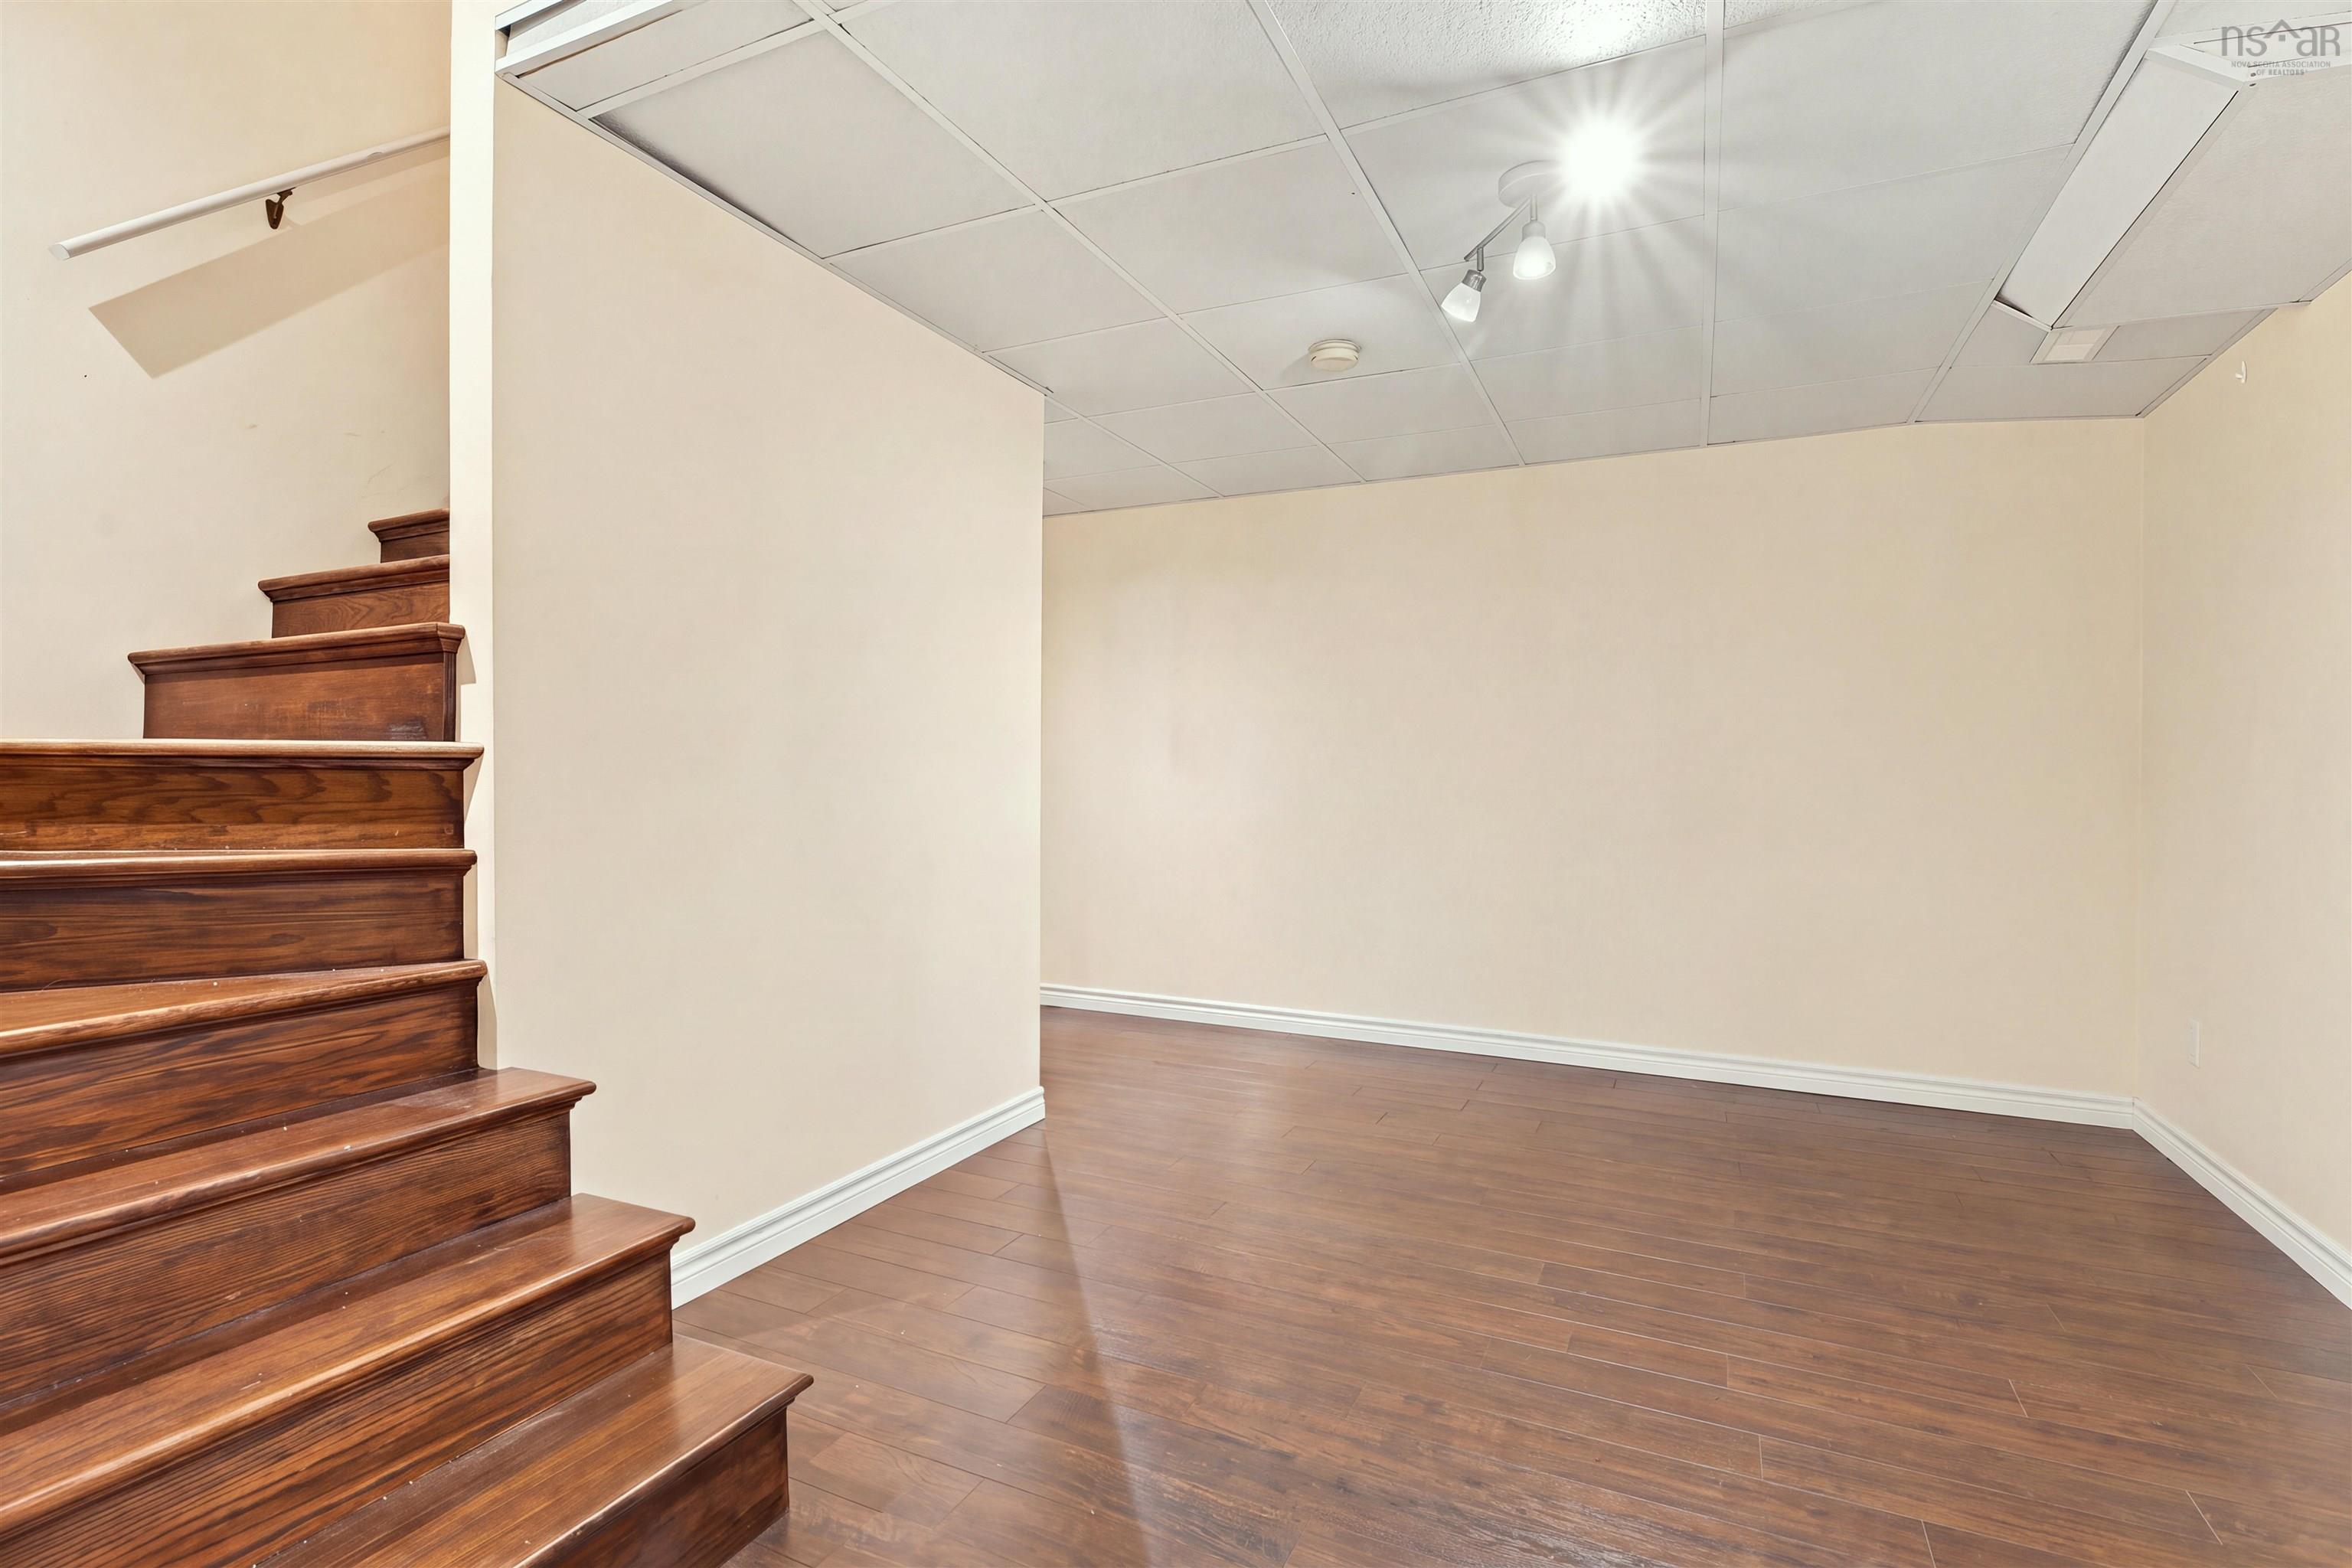
| Basement | Rec Room | 14.7 x 14.5 |
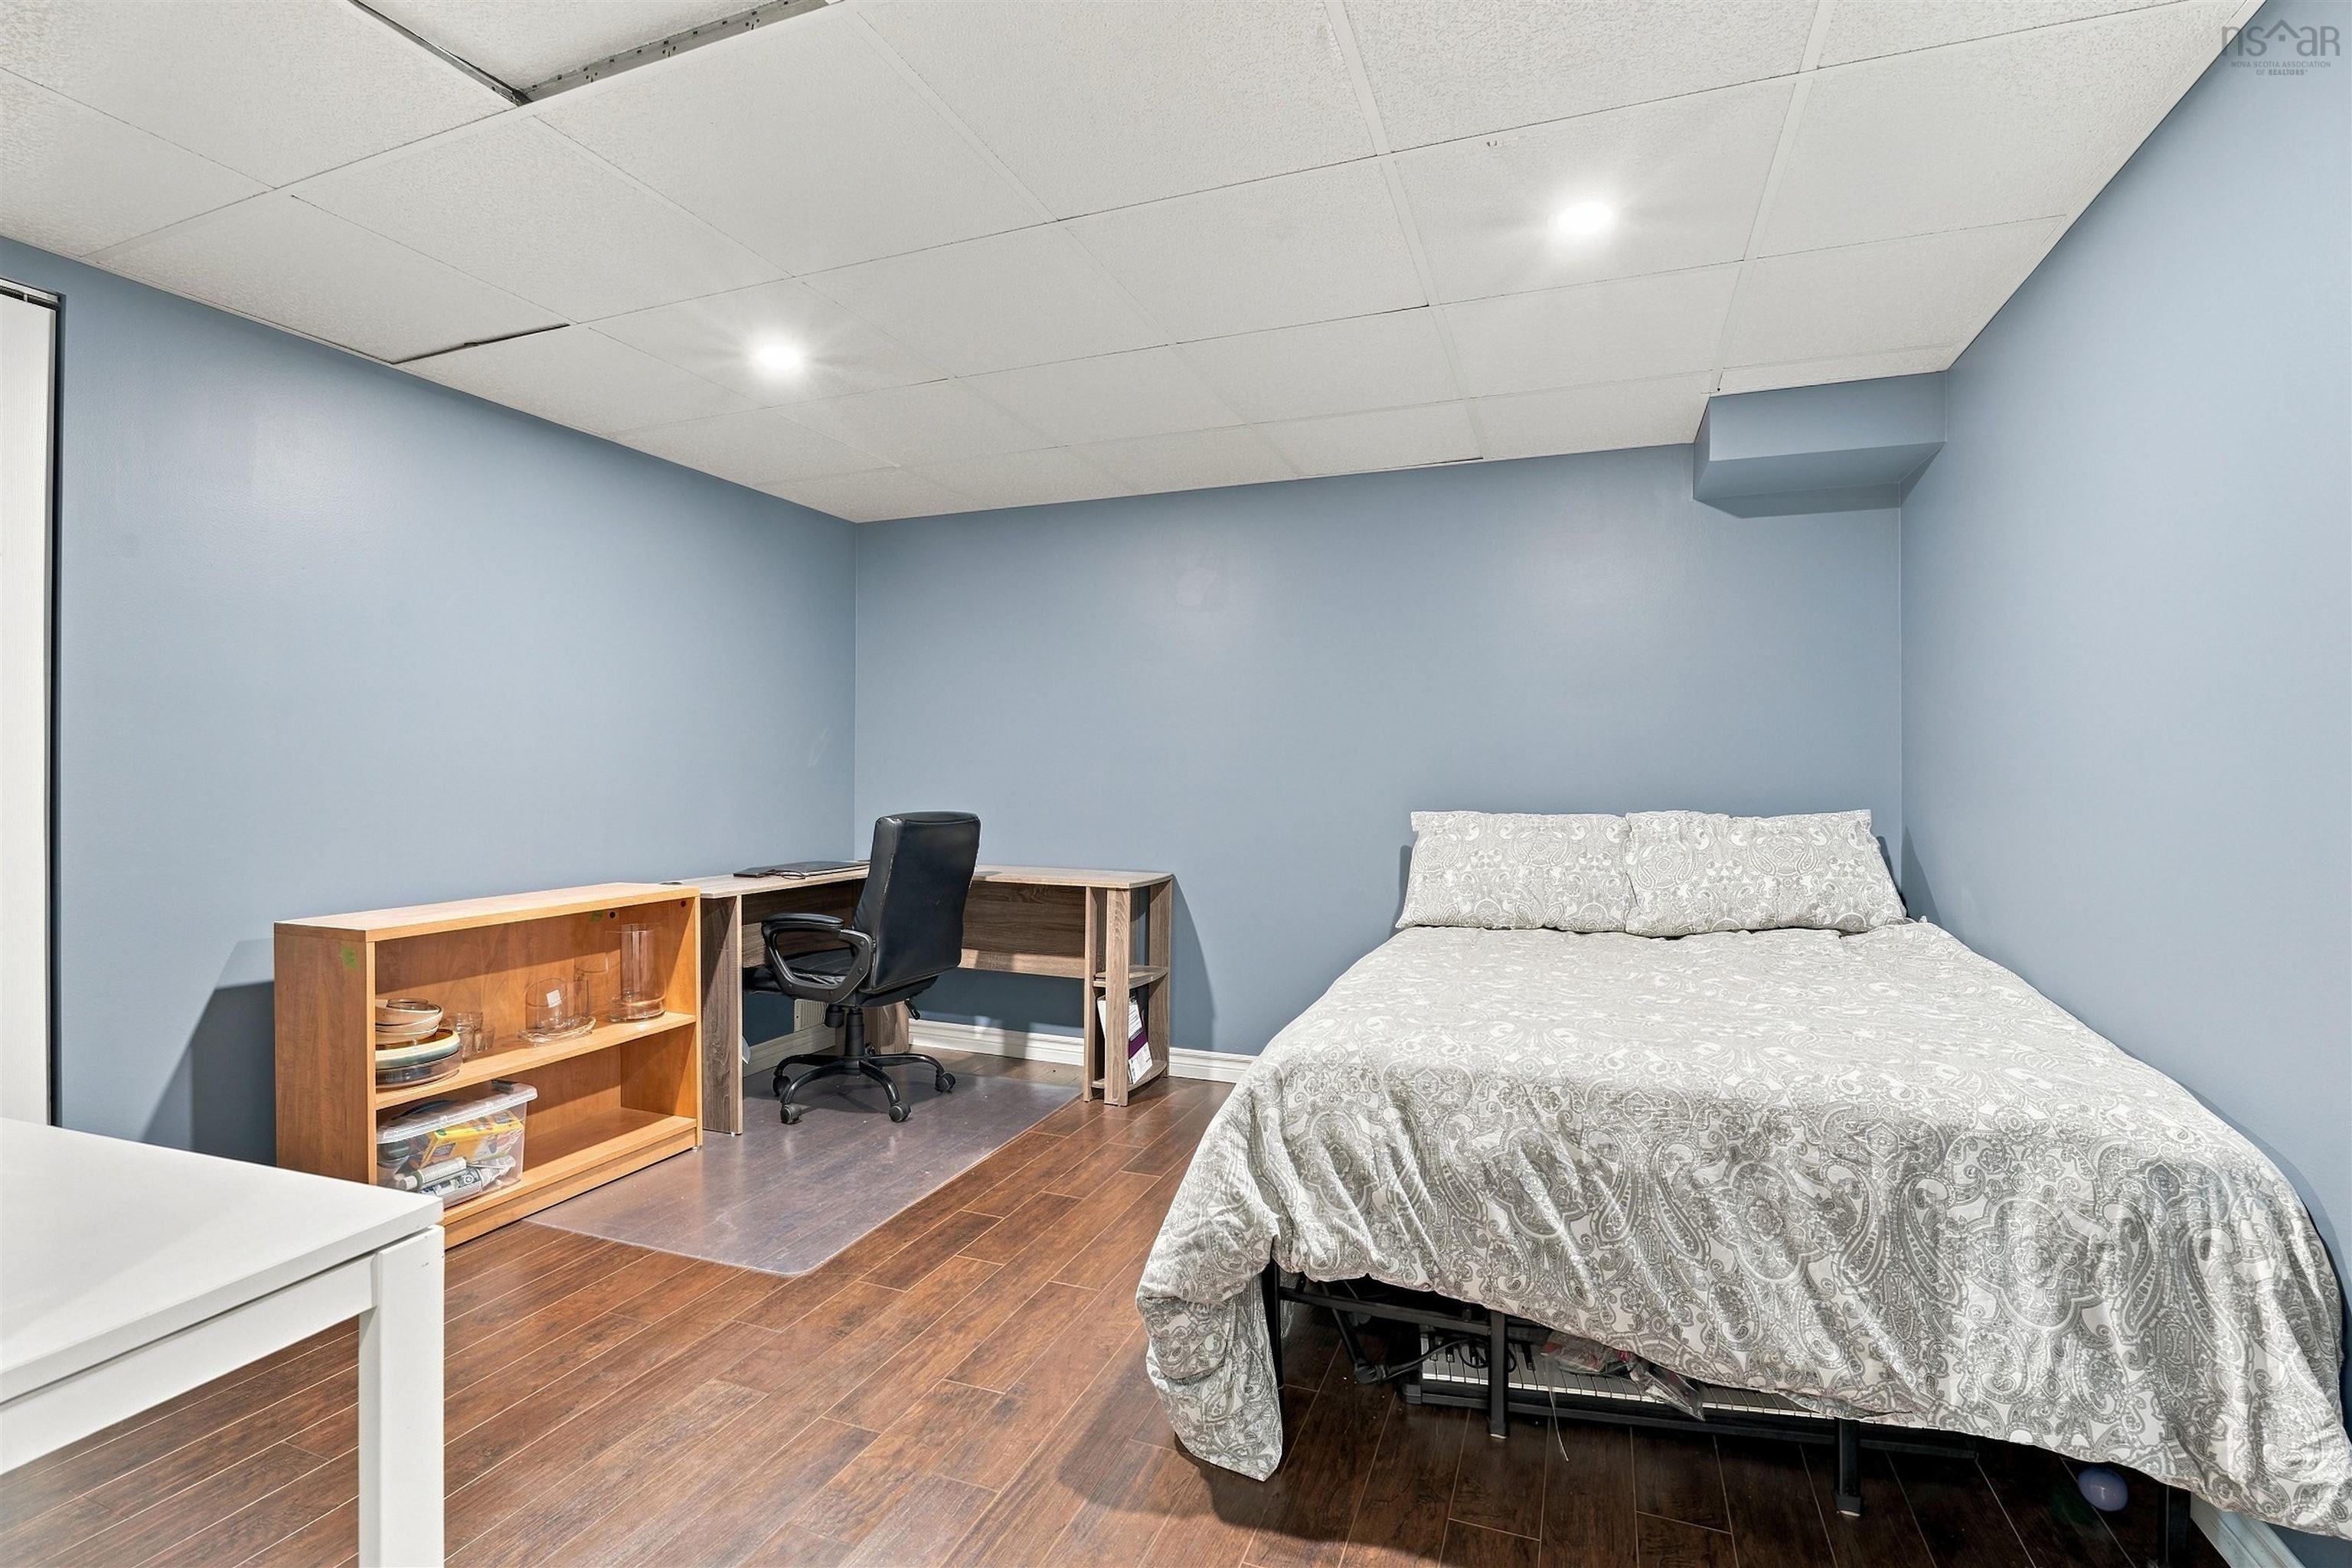
| Basement | Bedroom | 12.9 x 12.9 |
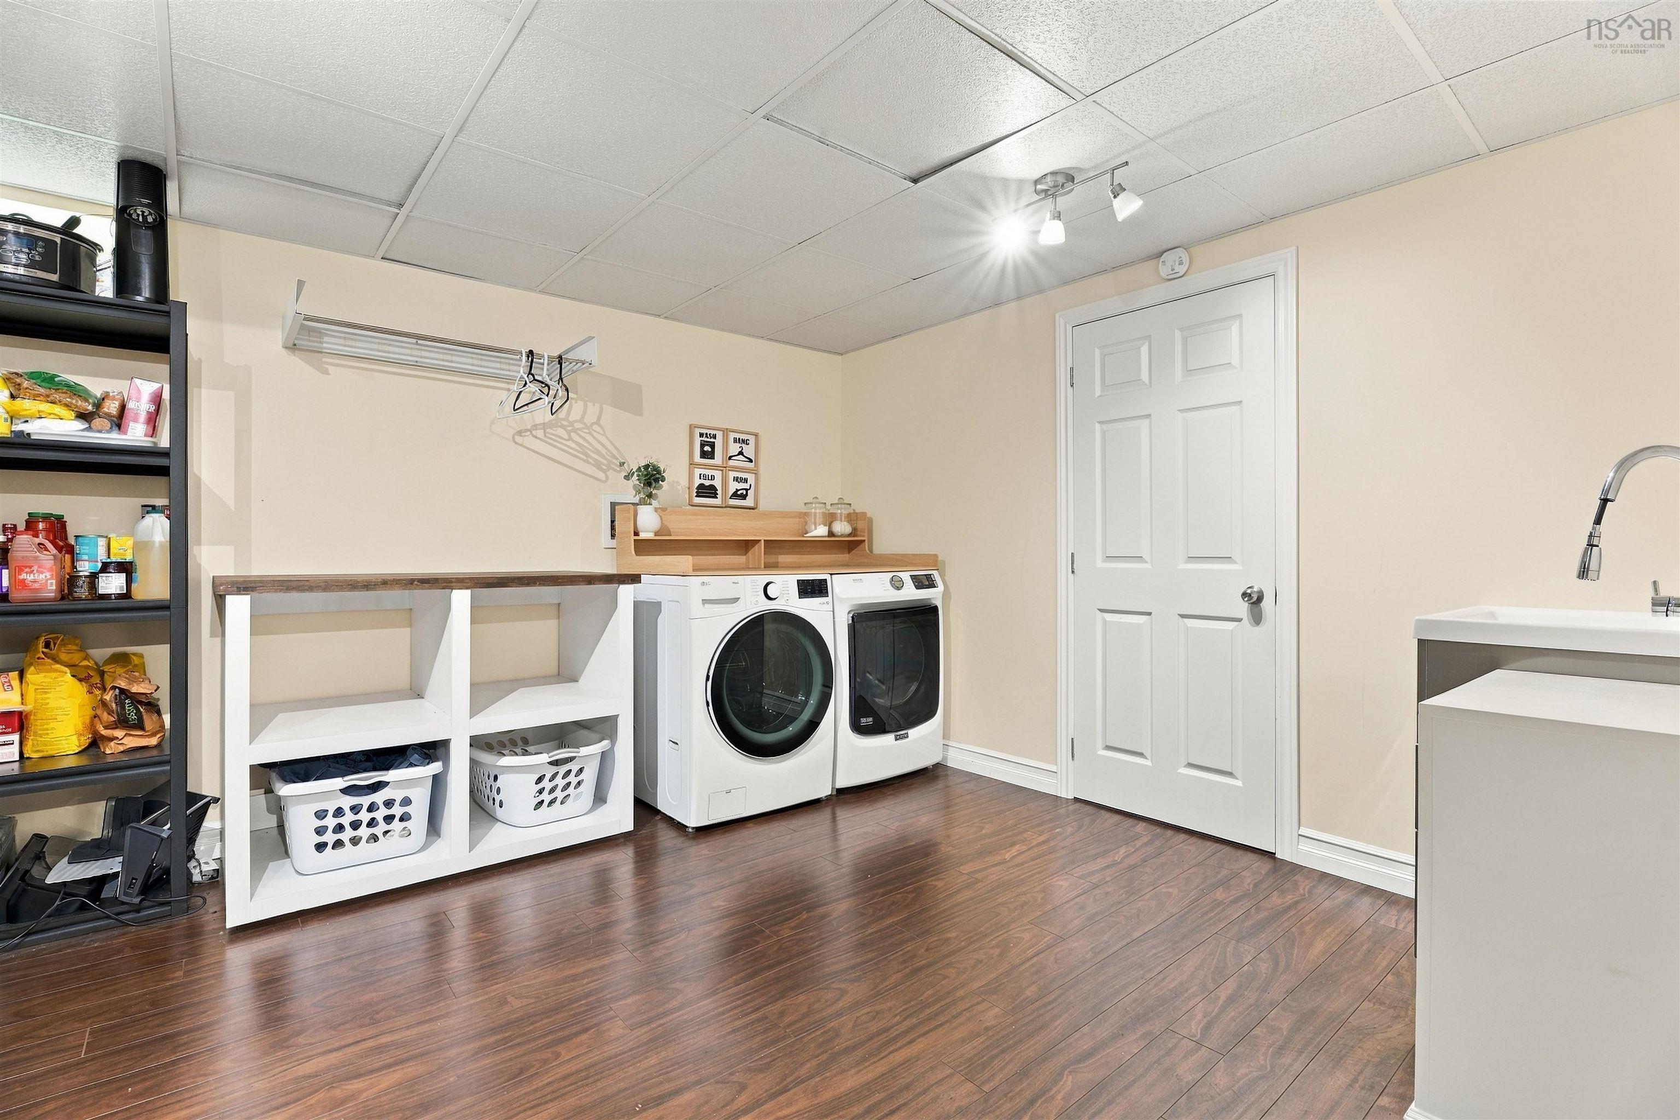
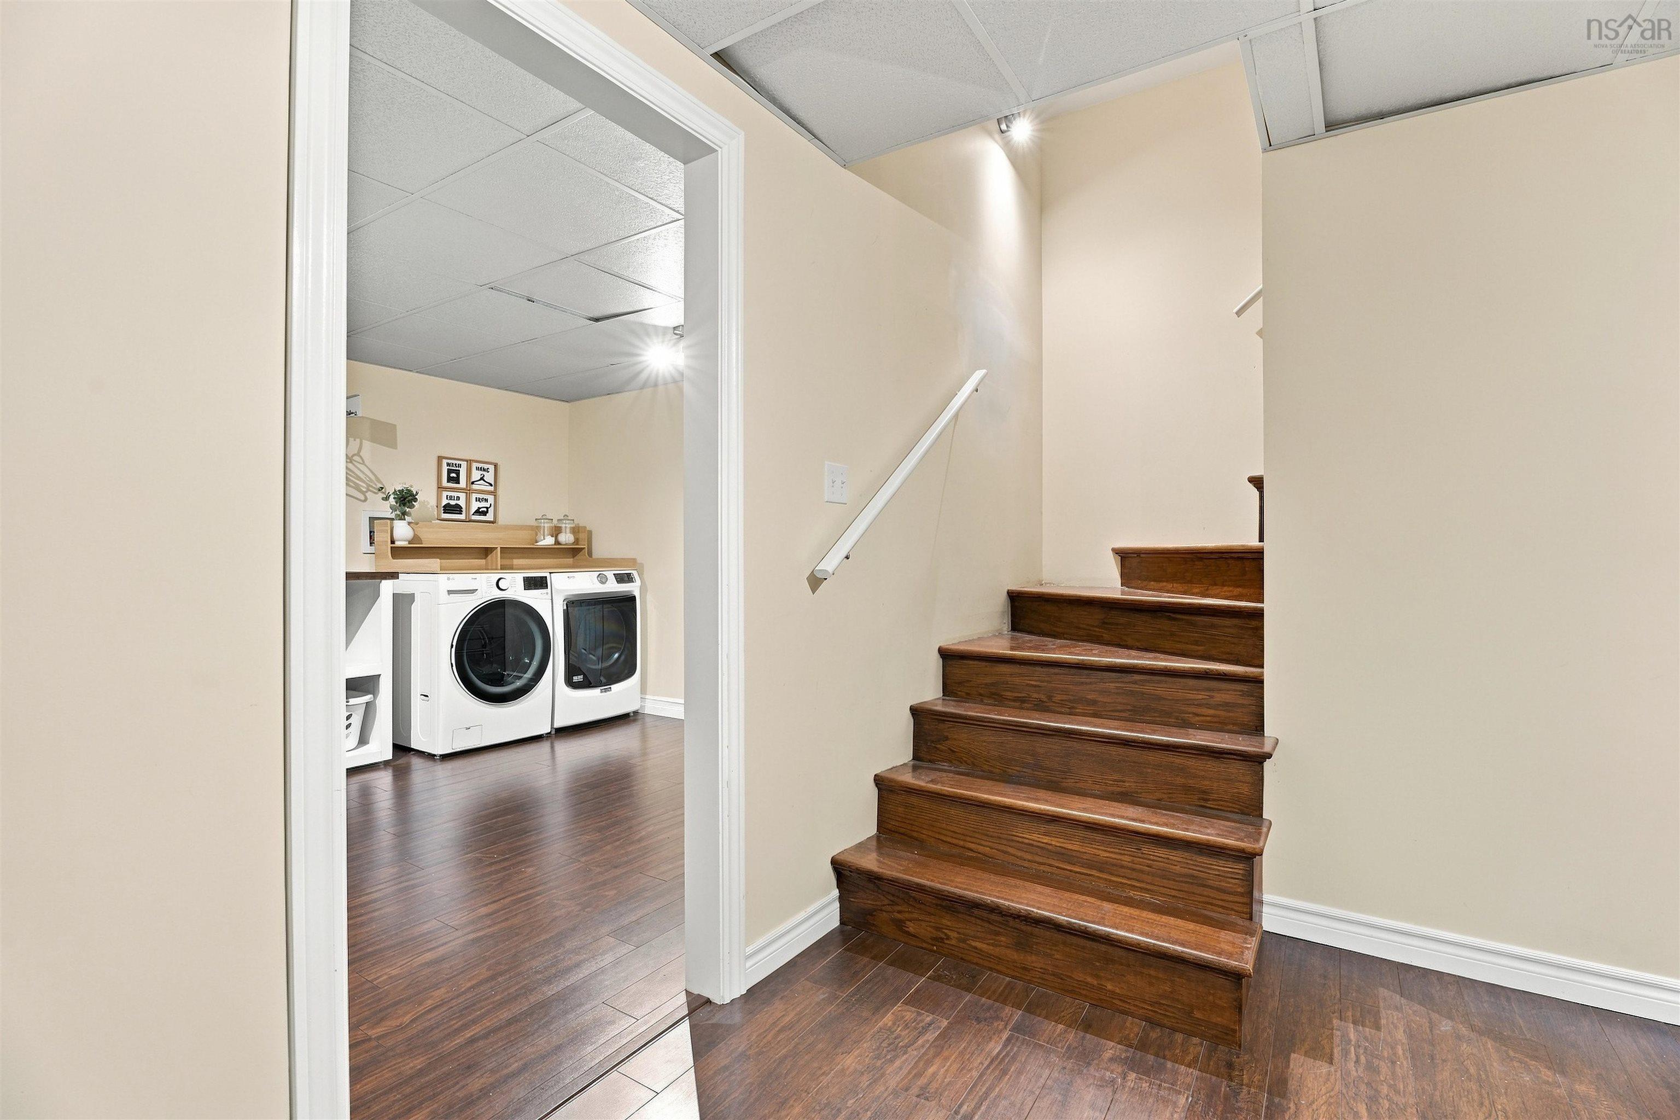
| Basement | Laundry | 11.3 x 14.5 |
| Basement | Storage | 13.1 x 12.9 |
Schools.
| Type | Name |
|---|---|
| Elementary School | Waverley Memorial Elementary School |
| Middle School | Georges P Vanier Junior High School |
| High School | Lockview High School |
| Elementary School (Fr. Imm.) | Ash Lee Jefferson Elementary School |
| Middle School (Fr. Imm.) | Georges P Vanier Junior High School |
| High School (Fr. Imm.) | Lockview High School |
contact the agent.

Candice has been a licensed REALTOR® since 2009. Candice's knowledge allows her to offer superior guidance, advice and service through the delicate p…