



Single Family
92 Emily Court, Mineville, NS (MLS® 202619672).
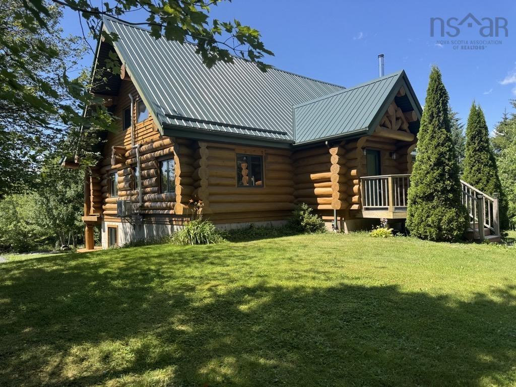
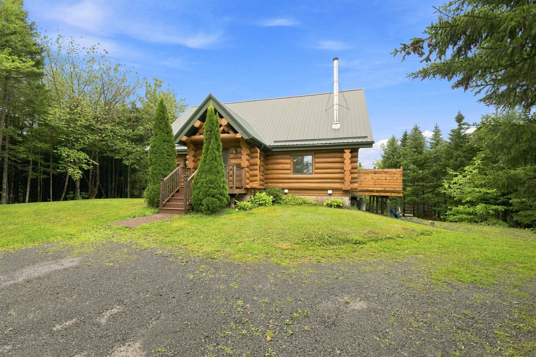
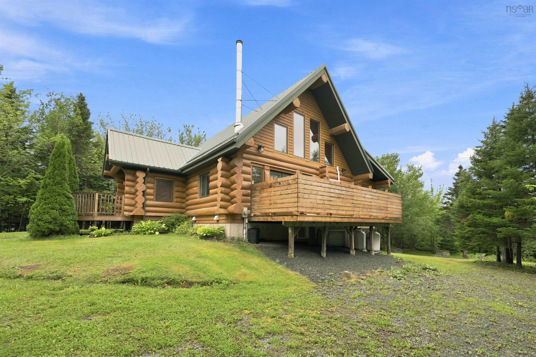
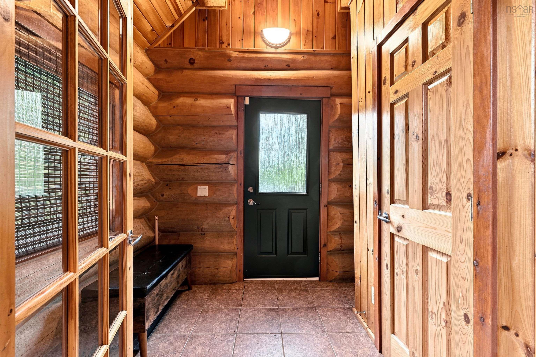
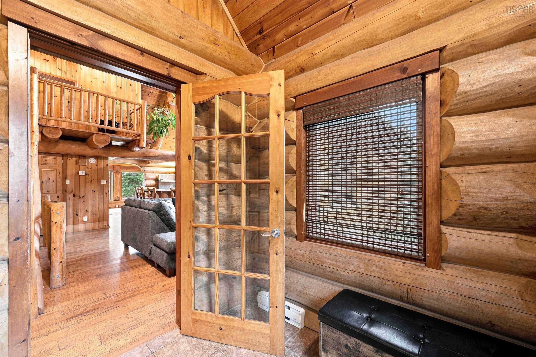
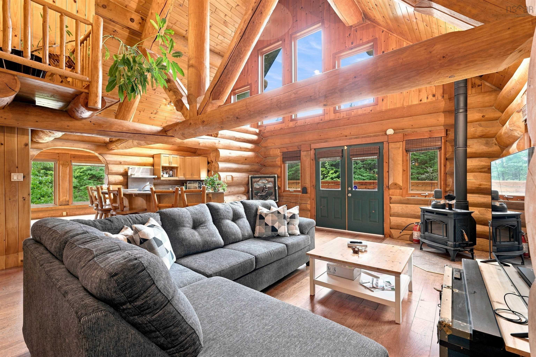
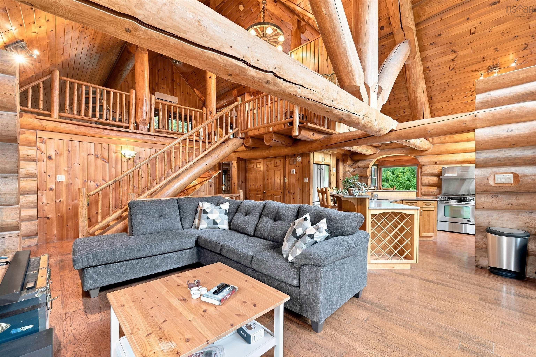
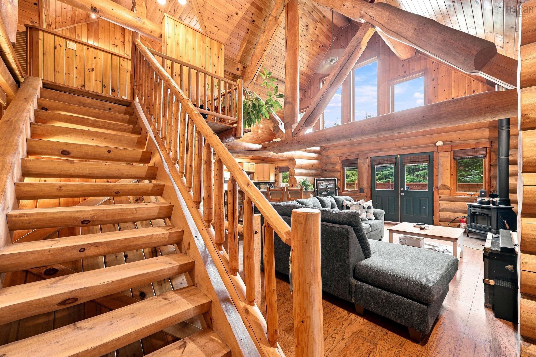
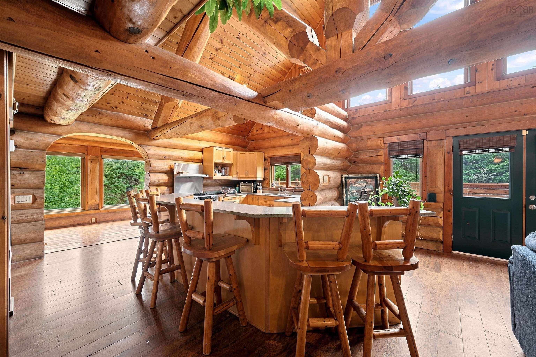
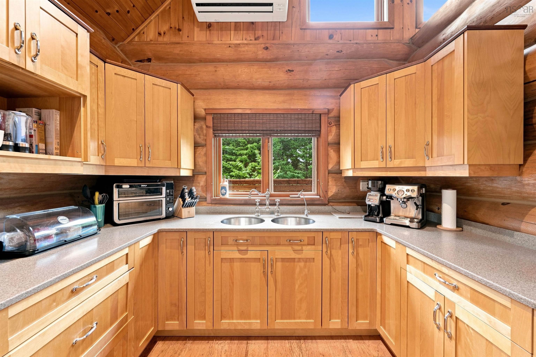
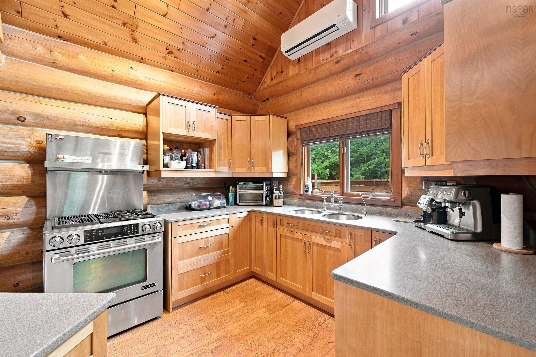
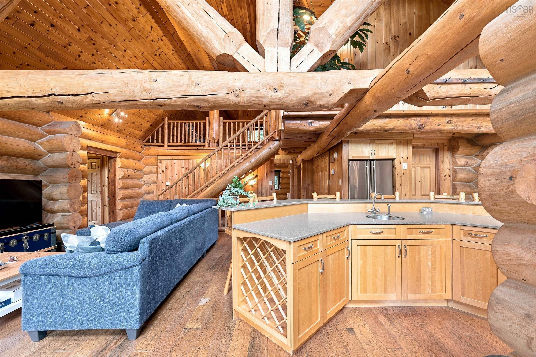
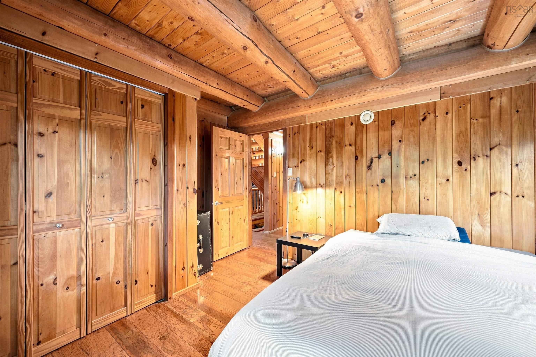
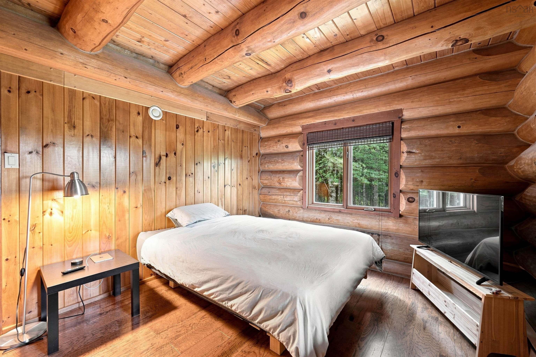
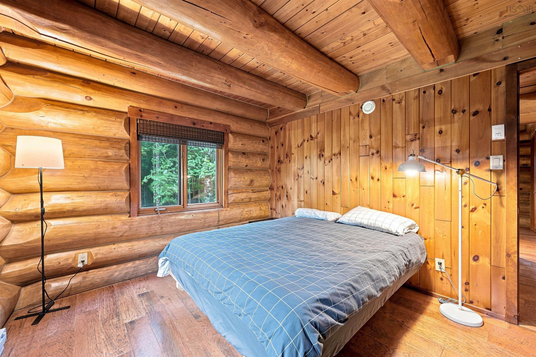
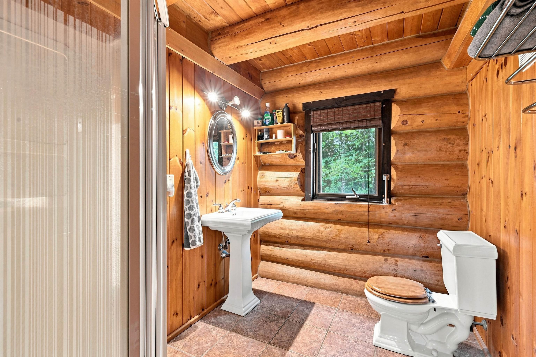
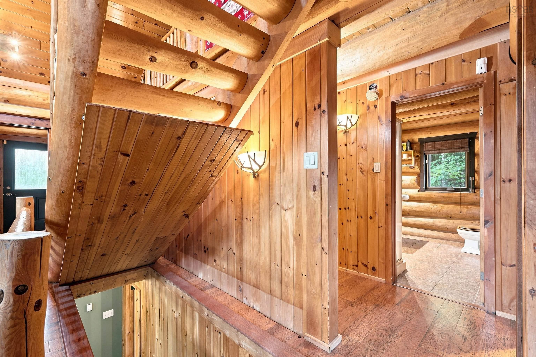
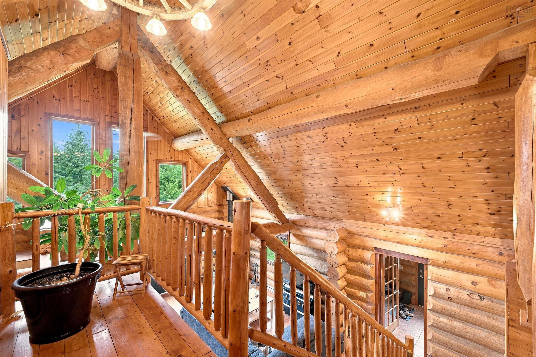
92 Emily Court, Mineville, NS (MLS® 202619672): Absolutely stunning log home retreat on riverfront lot (with small island!) on a quiet cul-de-sac in Mineville only 20 min from downtown Halifax! If you're looking for a year-round home + cottage in one, you MUST see this one! Built like a log cabin on a grand scale, this unique property has unmatched charm + character & will amaze your guests every time they walk in. As soon as you enter, your eyes are drawn up to the soaring ceilings & massive overhead log beams, bathed in natural sunlight from the West-facing windows. The main floor is beautifully laid out to give you a Living Room, beautiful Kitchen w/gas stove & huge island, Dining Room/Sunroom, 2 BRs + main bath; upstairs is a loft dedicated only to the roomy Primary BR & ensuite bath, w/catwalk overlooking the open LR & foyer below. Lower lvl is beautifully finished for recreation & comfort w/huge RecRm, wet bar, games rm, office, loads of storage + ½ bath/laundry combo. You'll also find 2 decks off the main level (one covered), a huge wired shed, and a massive private backyard w/ 500+ feet of frontage on the Mineville River, where you can fish right in your own yard, or camp on your own private island.
Directions
Candy Mountain Rd to Nottinghill Rd to Emily Court
Inclusions
Appliances
Utilities
- Cable
- Electricity
- High Speed Internet
- Telephone
Features
- Ensuite Bath
- Gas Stove(s)
- Wood Stove(s)
Community Features
- Beach
- School Bus Service
- Shopping
Rooms.
| Level | Type | Dimensions |
|---|---|---|
| Main Floor | Foyer | 8'10"x7'3"-jog |
| Main Floor | Living Room | 20'4"x11'10" |
| Main Floor | Kitchen | 17'7"x16'3" |
| Main Floor | Bath 1 | 8'7"x6'6" |
| Main Floor | Bedroom | 13'2"x10'2"-jog |
| Main Floor | Bedroom | 13'4"x10'2"-jog |
| Main Floor | Dining Room | 17'4"x7'6" |
| Main Floor | Storage | 7'6"x6'3" |
| Level | Type | Dimensions |
|---|---|---|
| Basement | Den/Office | 13'4"x8'9"+jog |
| Basement | Games Room | 18'9"x13'-jog |
| Basement | Rec Room | 21'10"x16' |
| Basement | Bath 2 | 11'3"x6'6" |
| Basement | Laundry | 11'4"x6' |
| Basement | Utility | 8'10"x7'7" |
| Basement | Utility | 13'5"x5' |
| Level | Type | Dimensions |
|---|---|---|
| 2nd Level | Primary Bedroom | 18'2"x13'2"-jog |
| 2nd Level | Ensuite Bath 1 | 10'6"x9'5" |
Schools.
| Type | Name |
|---|---|
| Elementary School | Ross Road School |
| Middle School | Ross Road School |
| High School | Cole Harbour District High School |
| Elementary School (Fr. Imm.) | Rockingham Elementary School |
| Middle School (Fr. Imm.) | Ross Road School |
| High School (Fr. Imm.) | Cole Harbour District High School |
contact the agent.

Candice has been a licensed REALTOR® since 2009. Candice's knowledge allows her to offer superior guidance, advice and service through the delicate p…