Single Family
96 Regal Road, Dartmouth, NS (MLS® 202625866).
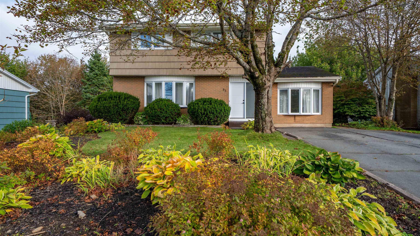
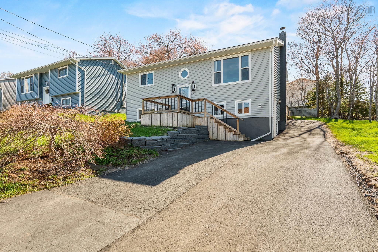
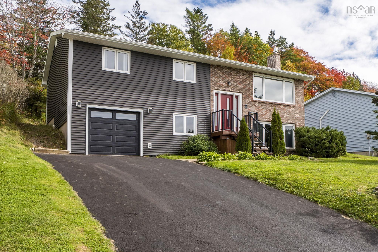
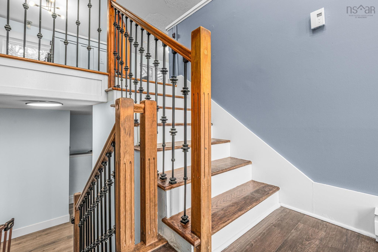
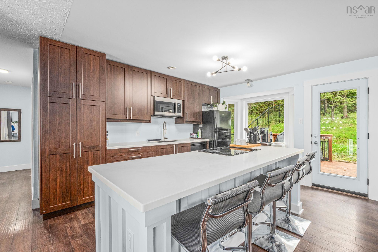
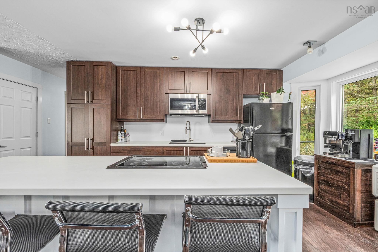
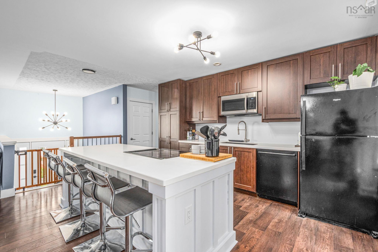
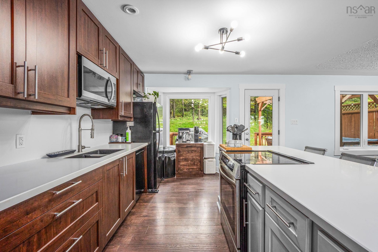
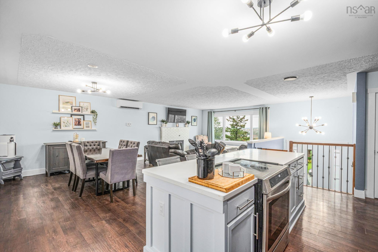
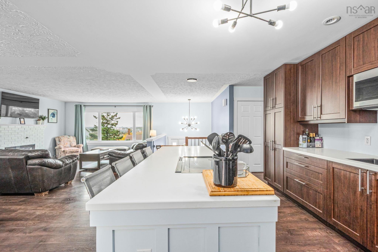
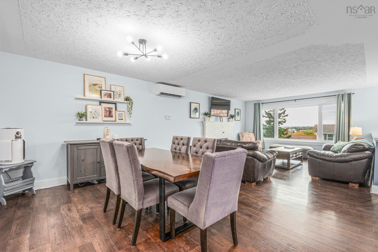
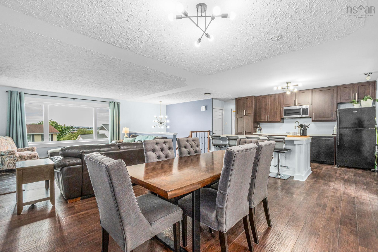
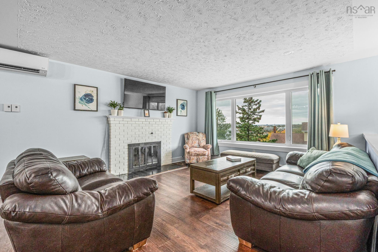
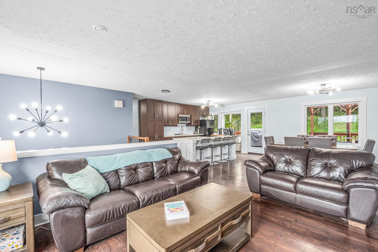
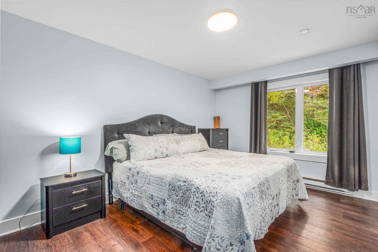
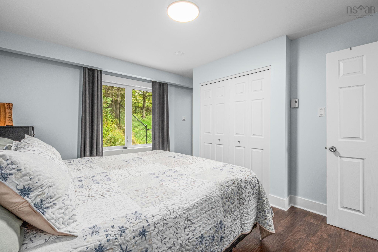
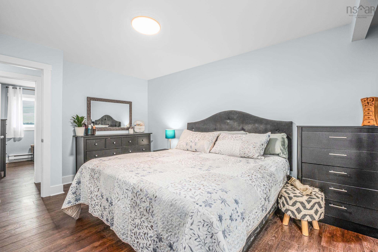
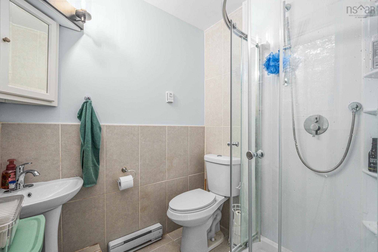
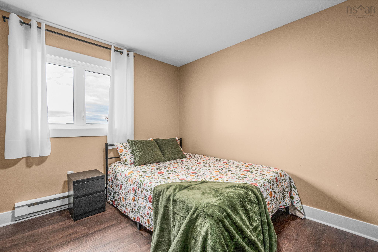
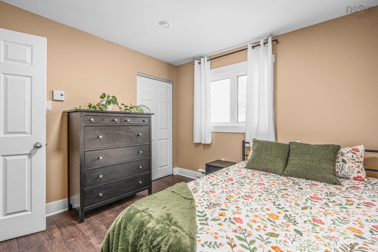
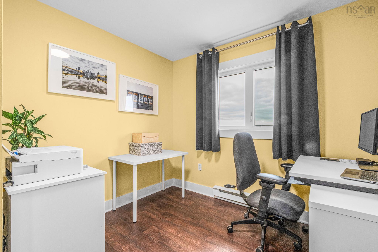
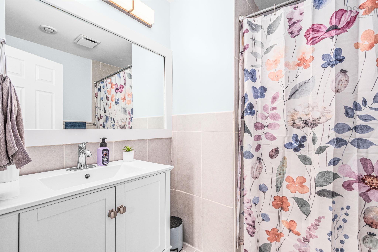
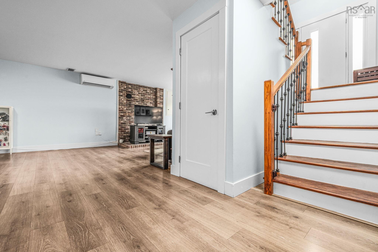
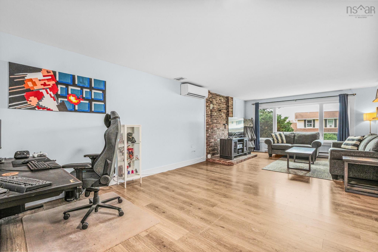
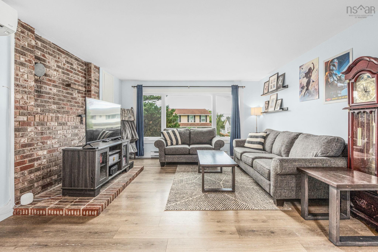
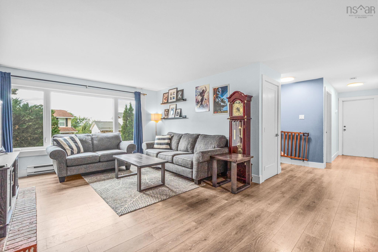
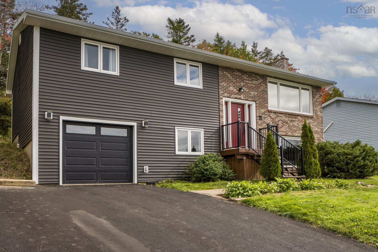
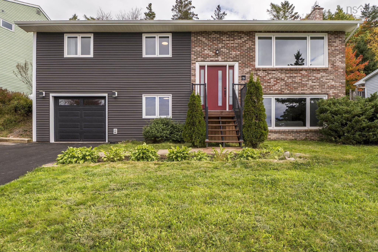
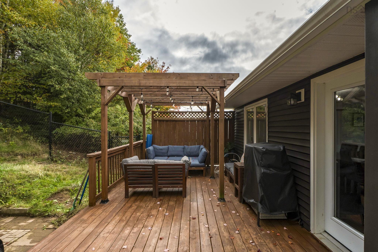
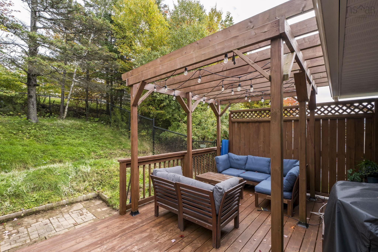
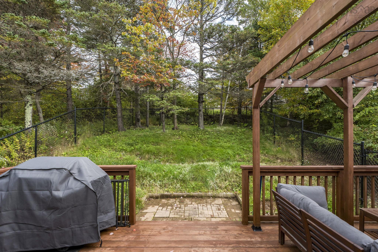
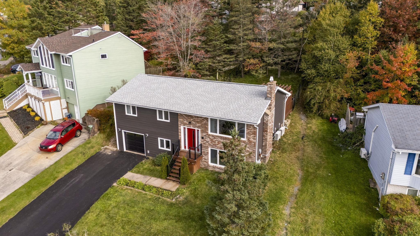
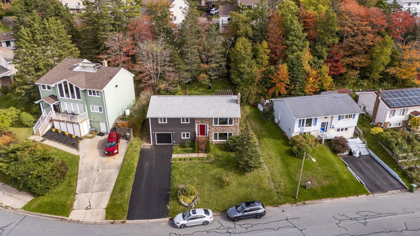
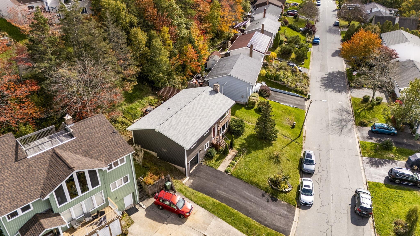
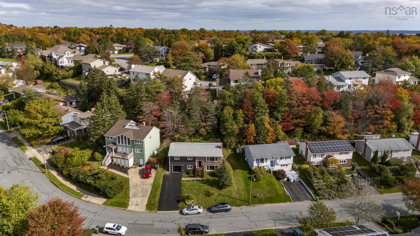
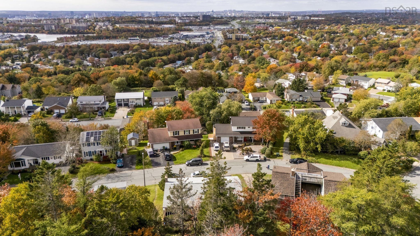
96 Regal Road, Dartmouth, NS (MLS® 202625866): Welcome to 96 Regal Road in the sought-after Nantucket subdivision of Dartmouth! This inviting 4 bedroom, 3 bathroom home offers the perfect blend of everyday functionality, comfortable living, and thoughtful updates. The functional kitchen and open-concept layout create a welcoming space where family and friends can gather, whether preparing meals together or entertaining. Natural light fills the home throughout much of the day, while beautiful sunset views provide the perfect backdrop to unwind at the end of the day. Enjoy the benefits of a great neighbourhood with convenient access to everyday amenities and schools, plus a short drive to the many lakes and beaches that make the Dartmouth such a wonderful place to call home. Numerous updates have been completed over the years, offering added comfort, efficiency, and peace of mind. Improvements include heat pumps, a new kitchen, updated flooring, a new driveway, backyard fencing, and extensive exterior upgrades, including the roof, windows, exterior doors, siding, fascia, and gutters. Additional improvements include drainage enhancements, a refreshed deck, a new hot water tank, and updated appliances. In 2025, the primary ensuite shower was replaced, with a transferable Bath Fitter warranty for the new owners. With its welcoming layout, abundant natural light, lovely sunset views, extensive improvements, and convenient location, 96 Regal Road is a wonderful place to settle in, make memories, and enjoy all that Dartmouth has to offer.
Directions
Portland Street to Regal Road
Exclusions
Upright Freezer
Utilities
- Cable
- Electricity
- High Speed Internet
- Telephone
Features
- Air Exchanger
- Ensuite Bath
- Fireplace(s)
Community Features
- Park
- Public Transit
- Shopping
Rooms.
| Level | Type | Dimensions |
|---|---|---|
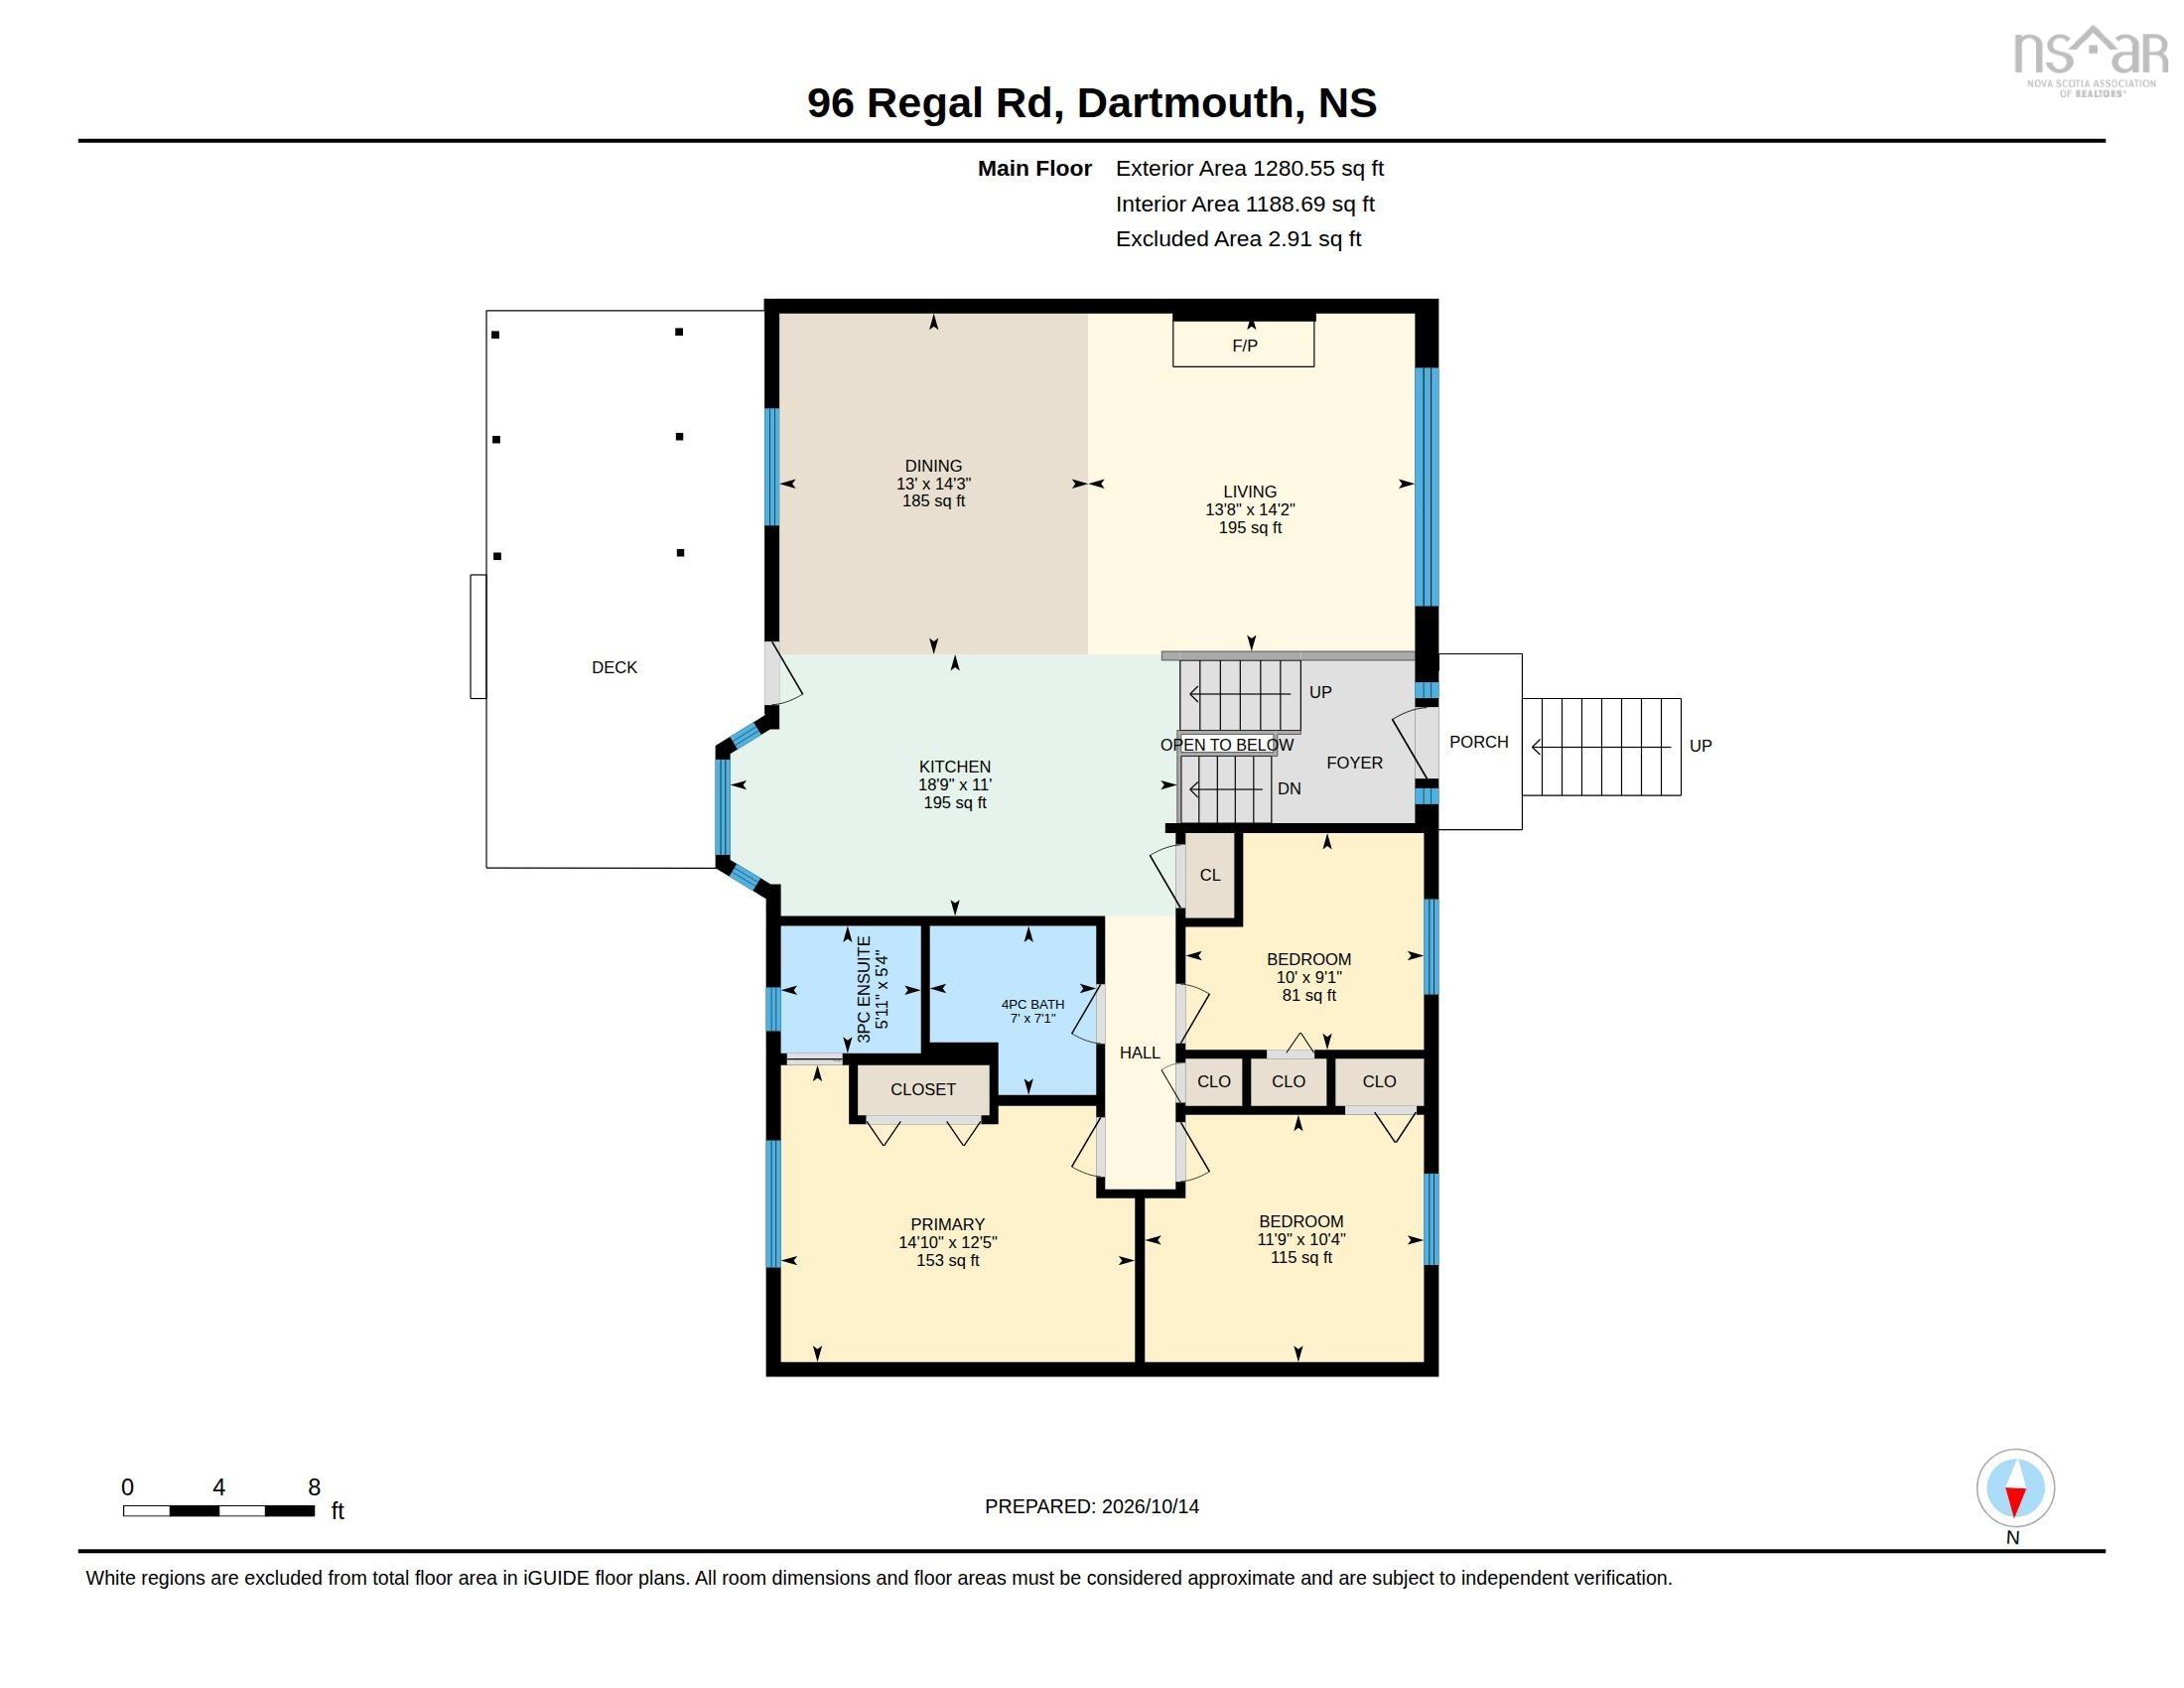
| Main Floor | Living Room | 13.8 x 14.2 |
| Main Floor | Dining Nook | 13 x 14.3 |
| Main Floor | Kitchen | 18.9 x 11 |
| Main Floor | Primary Bedroom | 14.10 x 12.5 |
| Main Floor | Ensuite Bath 1 | 5.11 x 5.4 |
| Main Floor | Bedroom | 11.9 x 10.4 |
| Main Floor | Bedroom | 10 x 9.1 |
| Main Floor | Bath 2 | 7 x 7.1-jog |
| Level | Type | Dimensions |
|---|---|---|
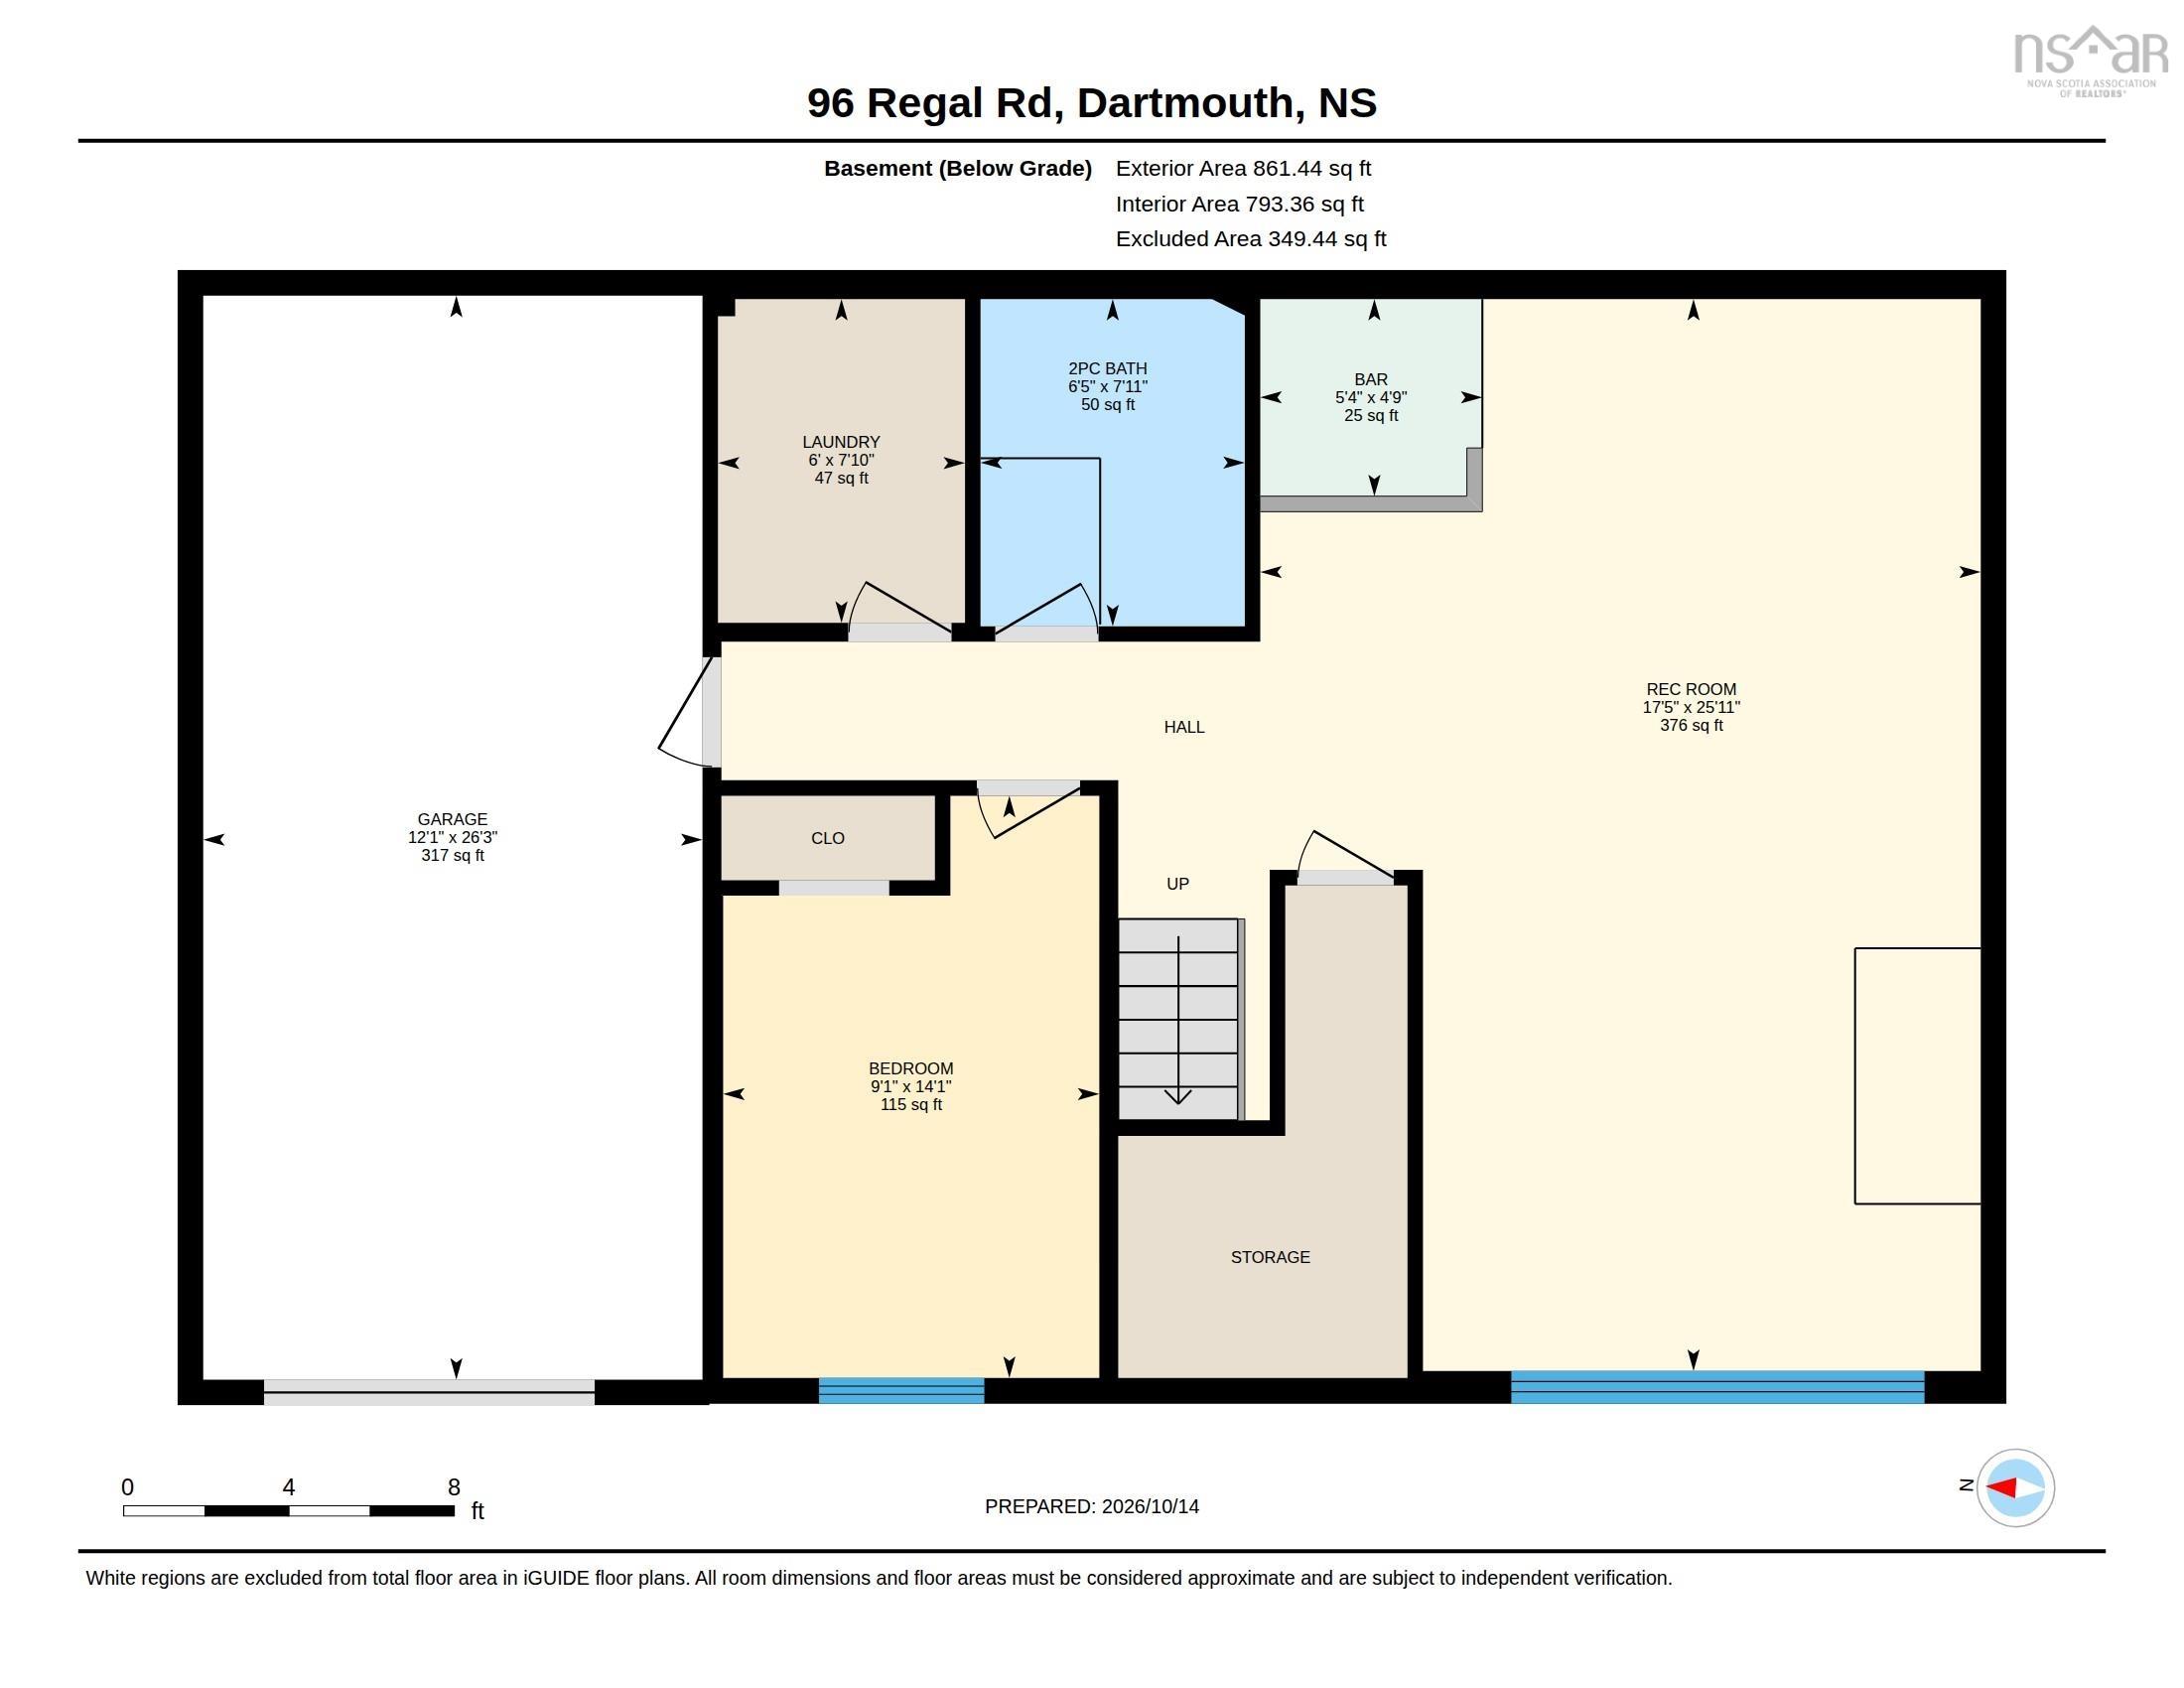
| Basement | Family Room | 17.5 x 25.11-jog |
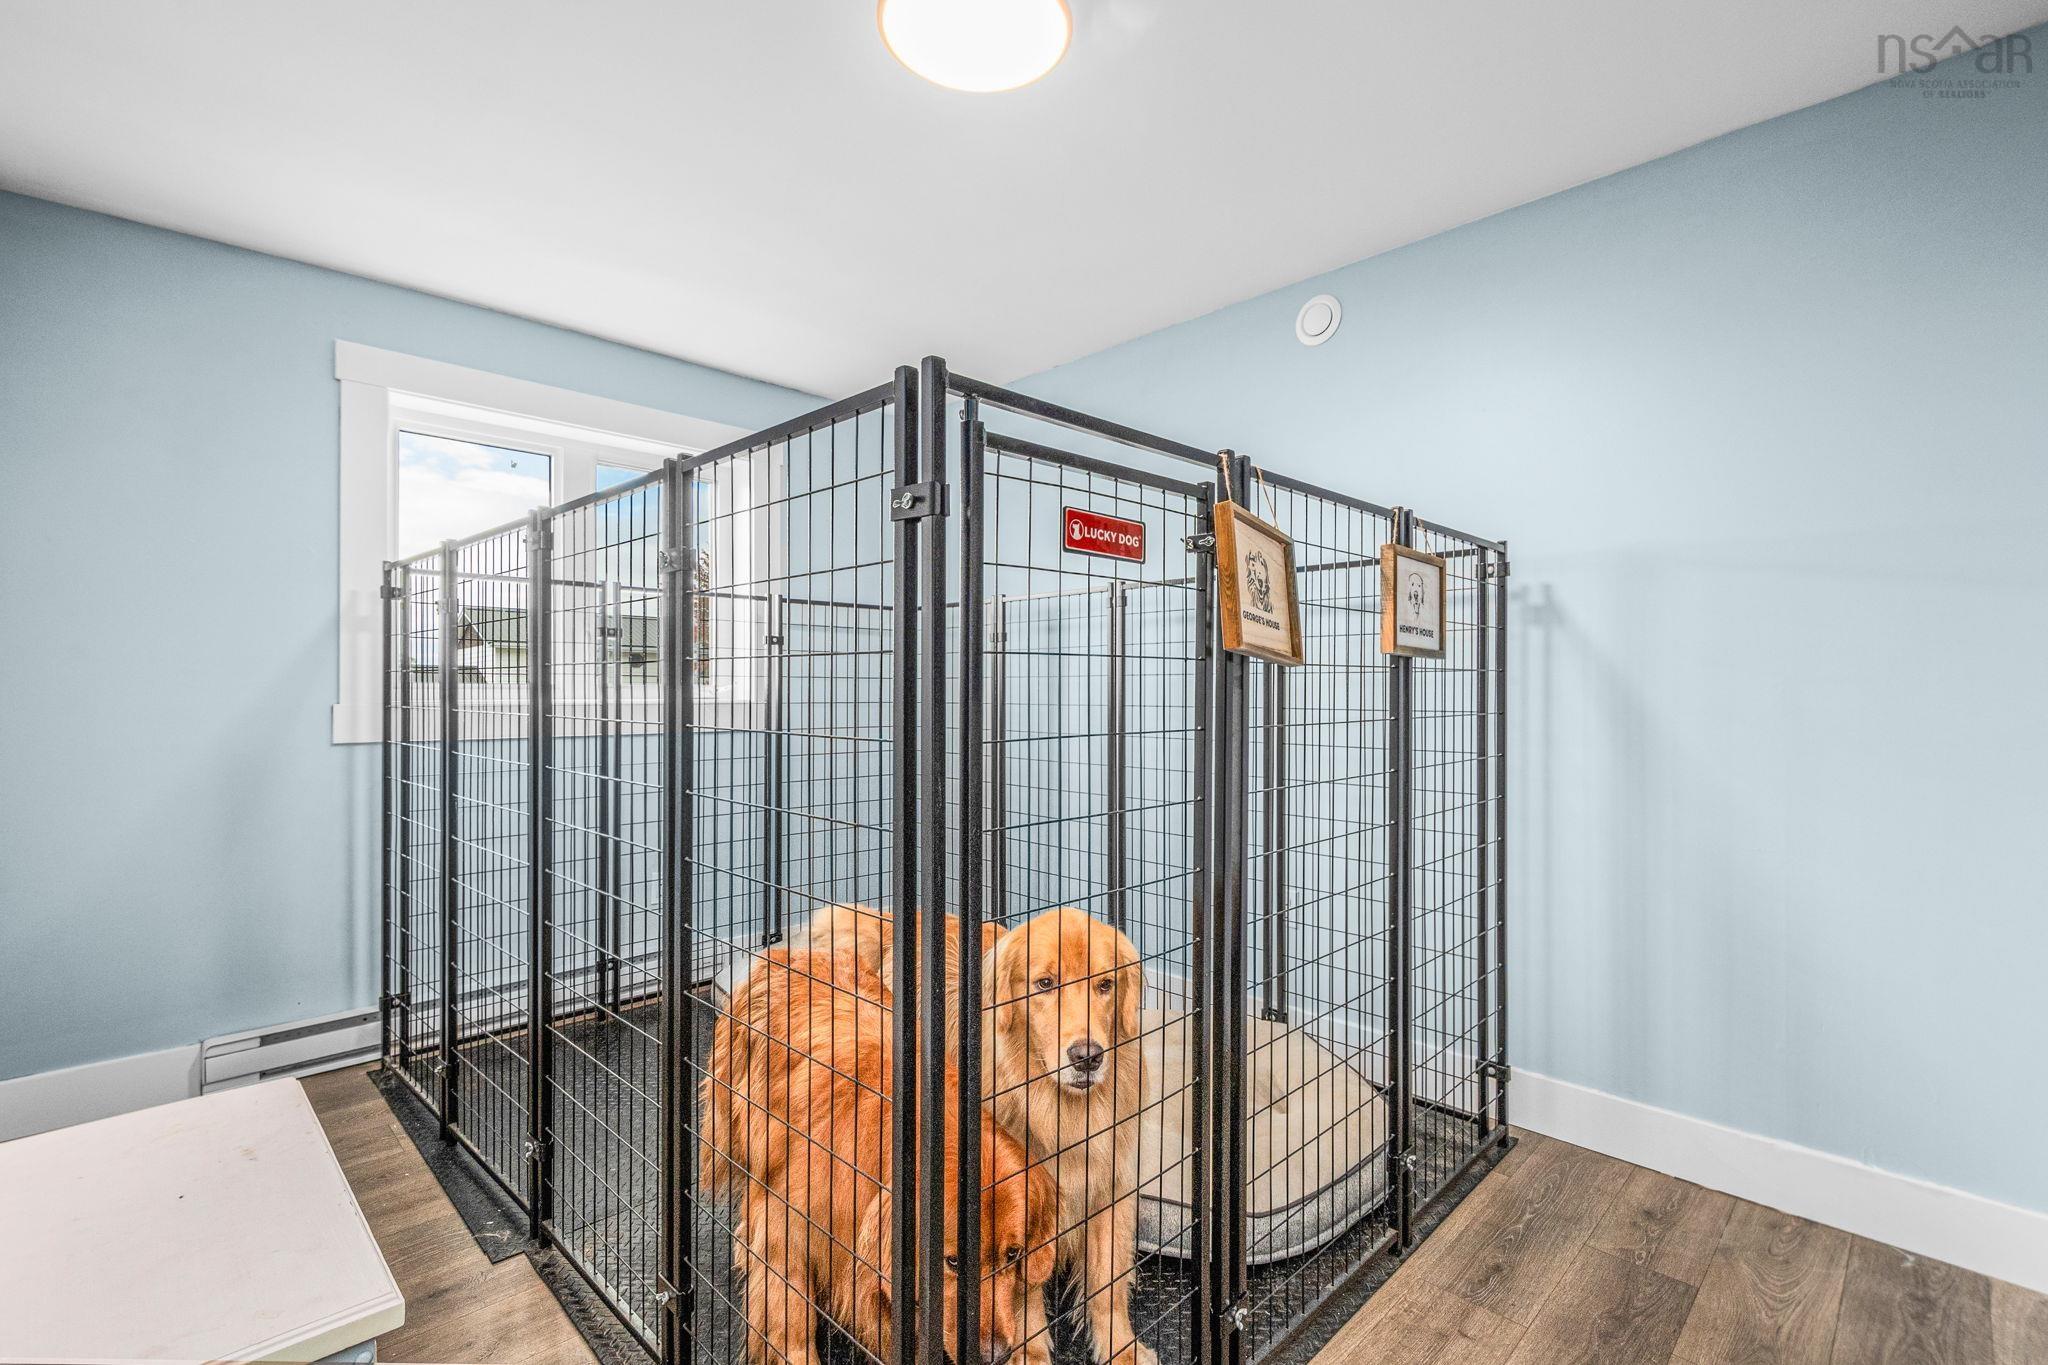
| Basement | Bedroom | 9.1 x 14.1 |
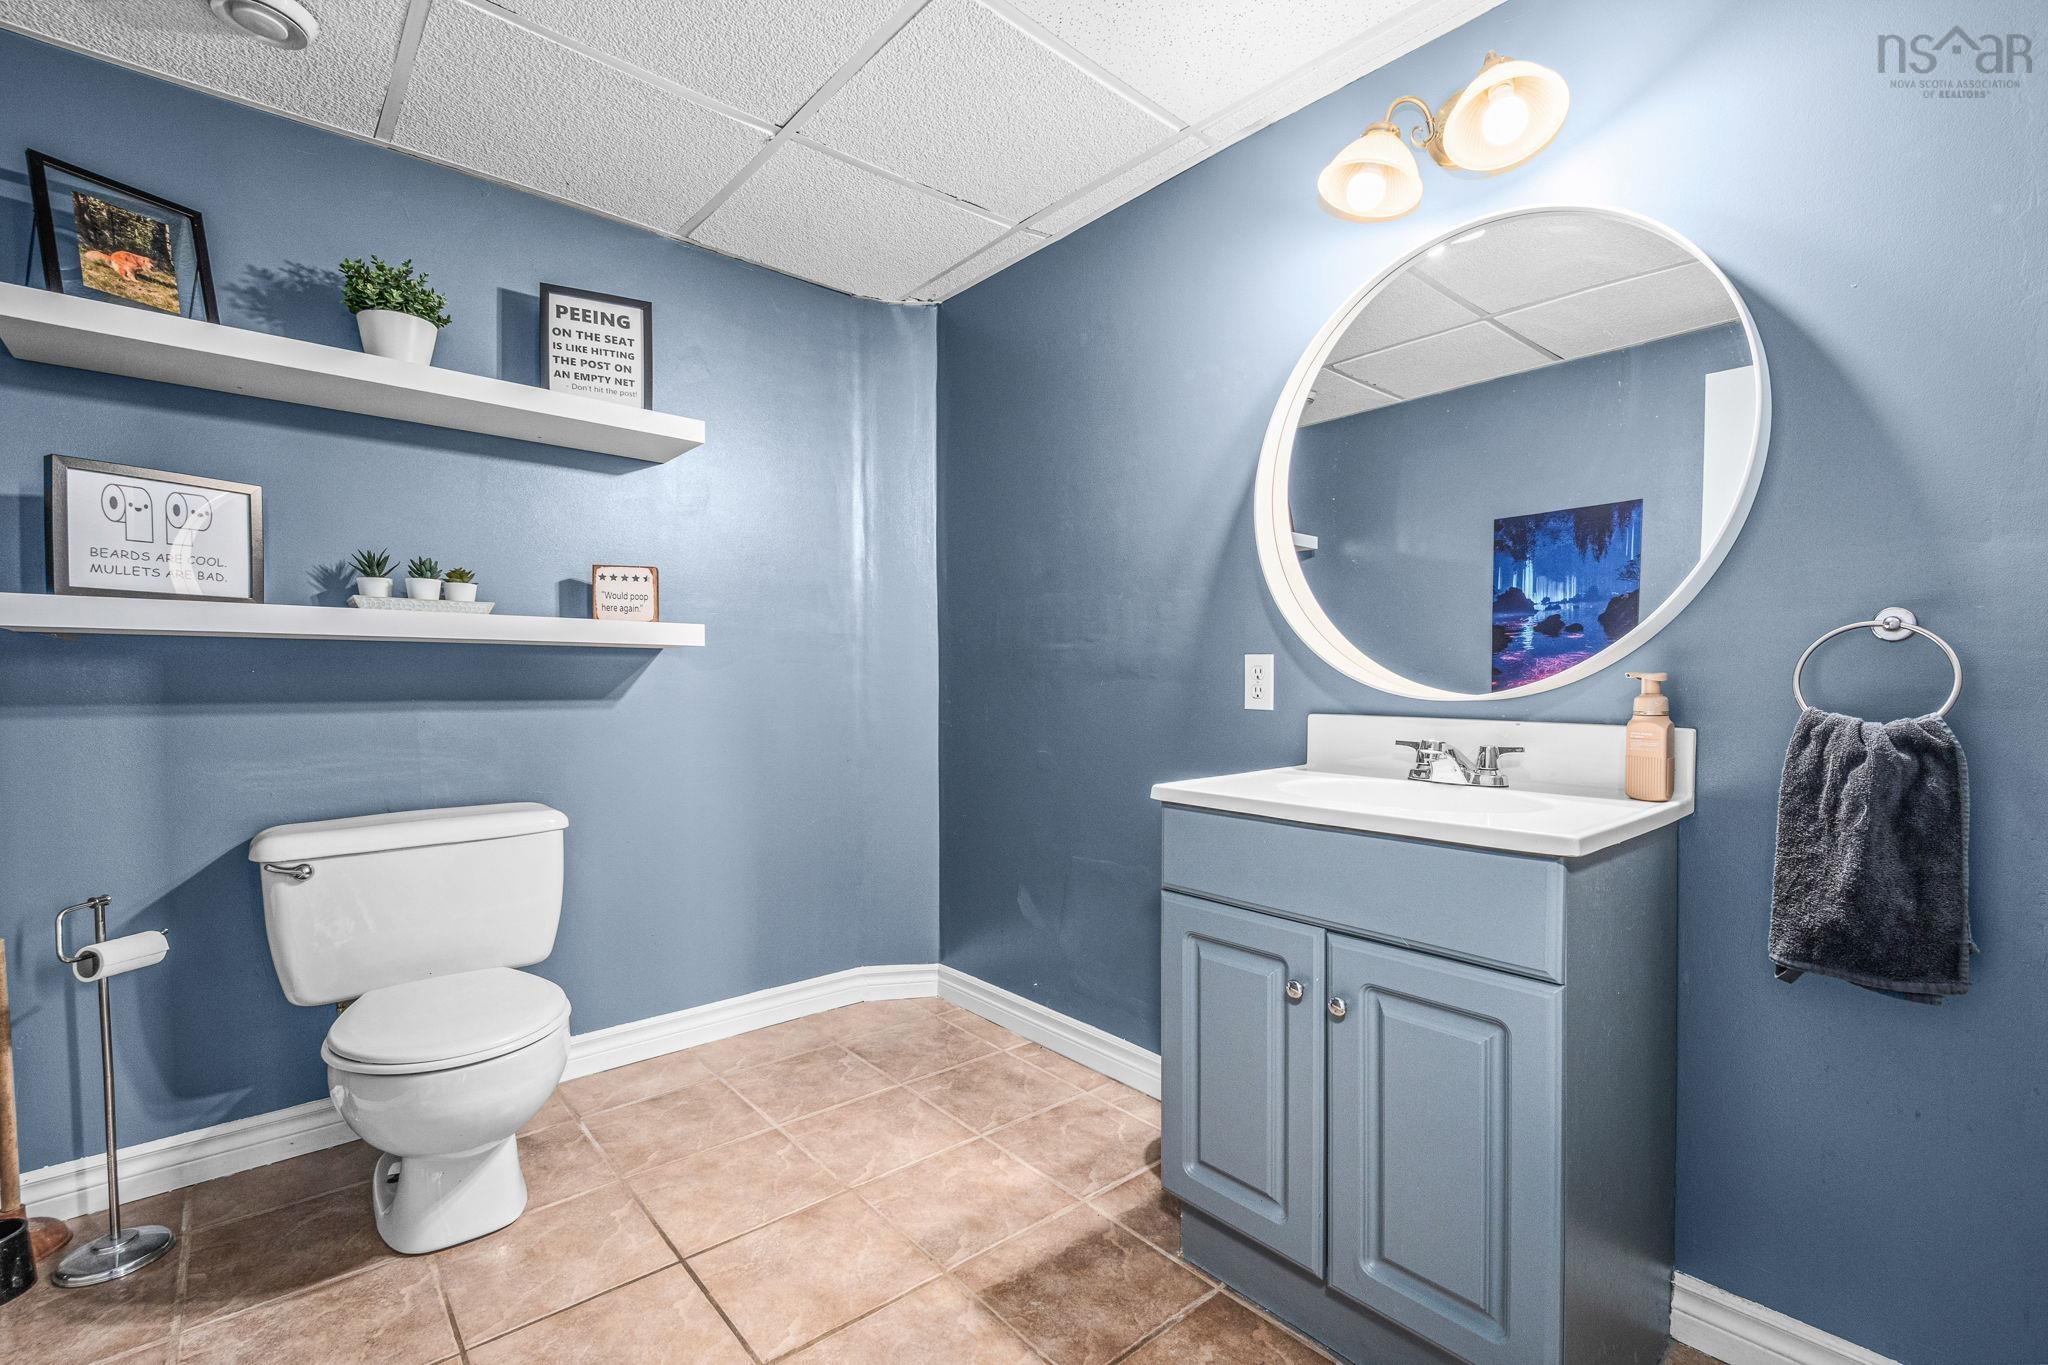
| Basement | Bath 3 | 6.5 x 7.11 |
| Basement | Laundry | 6 x 7.10 |
Schools.
| Type | Name |
|---|---|
| Elementary School | Bel Ayr Elementary School |
| Middle School | Eric Graves Memorial Junior High School |
| High School | Woodlawn High |
| Elementary School (Fr. Imm.) | Shannon Park Elementary School |
| Middle School (Fr. Imm.) | Dartmouth South Academy |
| High School (Fr. Imm.) | Dartmouth High School |
contact the agent.

Candice has been a licensed REALTOR® since 2009. Candice's knowledge allows her to offer superior guidance, advice and service through the delicate p…