| Level | Type | Dimensions |
|---|---|---|
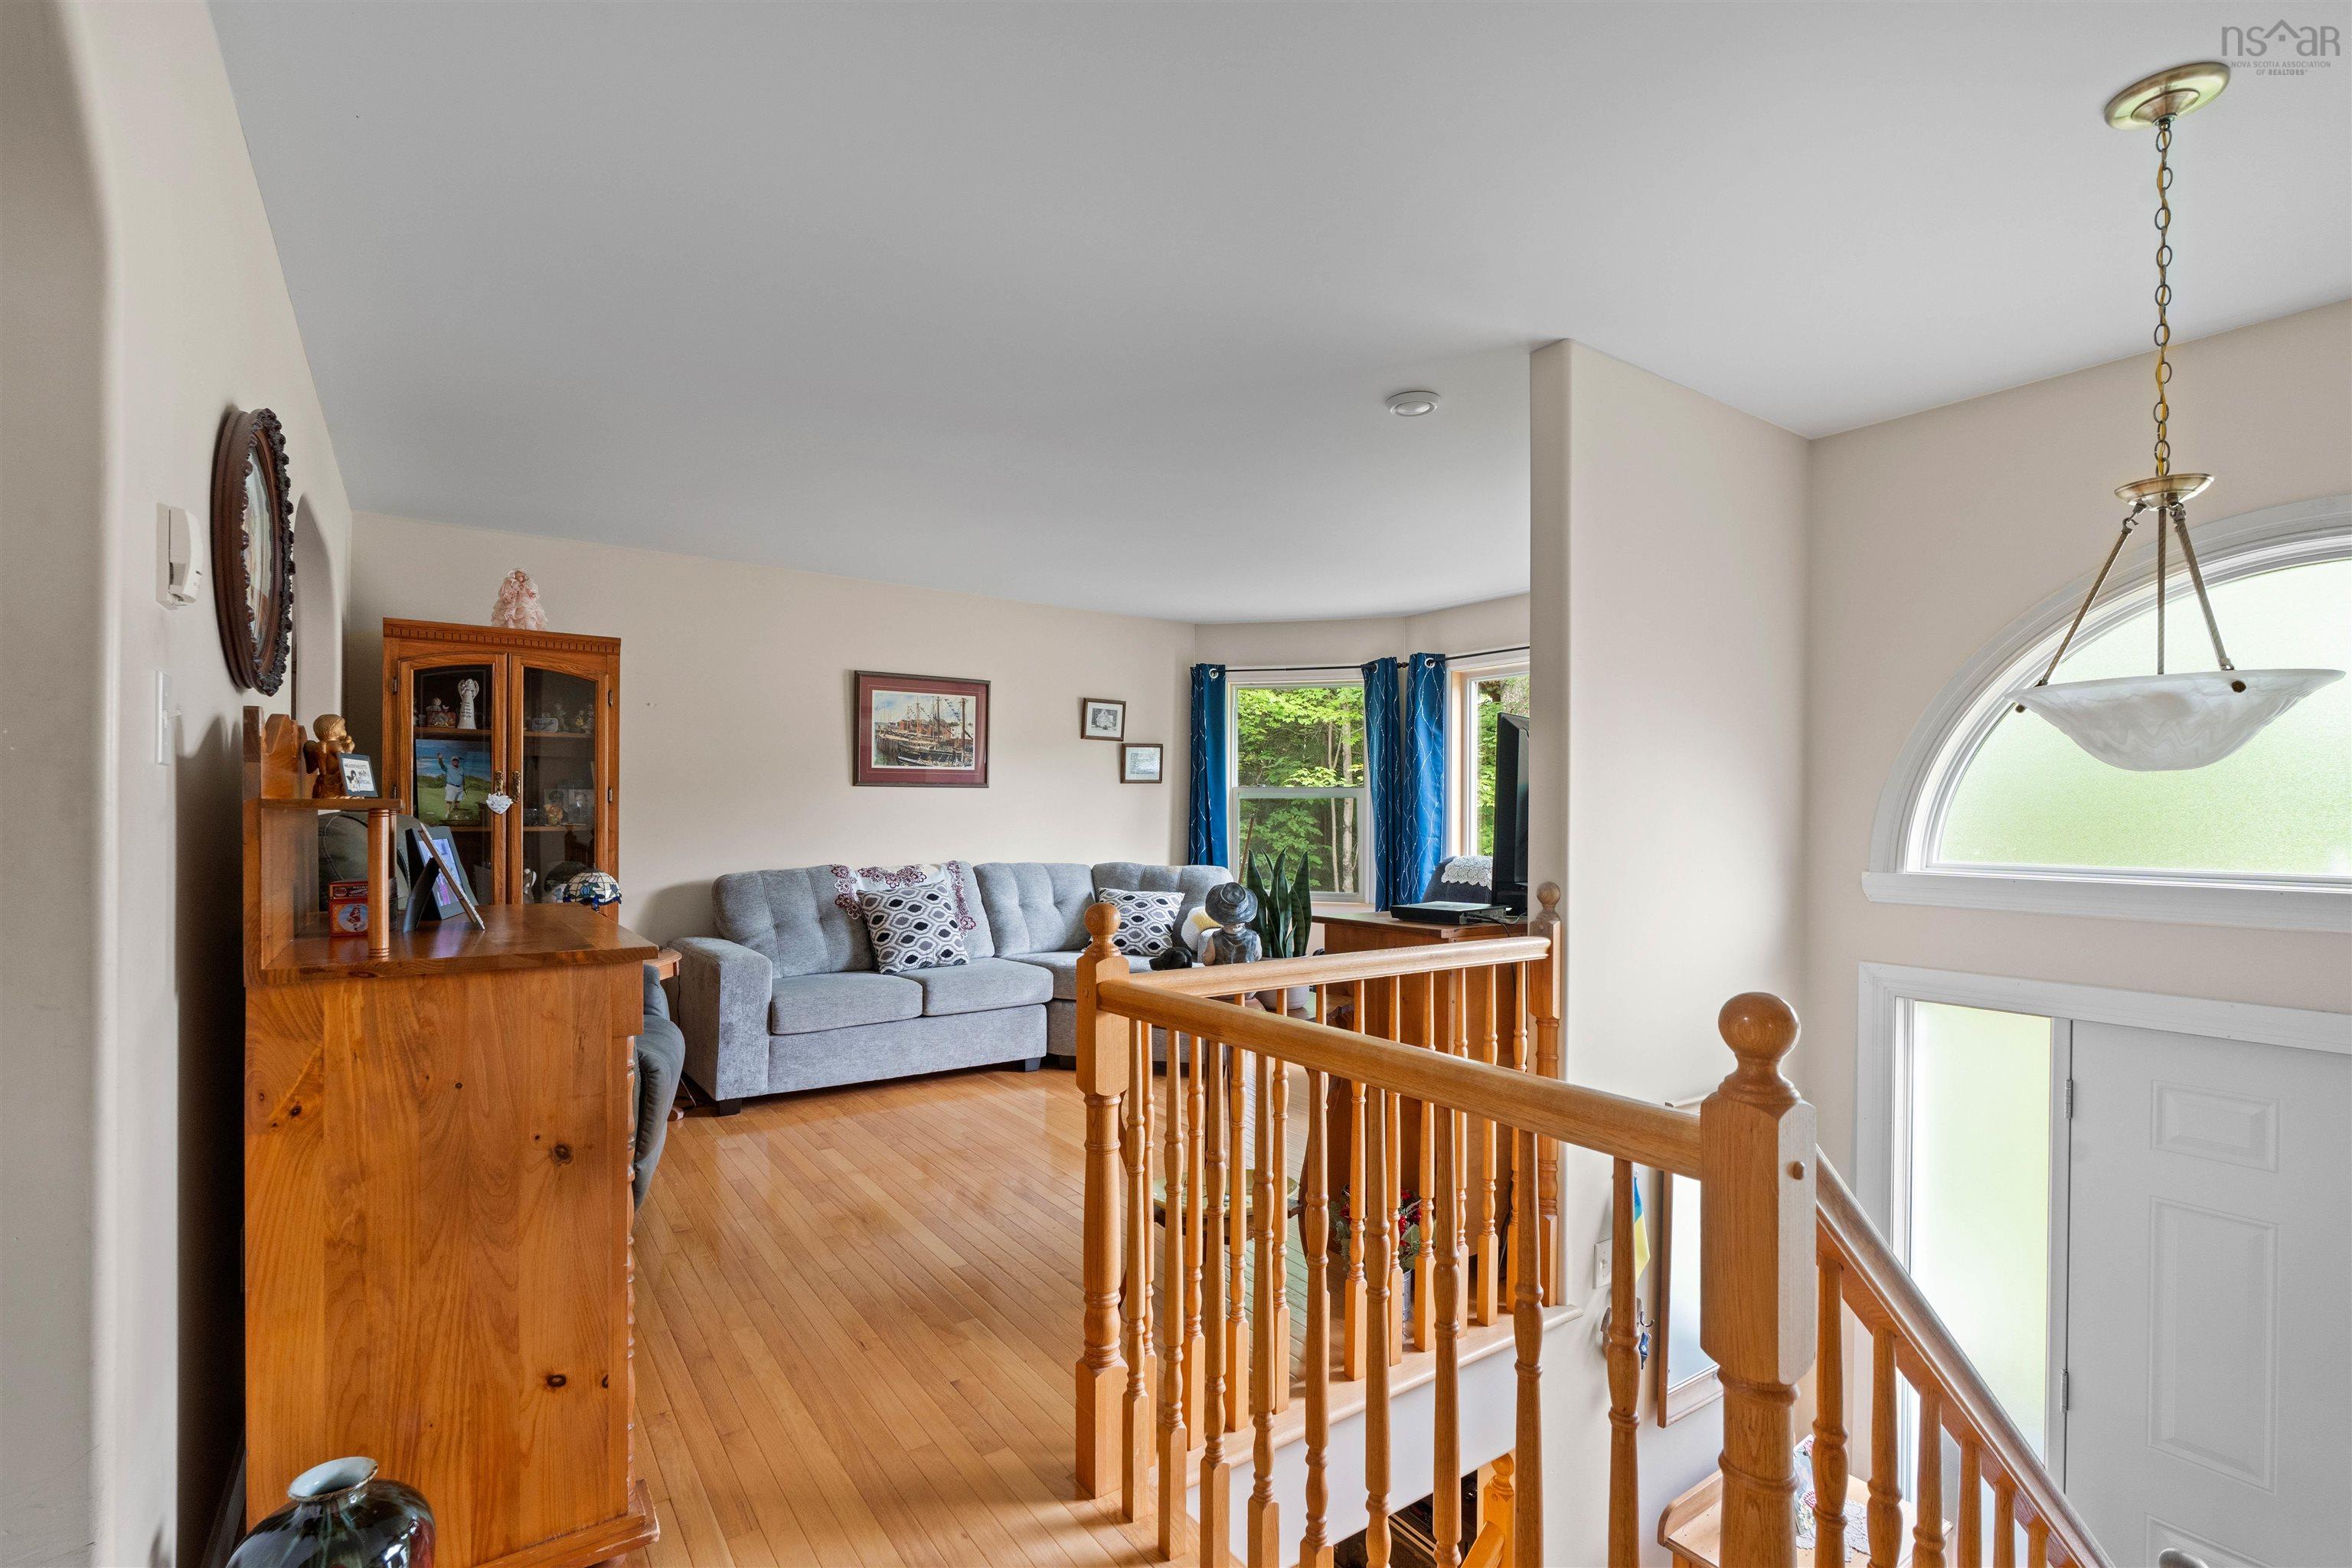
| Main Floor | Foyer | 6.11x3.5 |
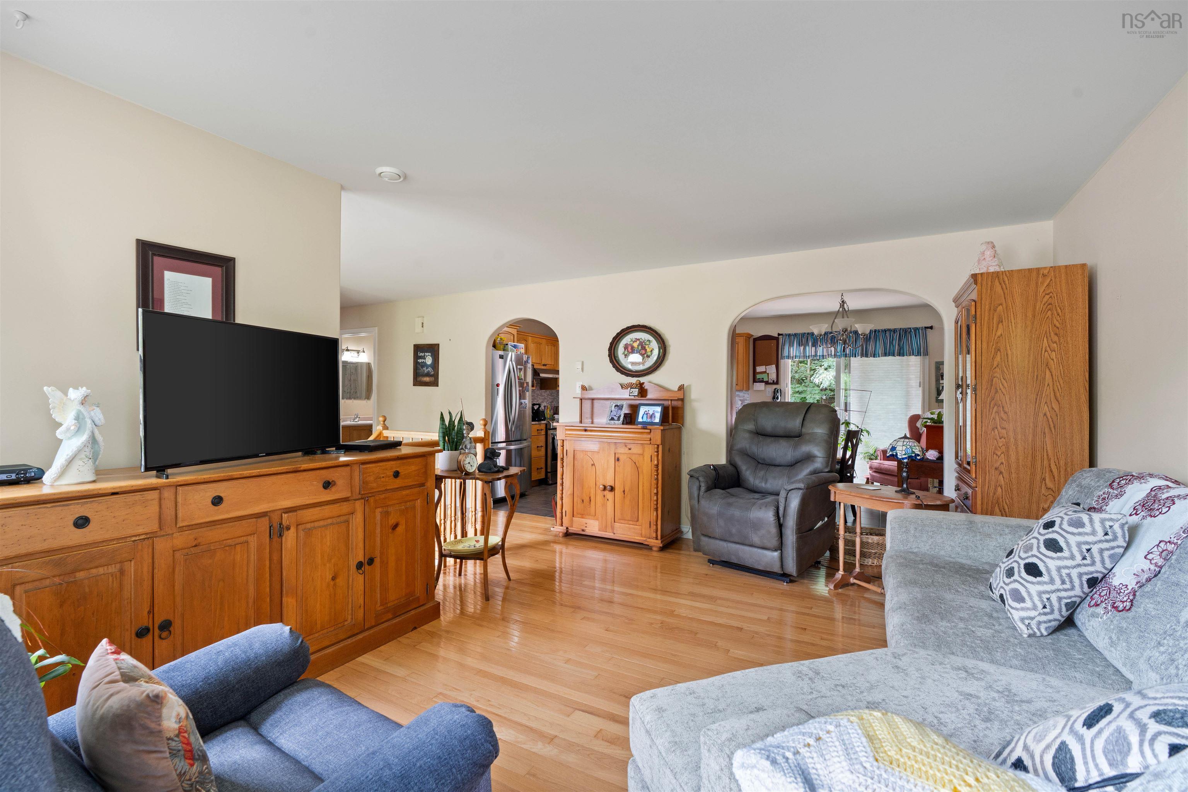
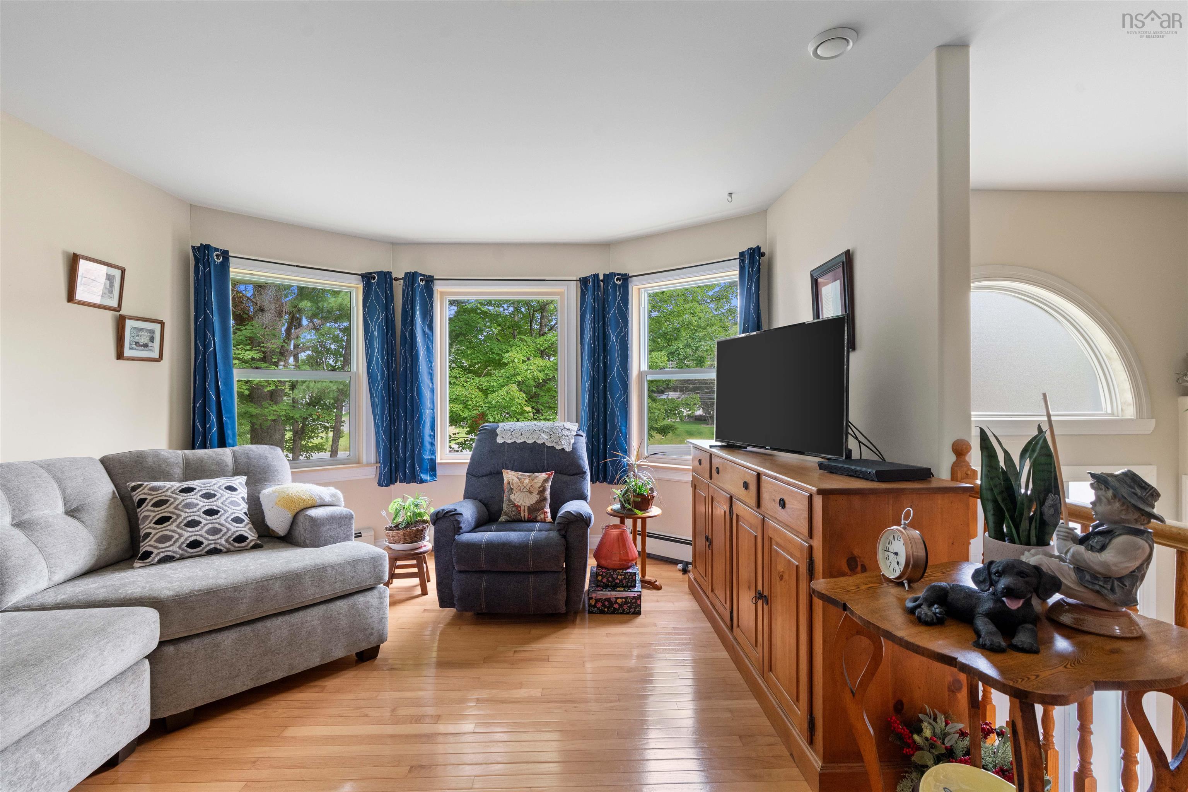
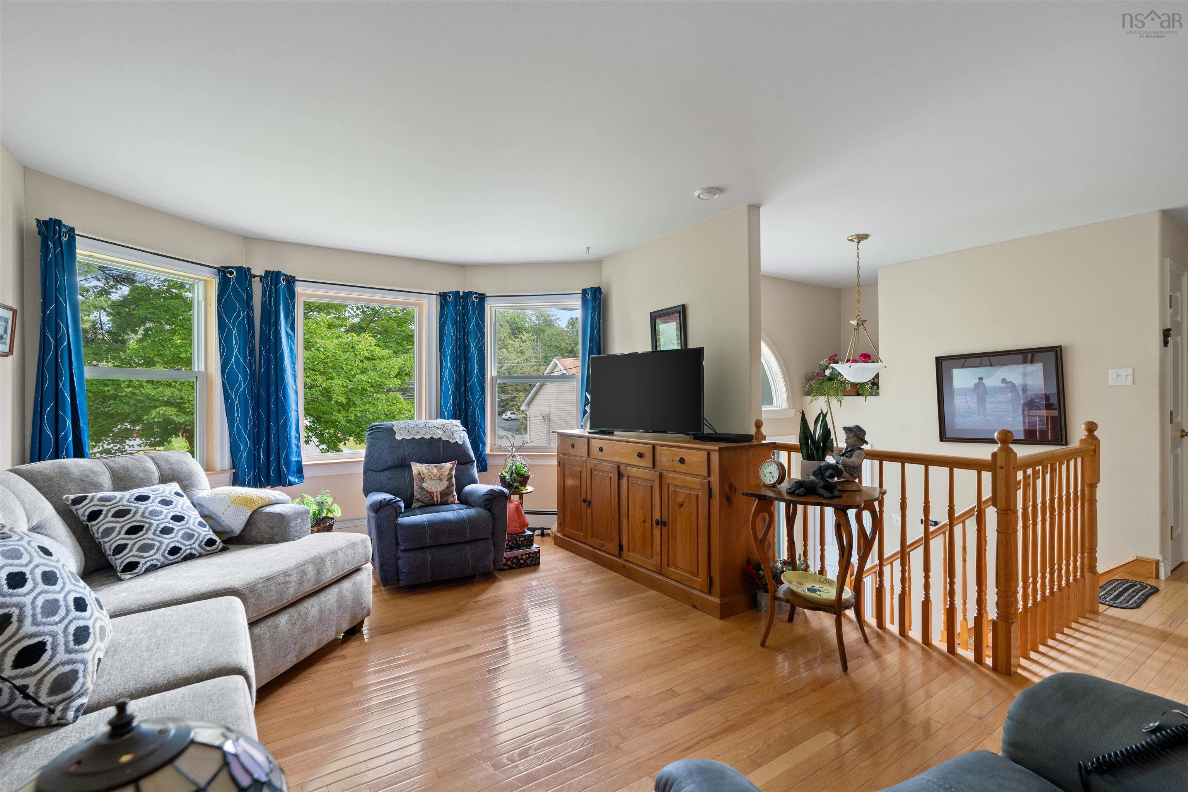
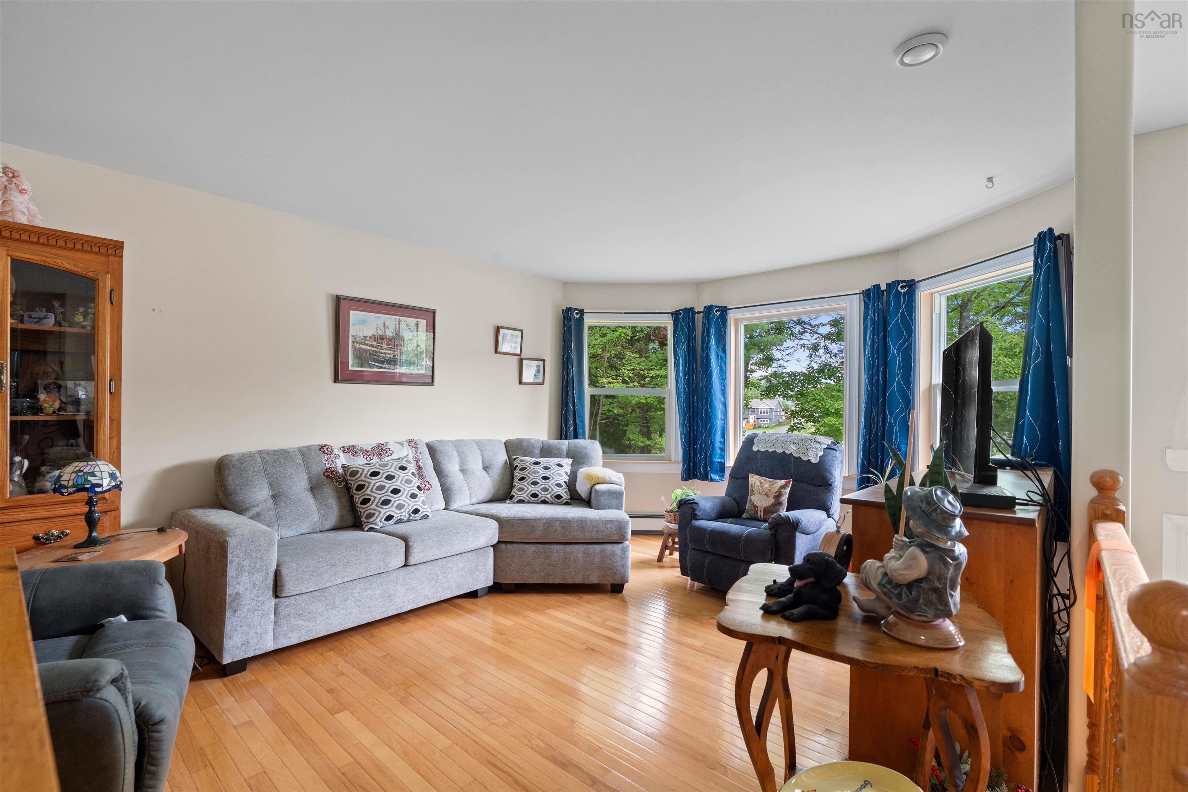
| Main Floor | Living Room | 12.0x16.5 |
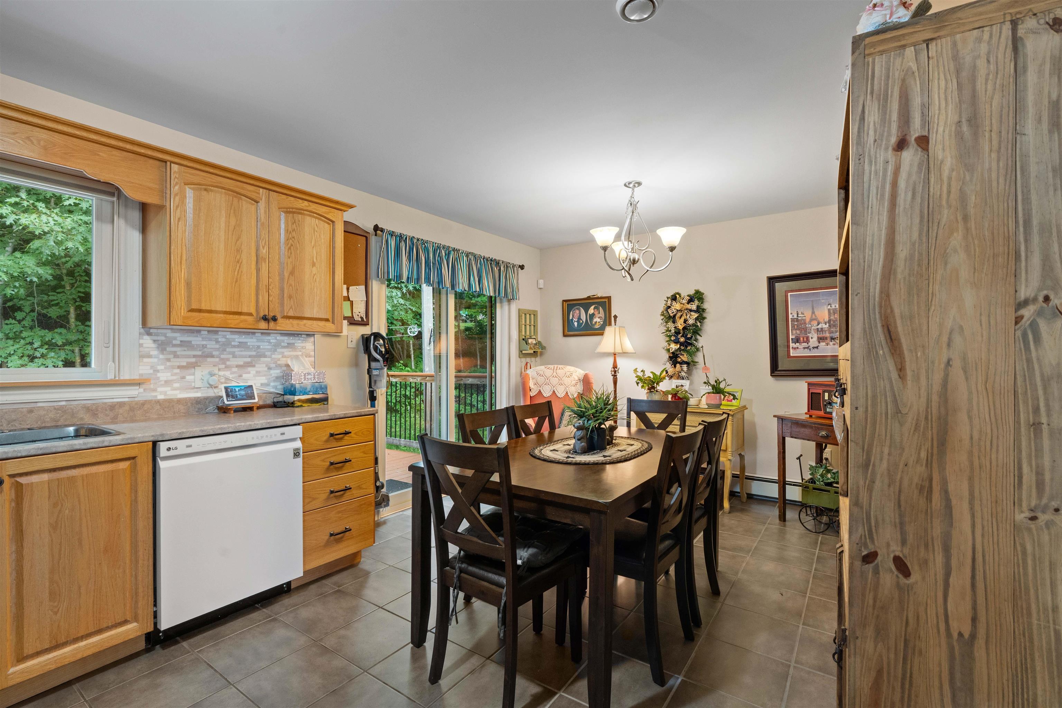
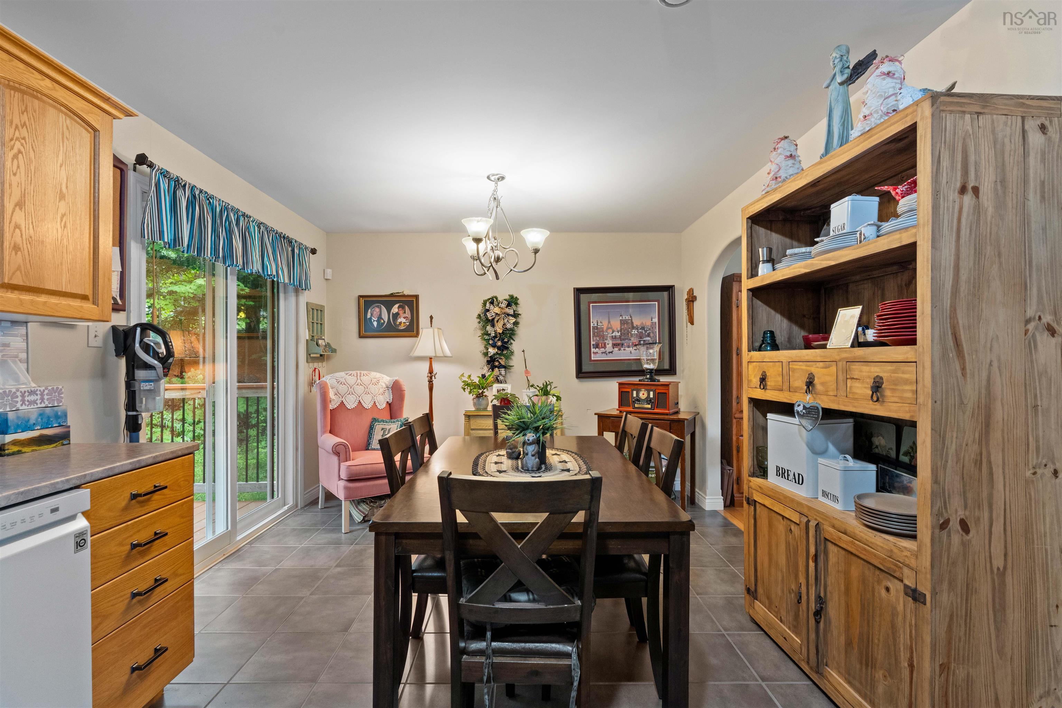
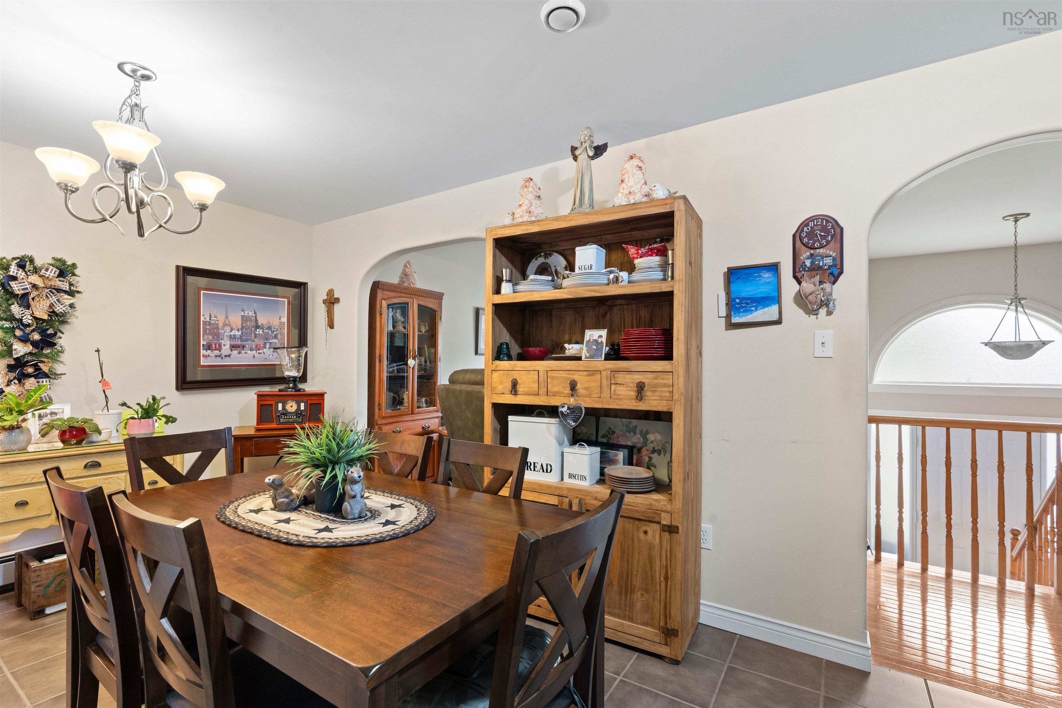
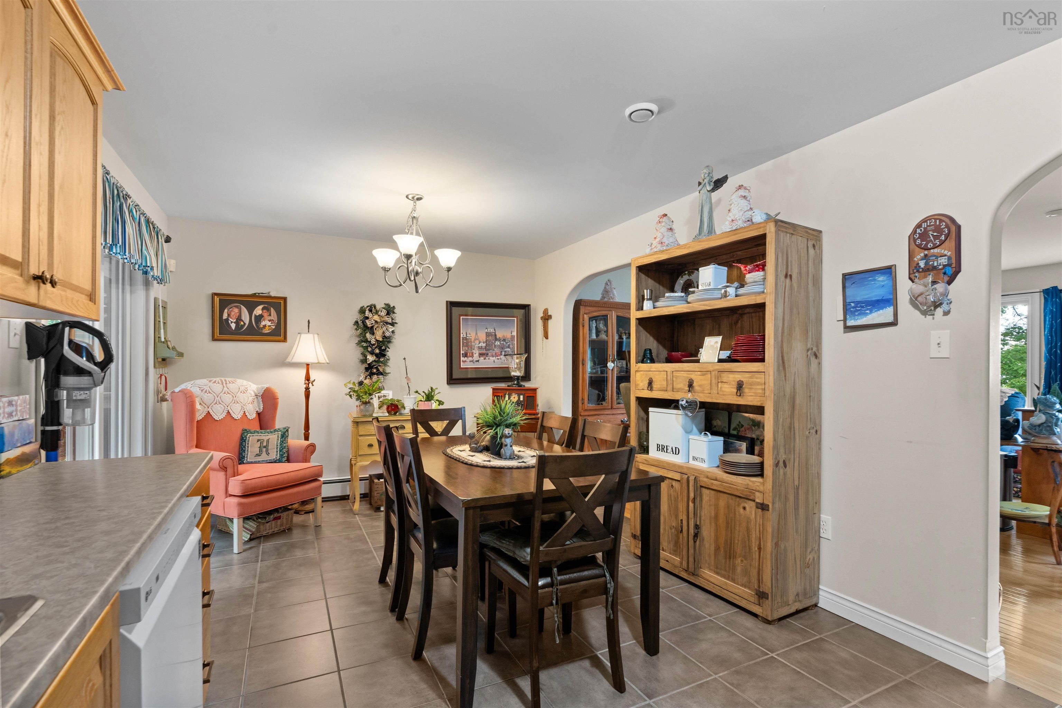
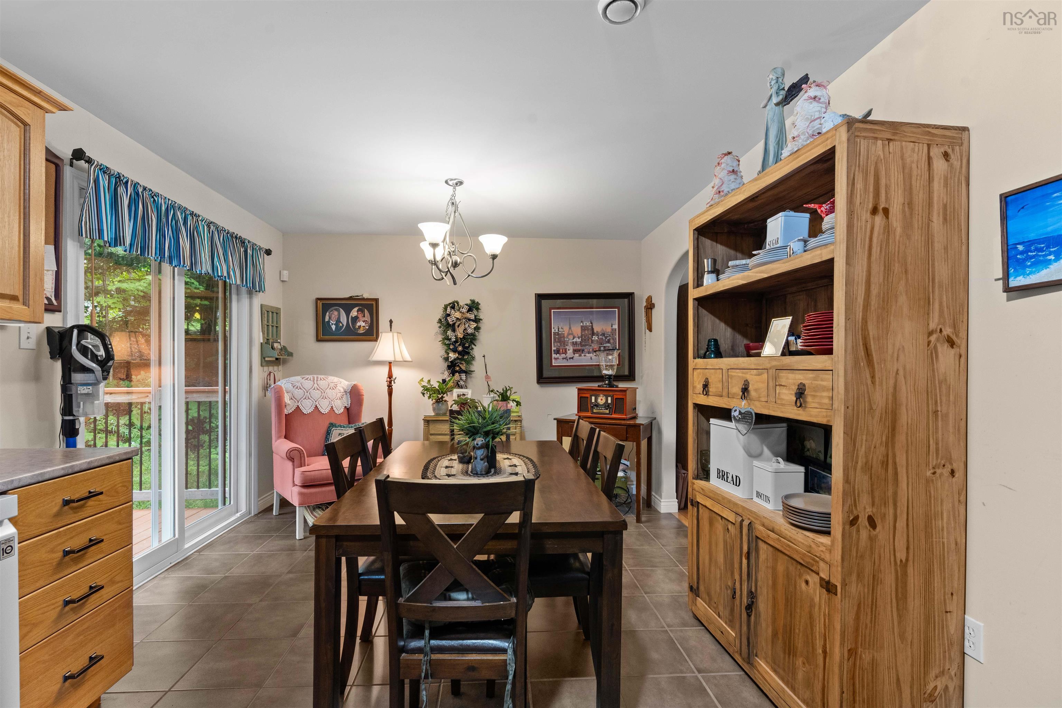
| Main Floor | Dining Room | 10.0x11.2 |
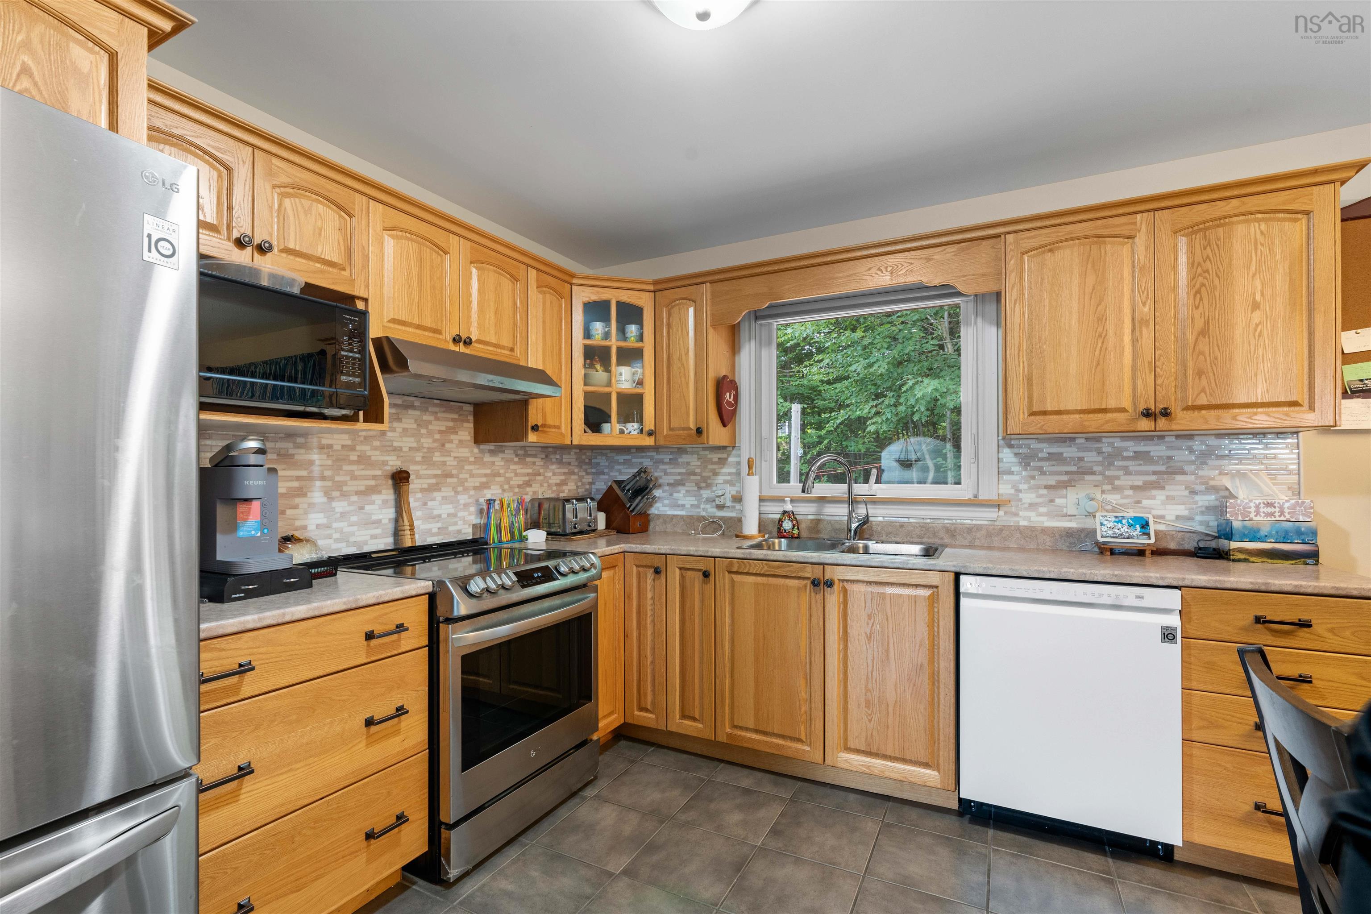
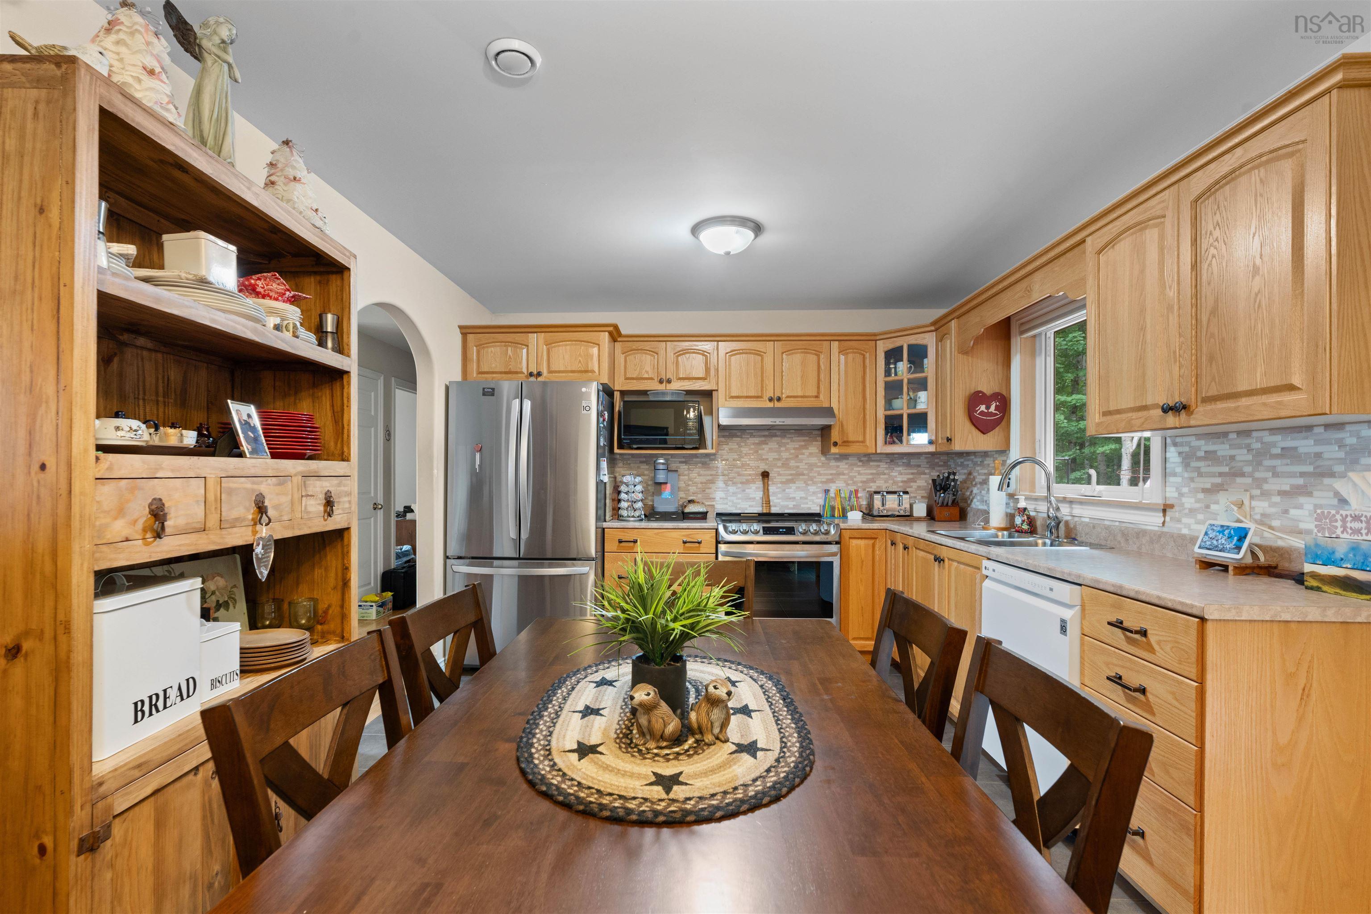
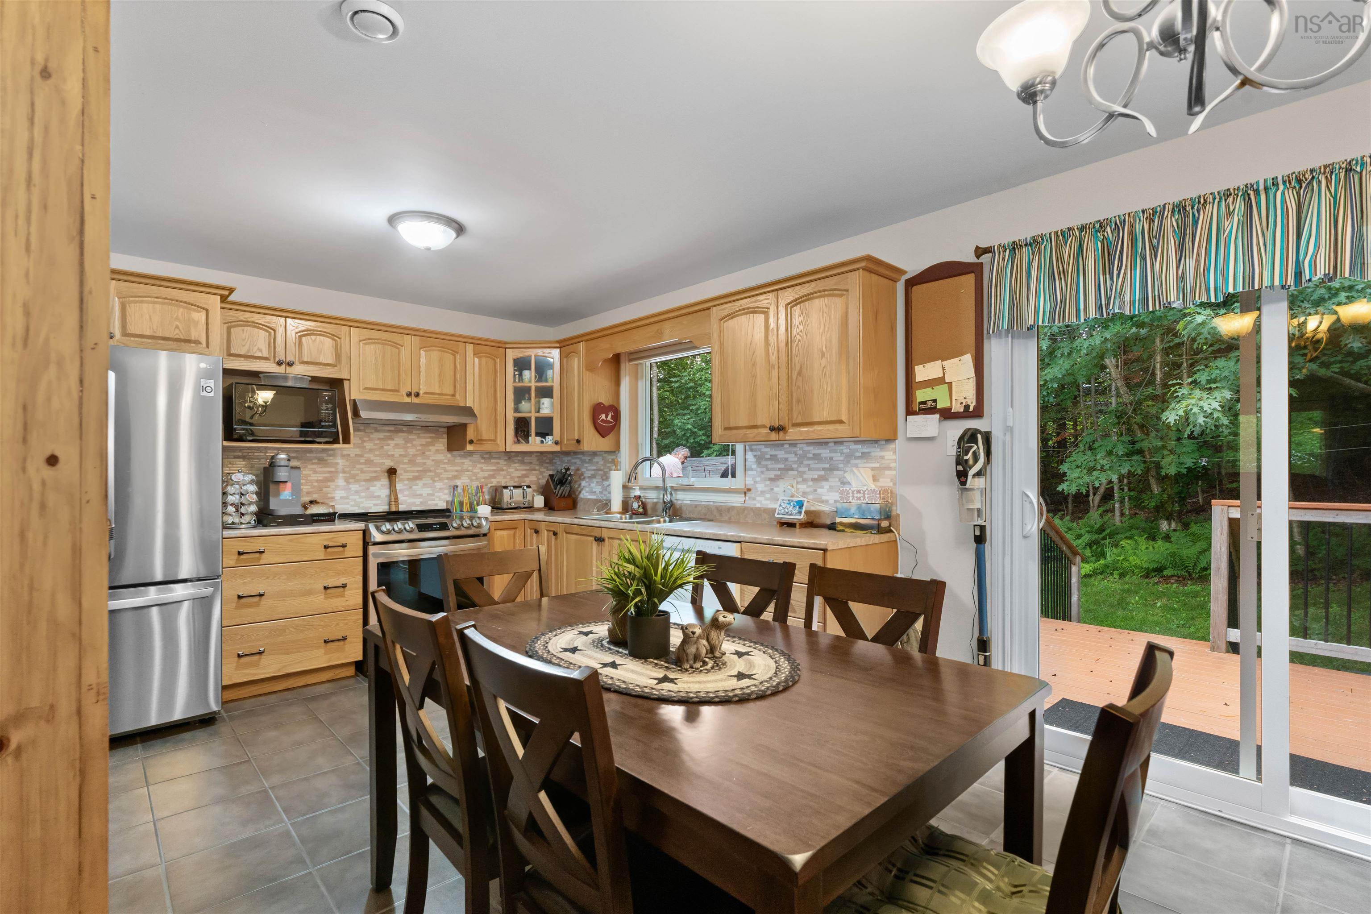
| Main Floor | Kitchen | 8.8x11.2 |
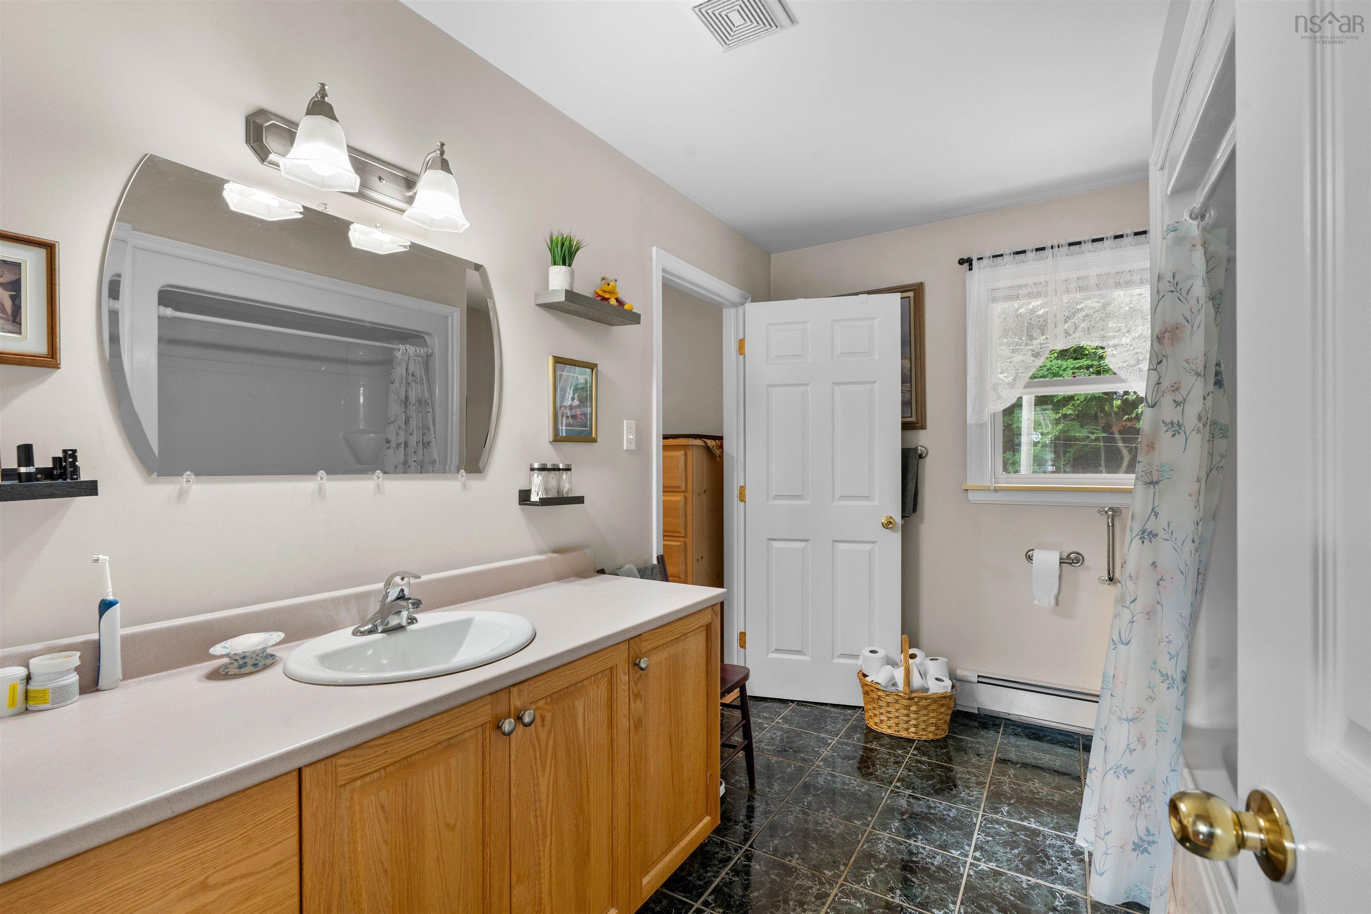
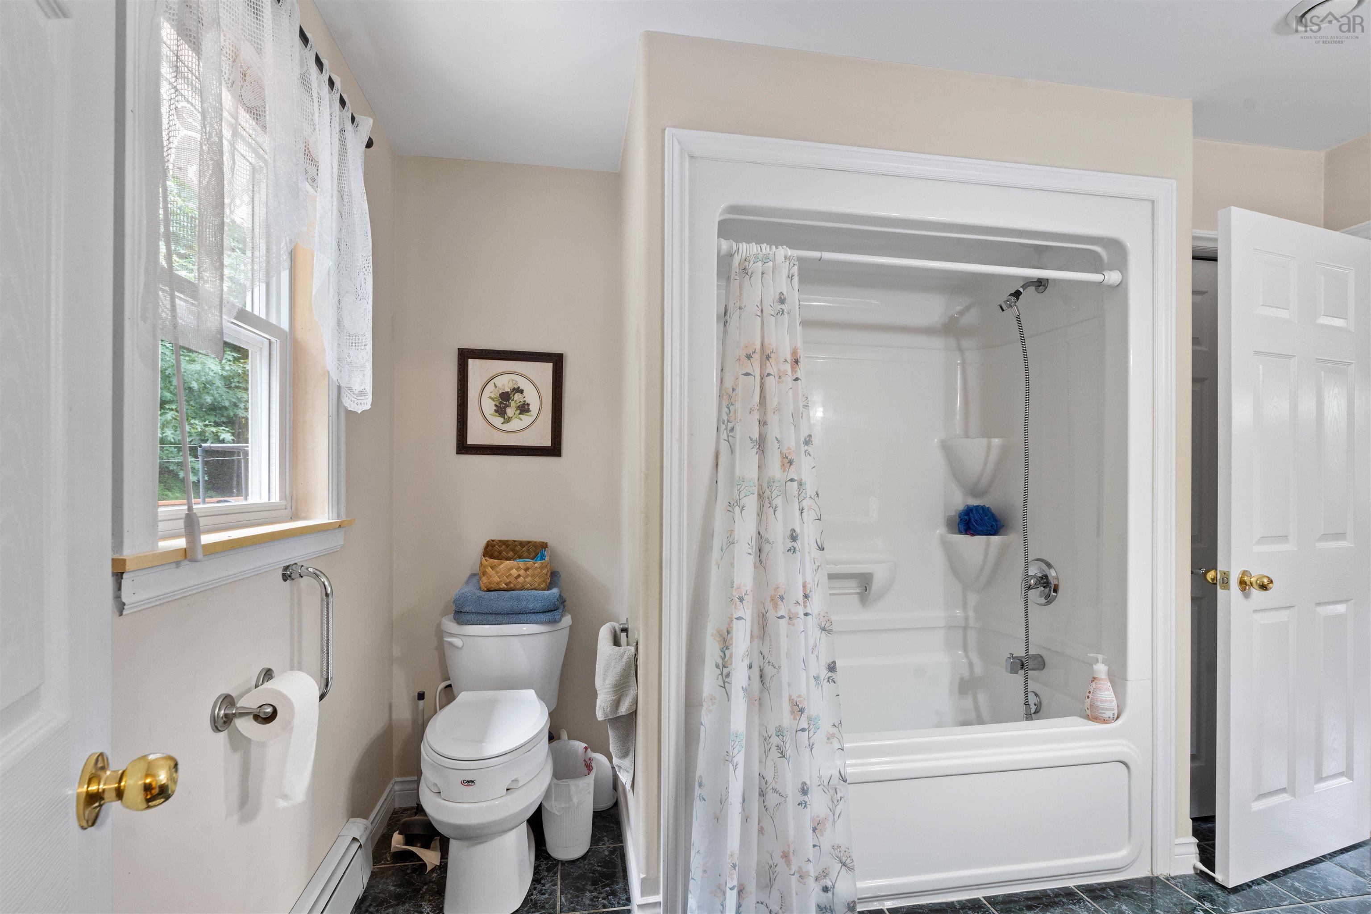
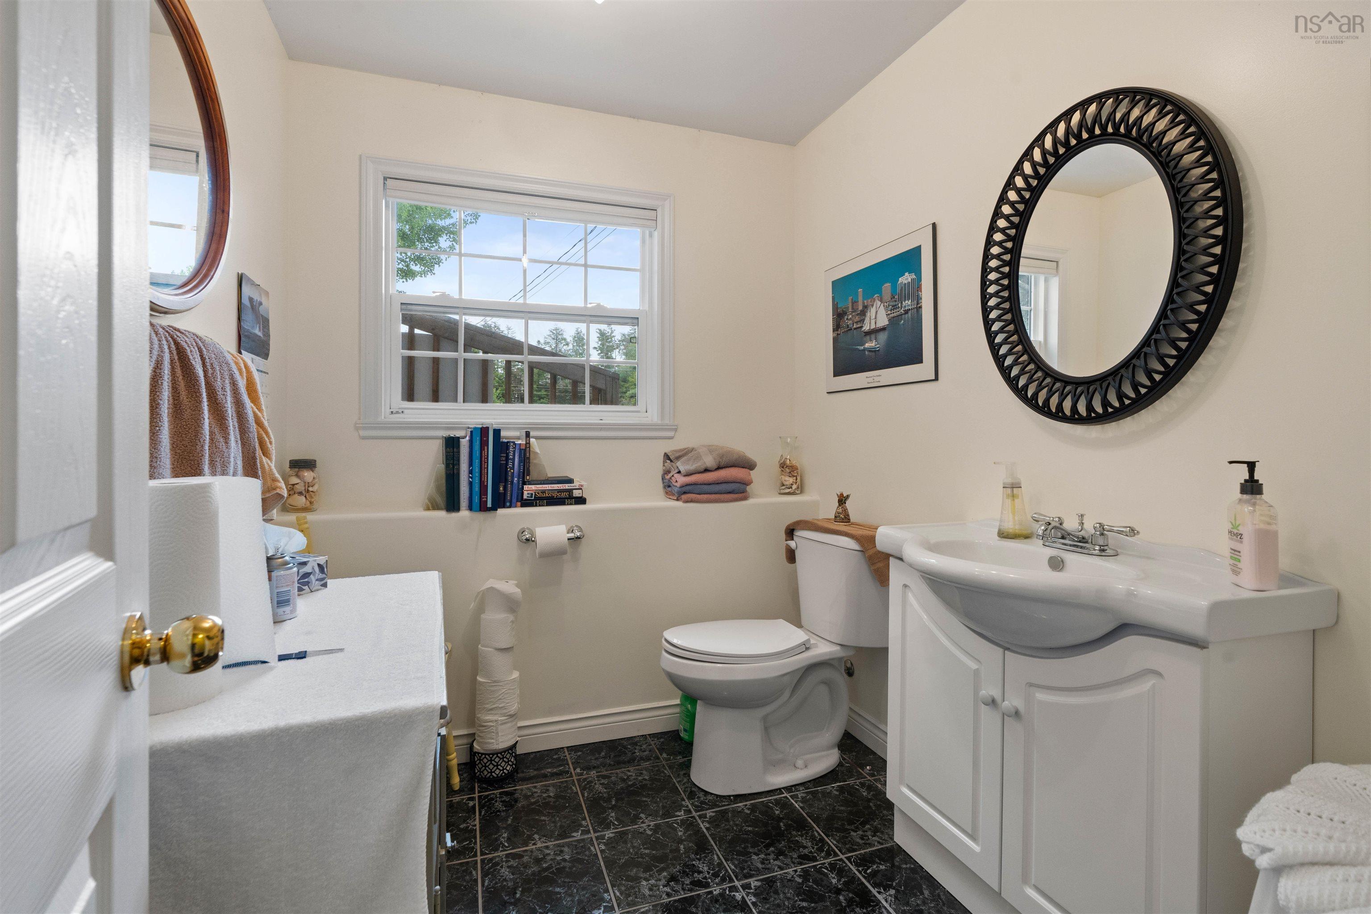
| Main Floor | Bath 1 | 4 pce |
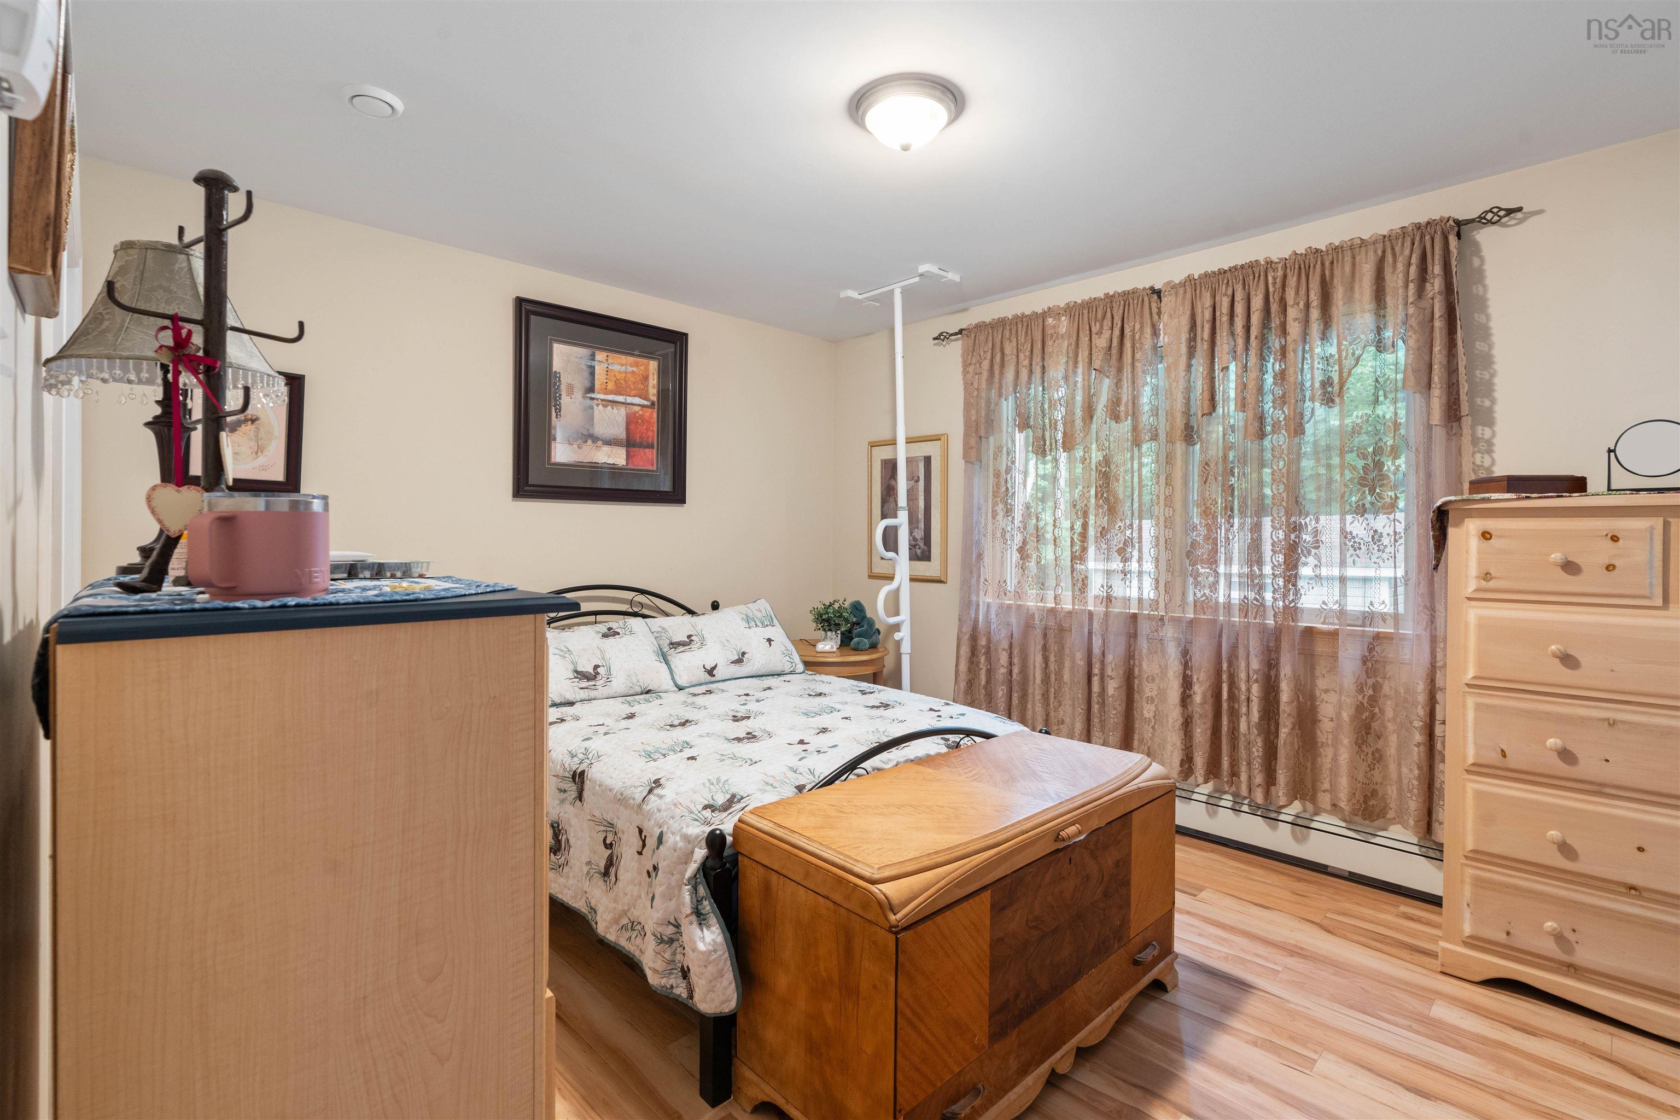
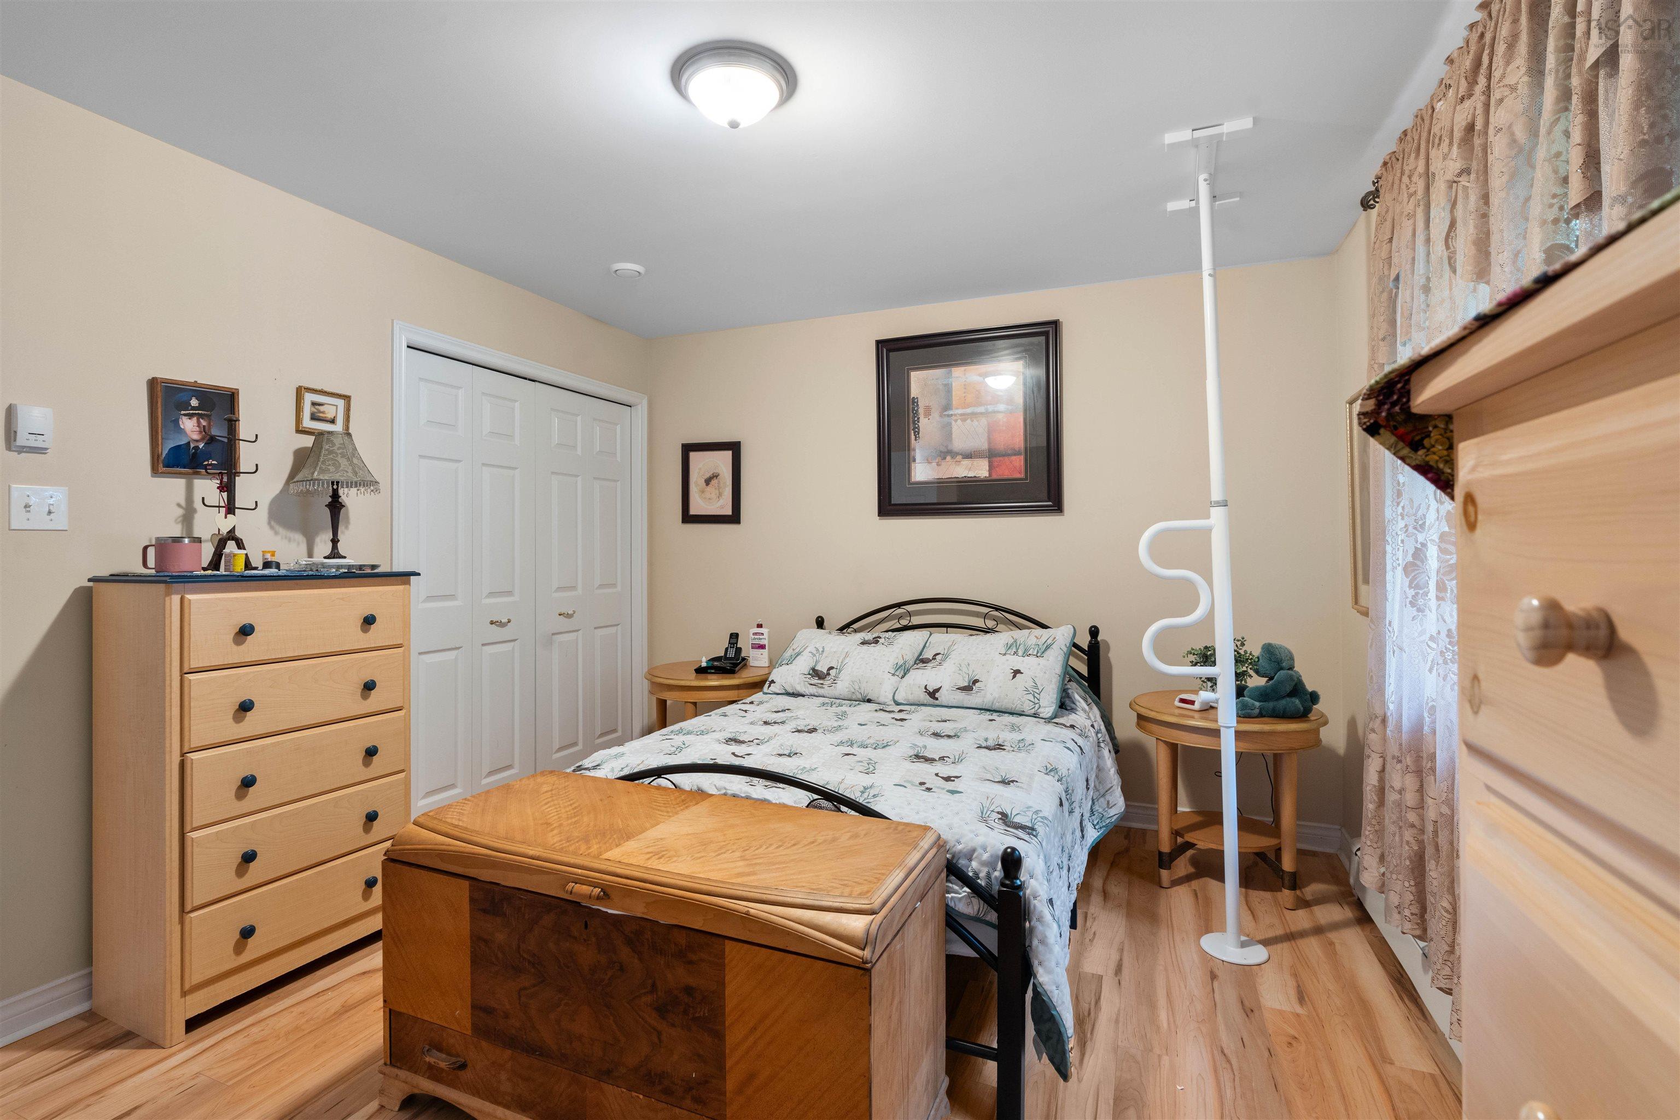
| Main Floor | Primary Bedroom | 13.1x11.2 |
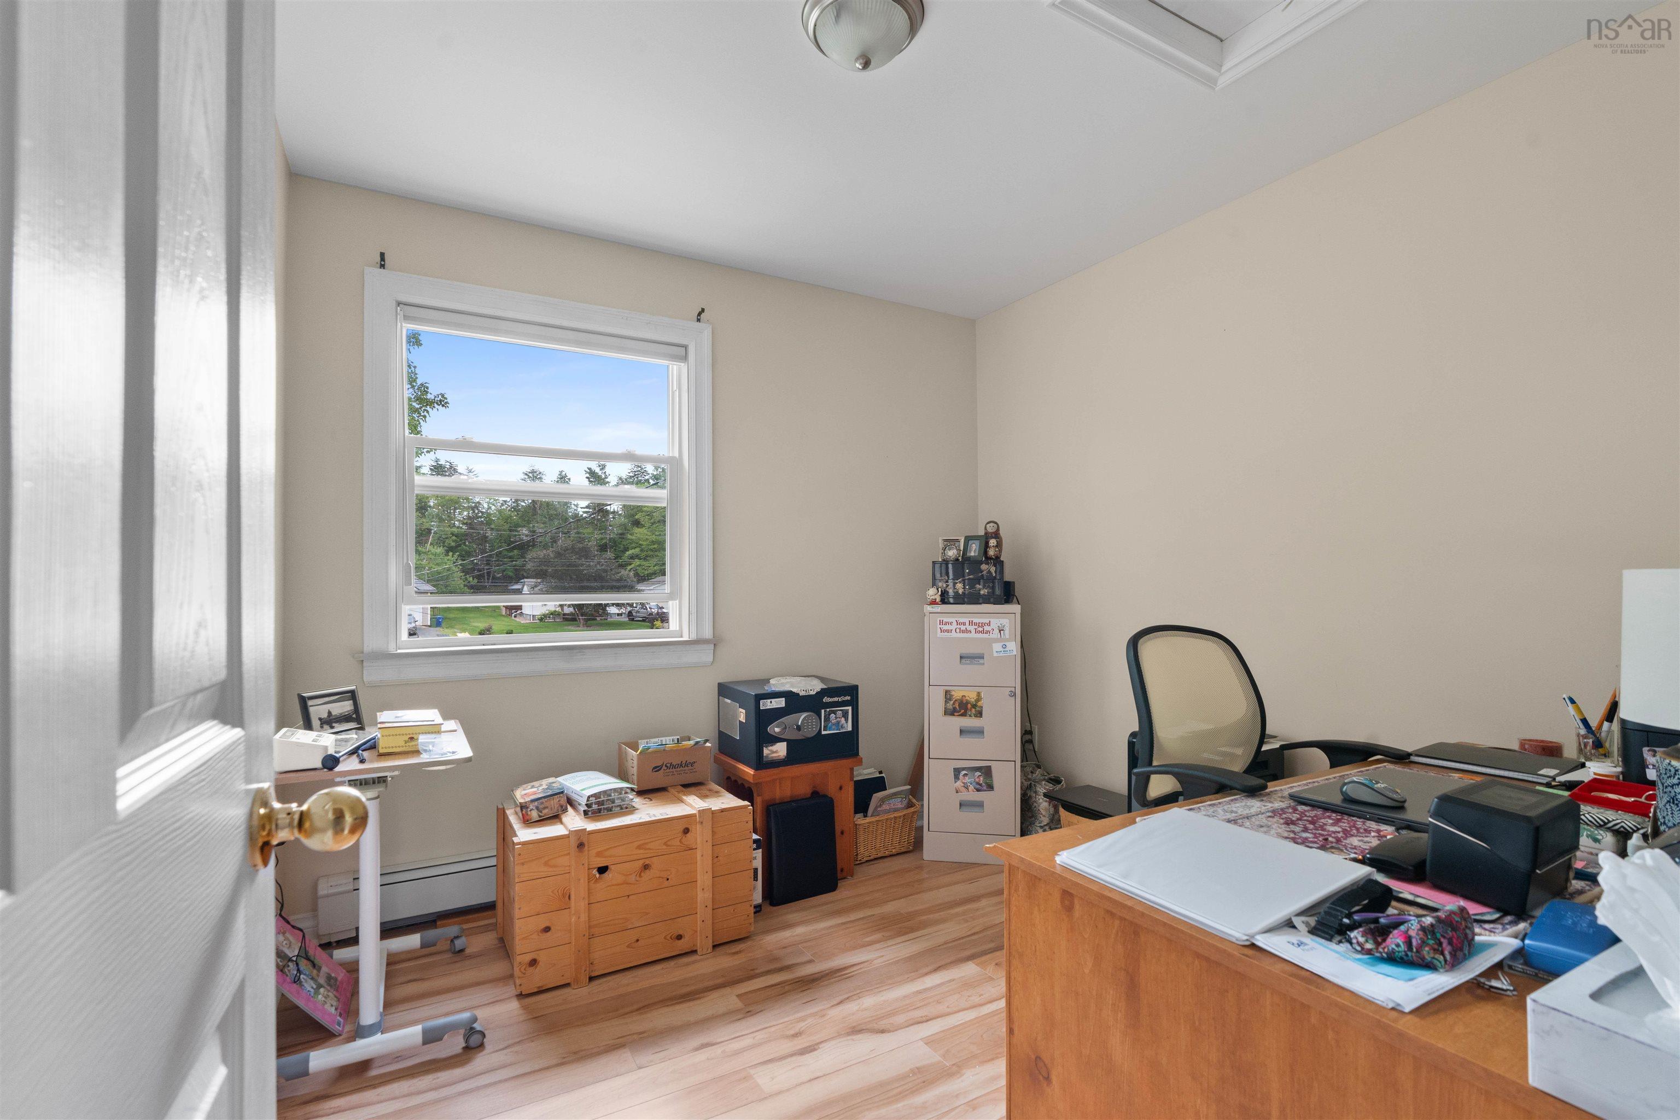
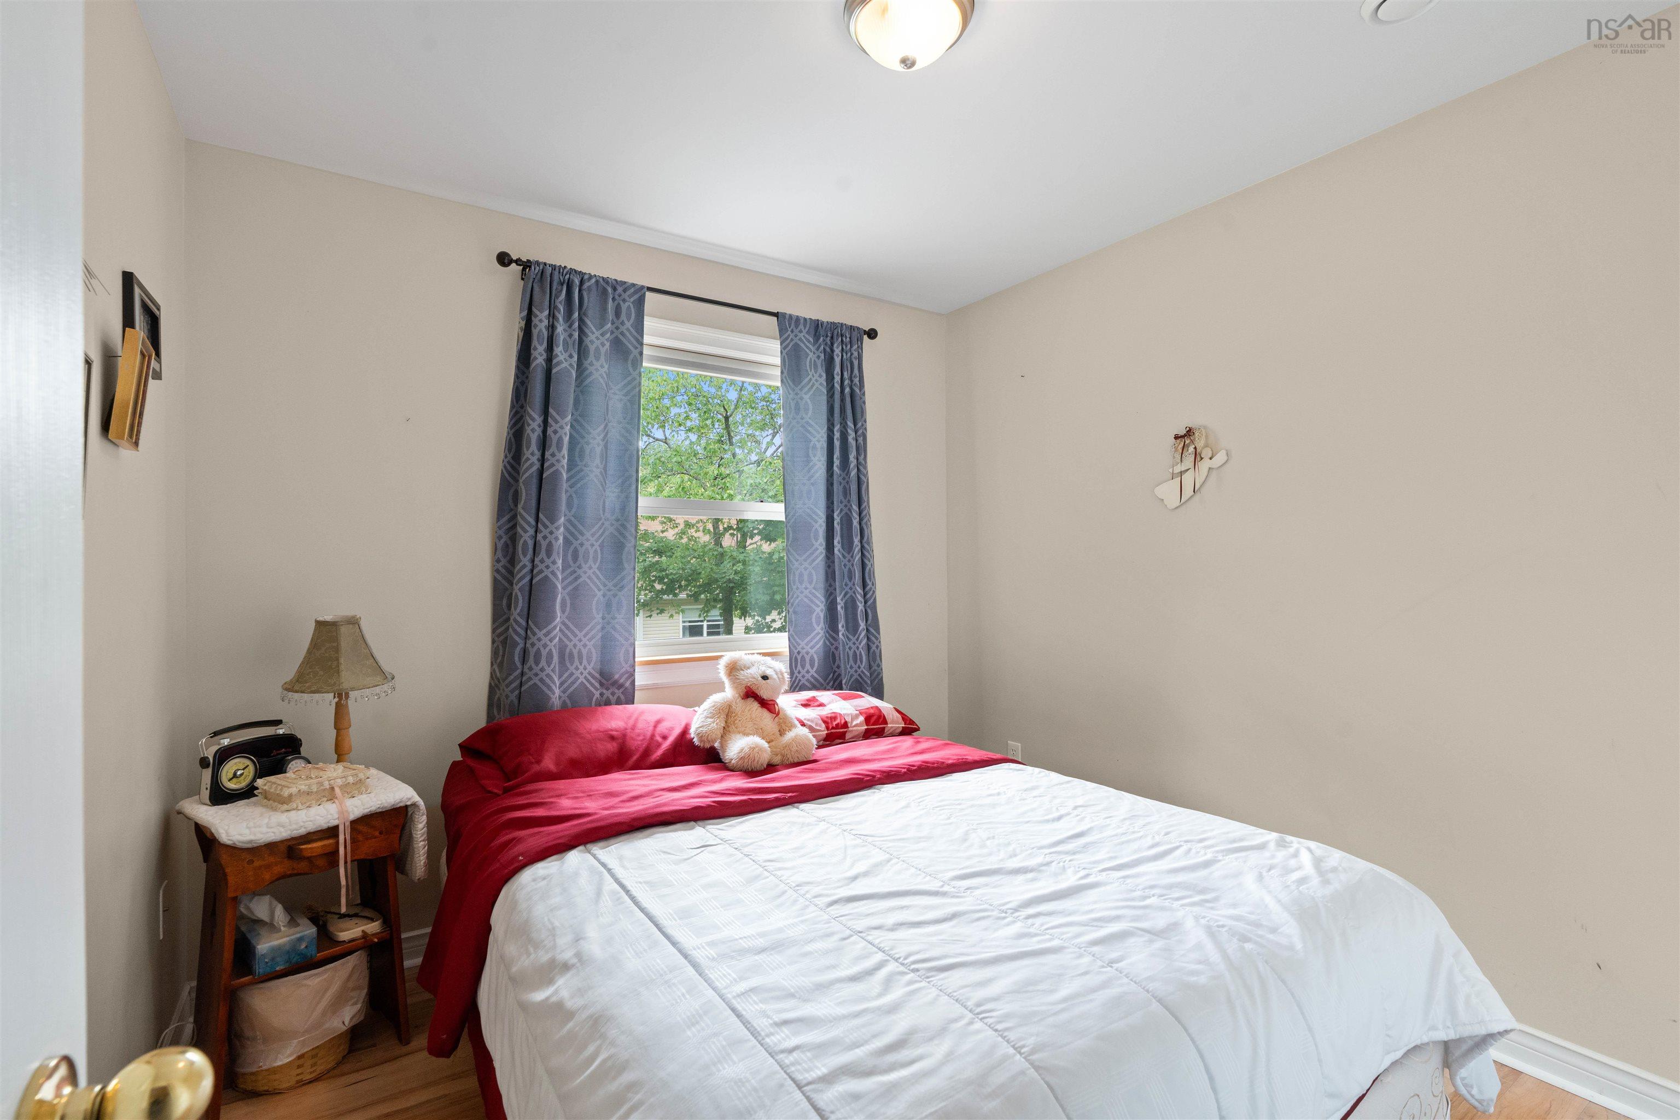
| Main Floor | Bedroom | 9.4x9.7 |
| Main Floor | Bedroom | 9.0x9.7 |
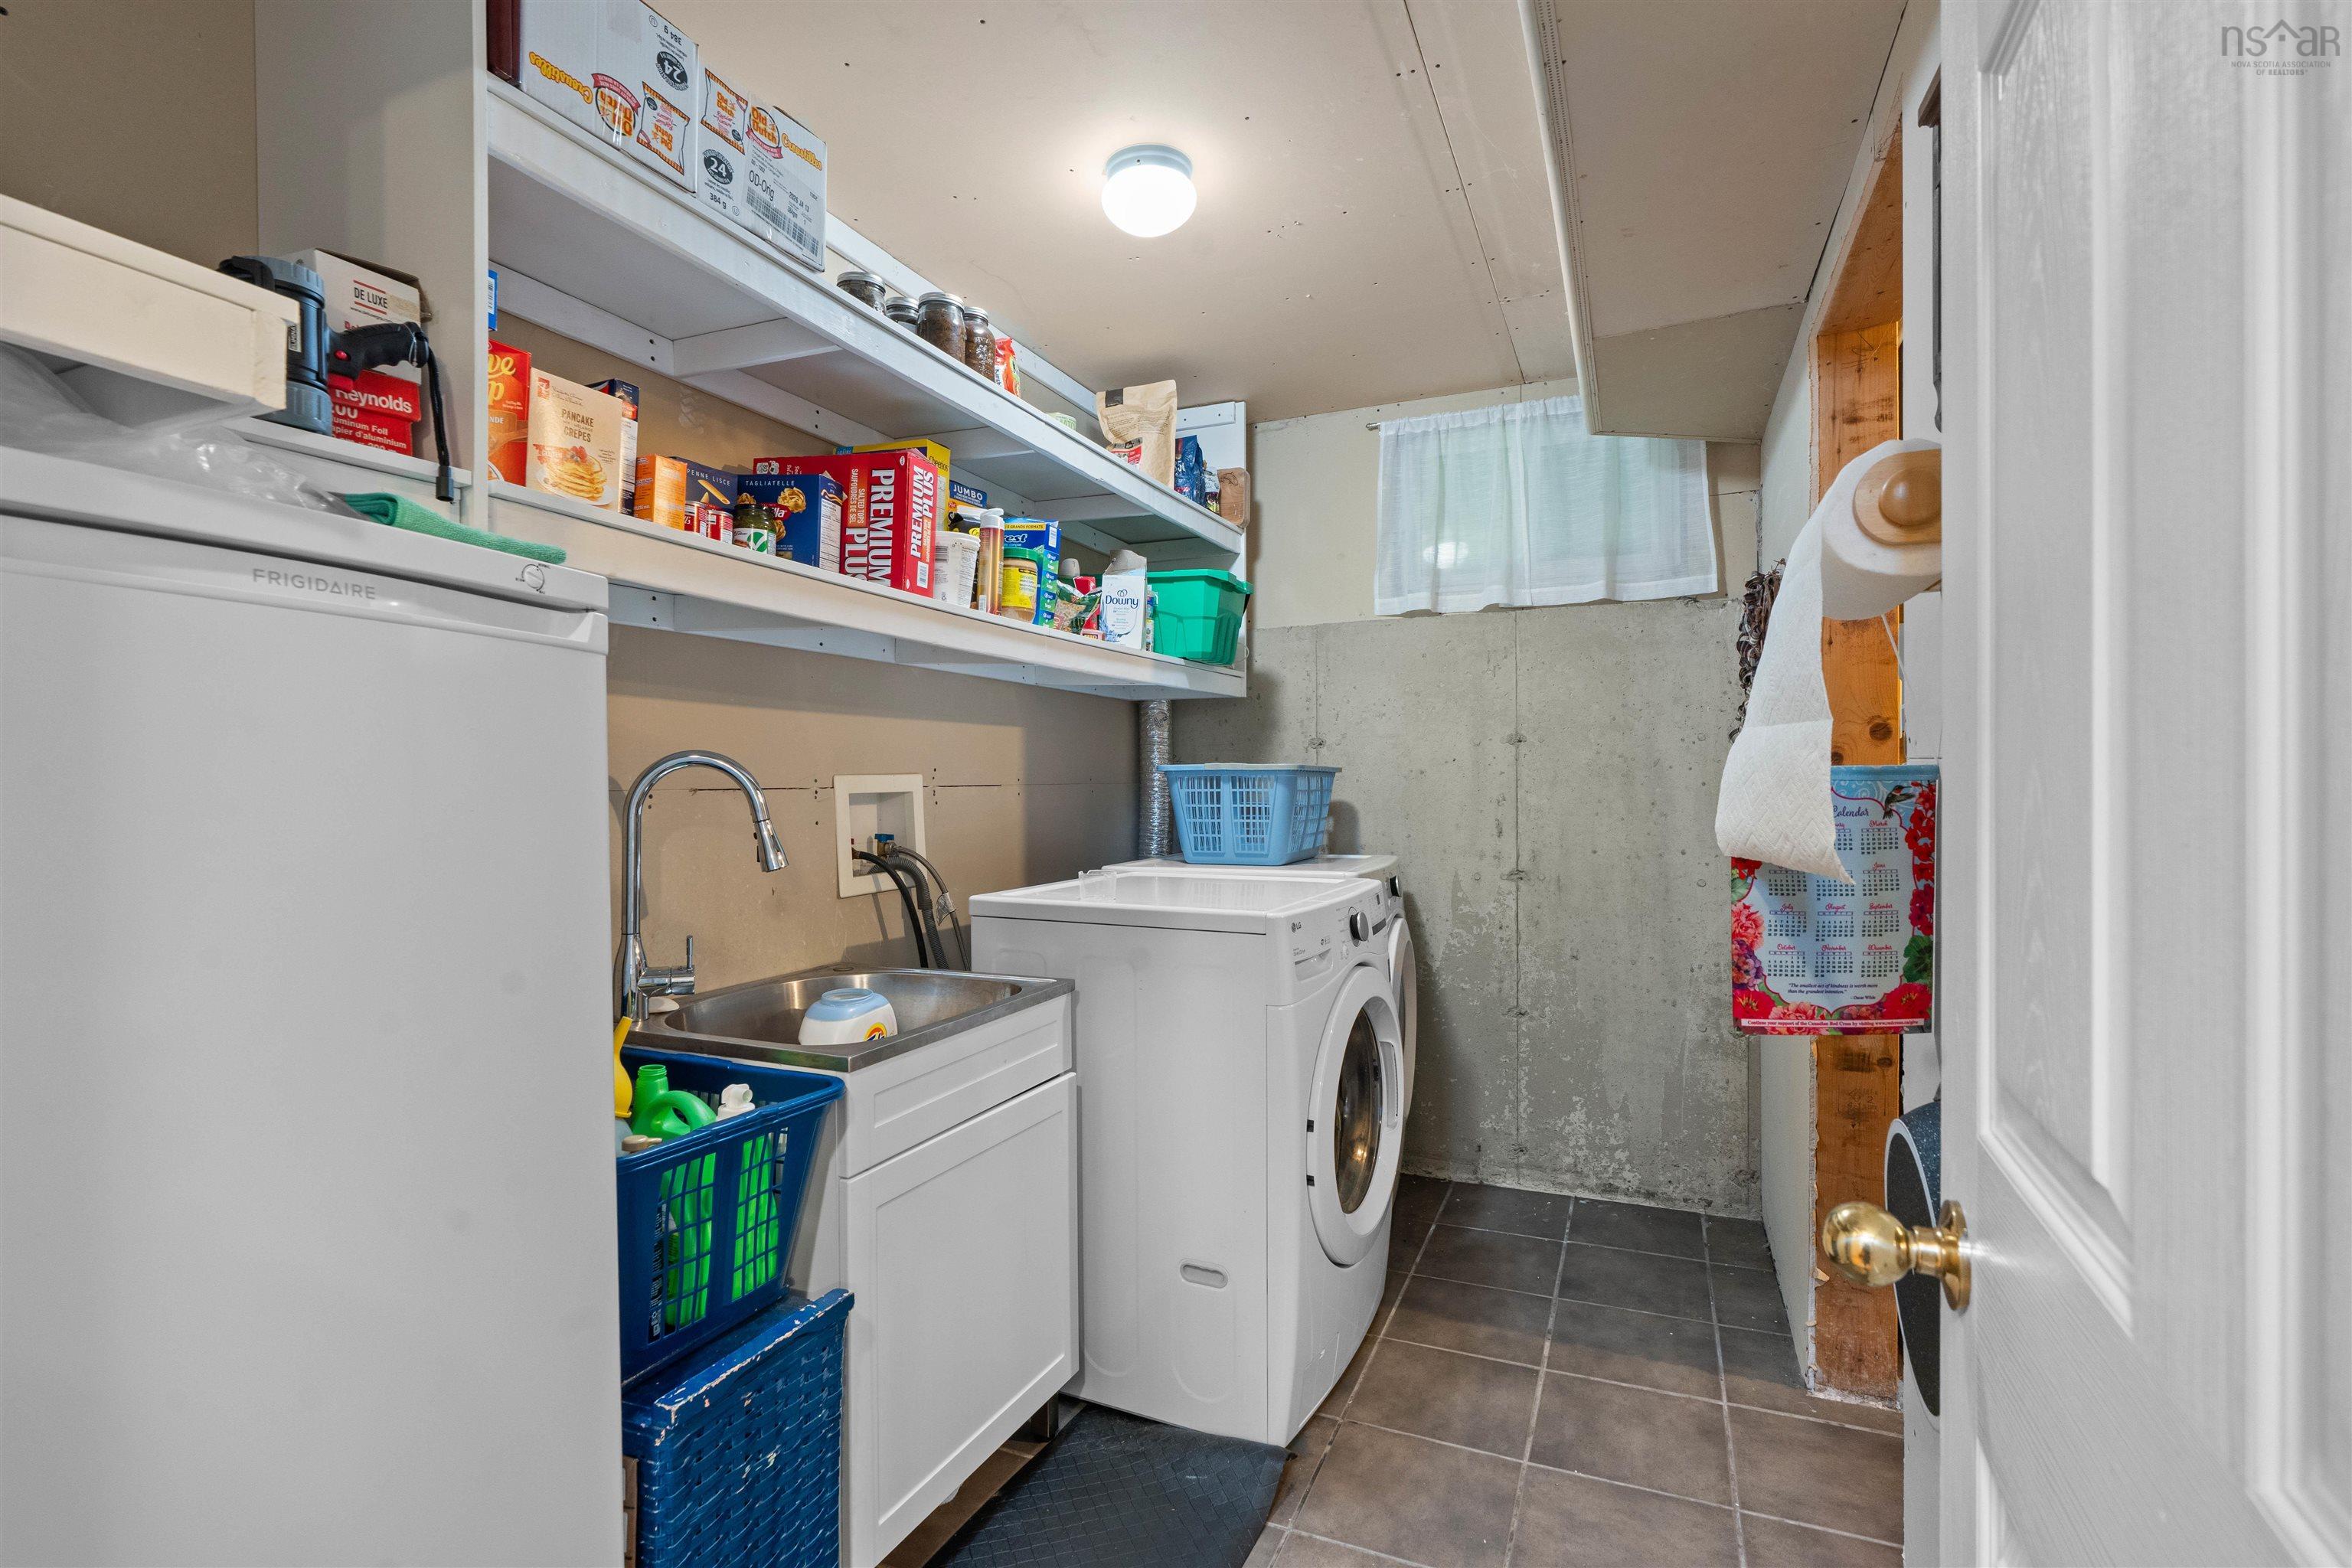
| Main Floor | Laundry | 5.5x11.2 |
Single Family
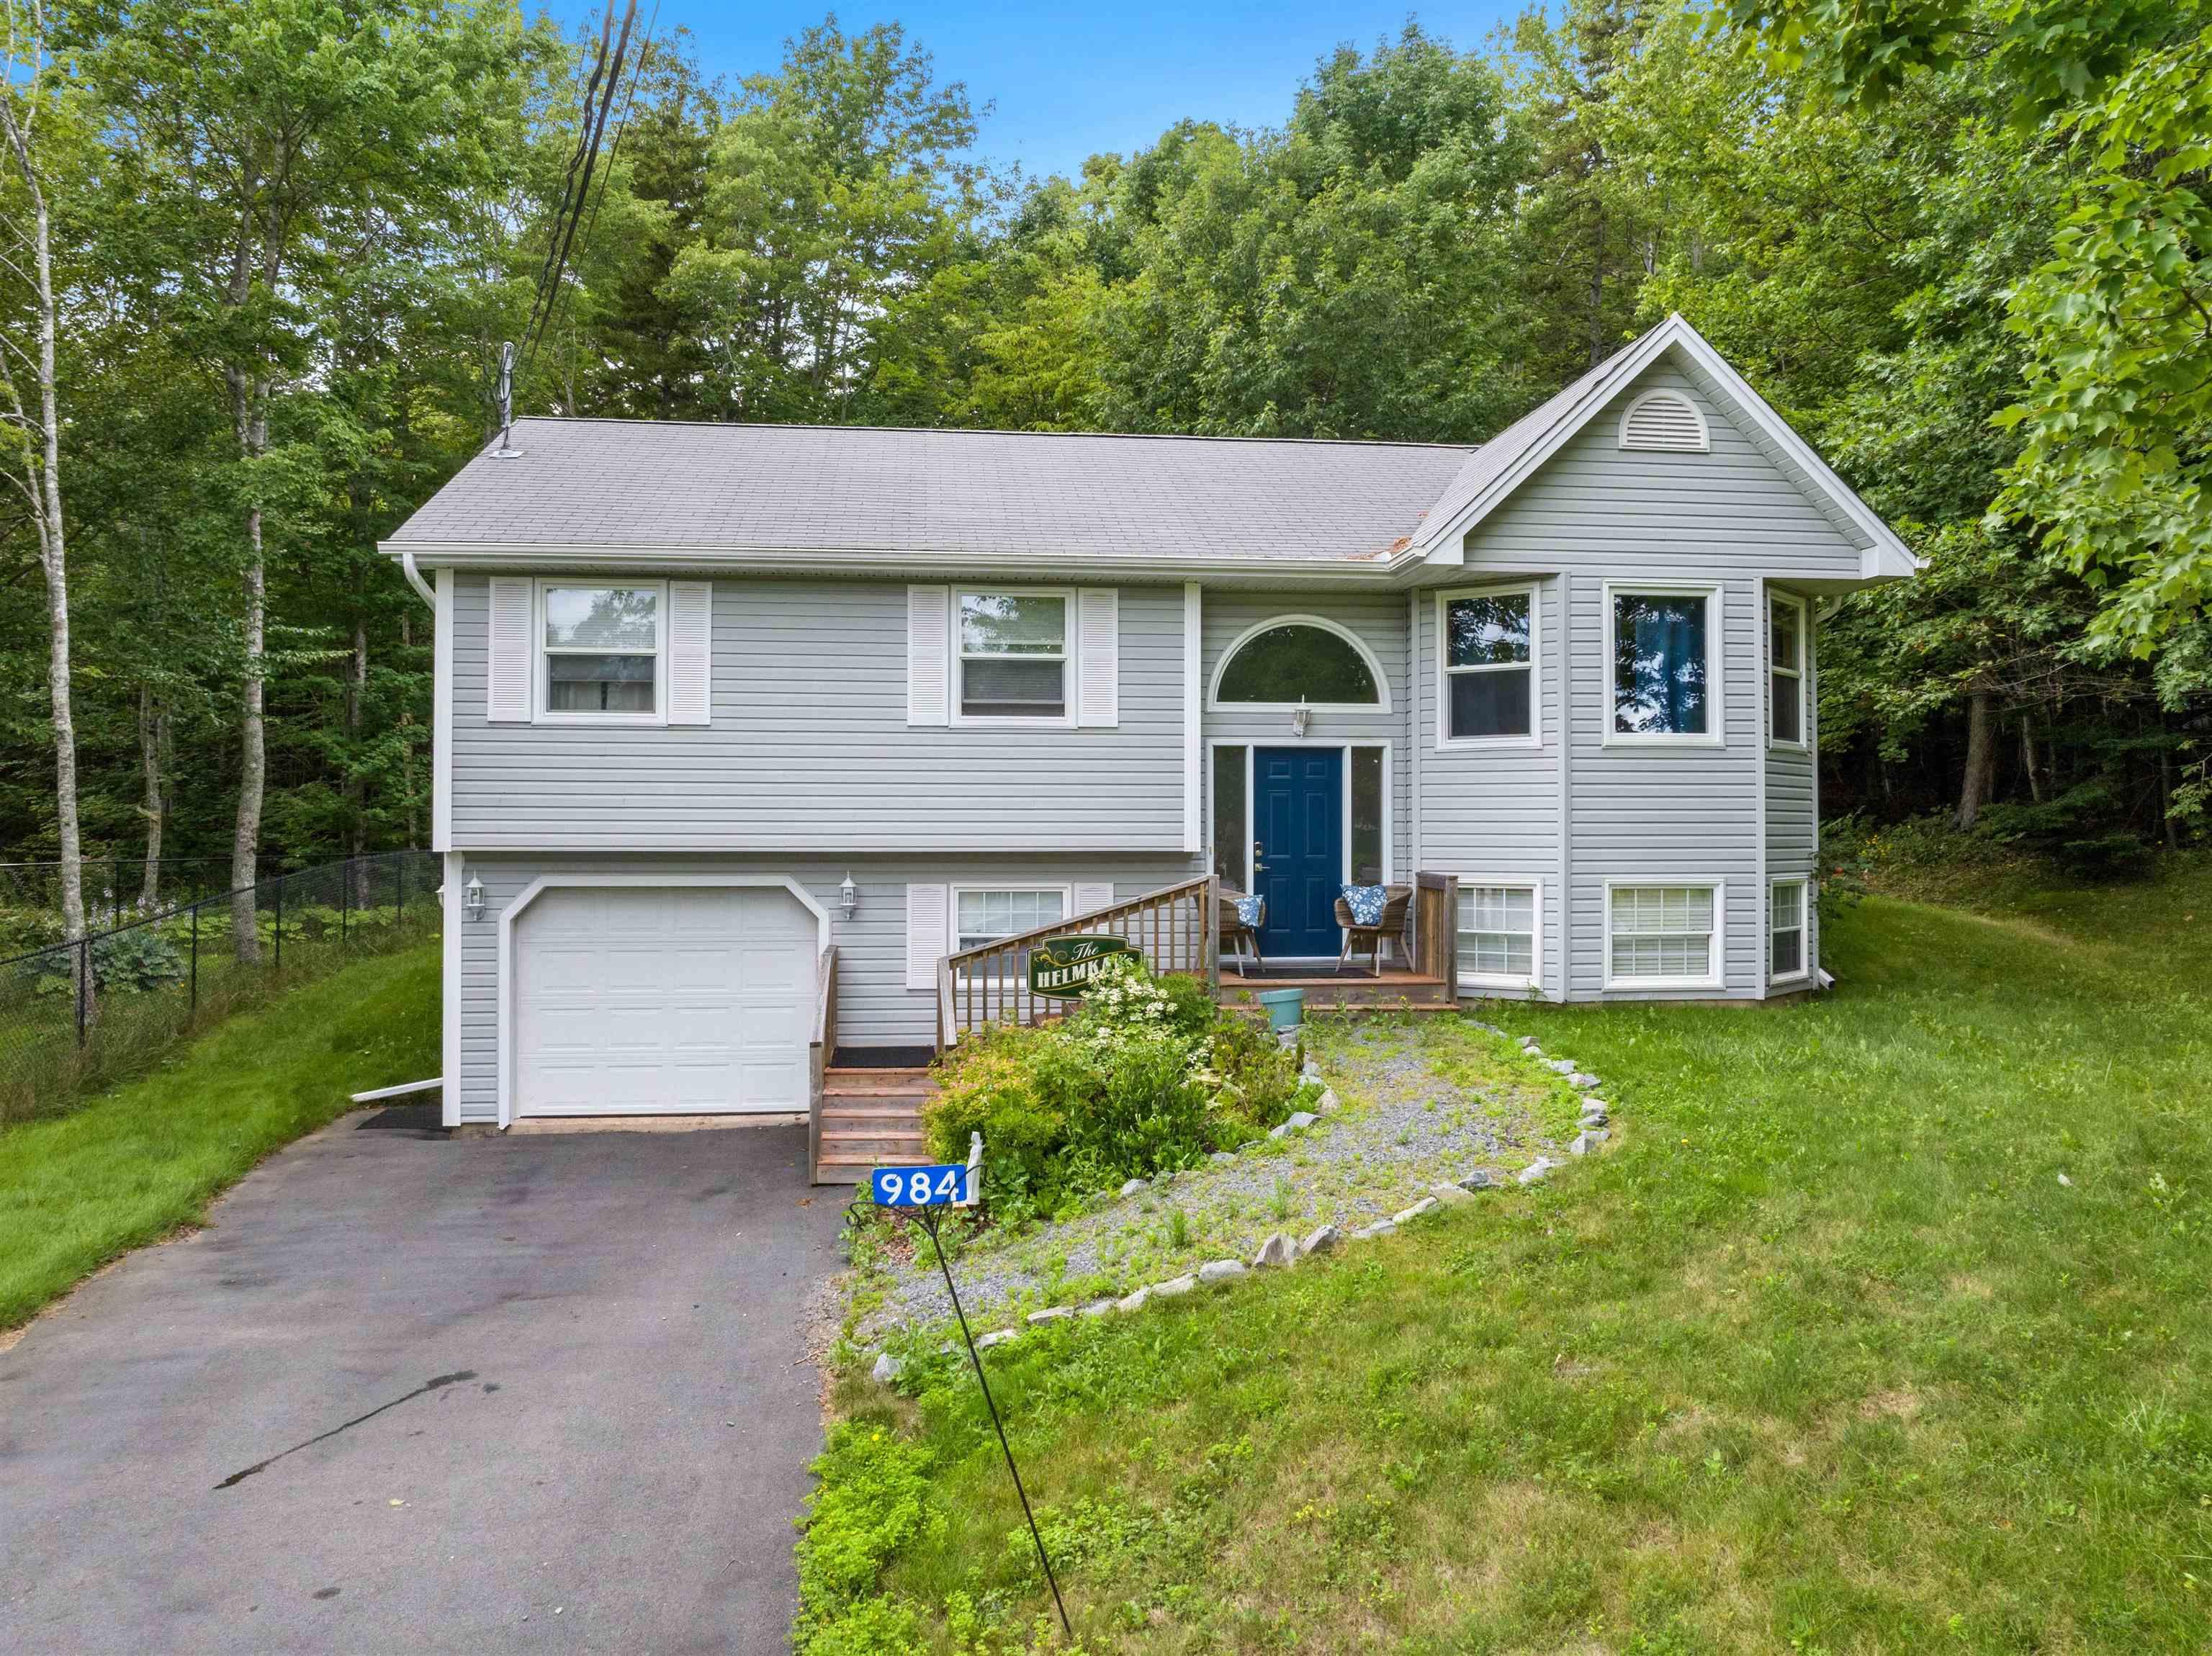
984 Beaver Bank Road, Beaver Bank, NS (MLS® 202619504).
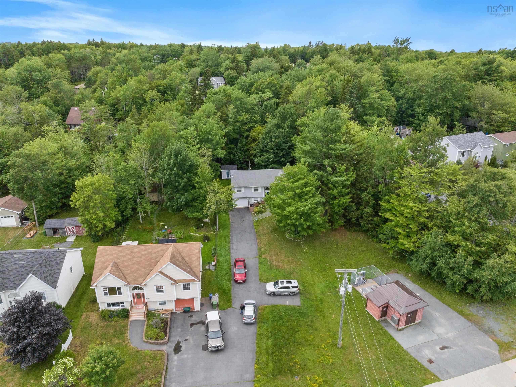
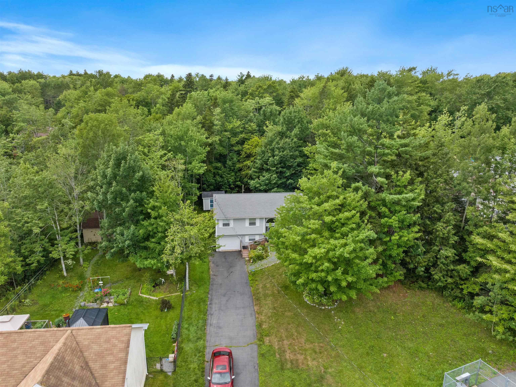
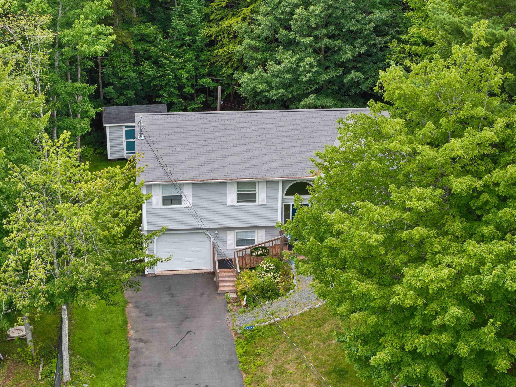
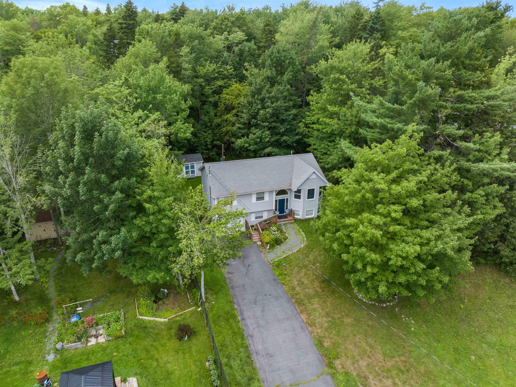
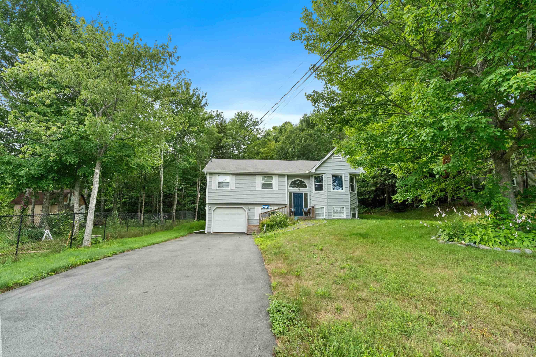
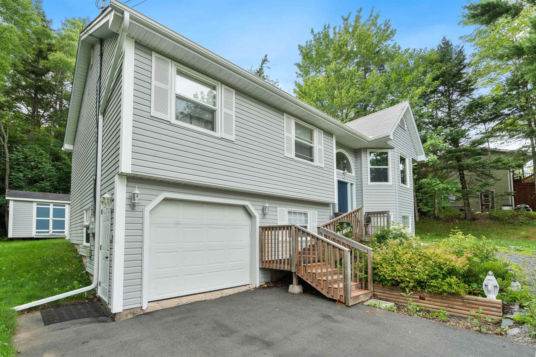
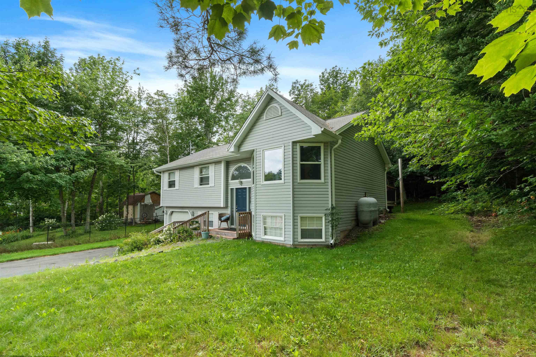
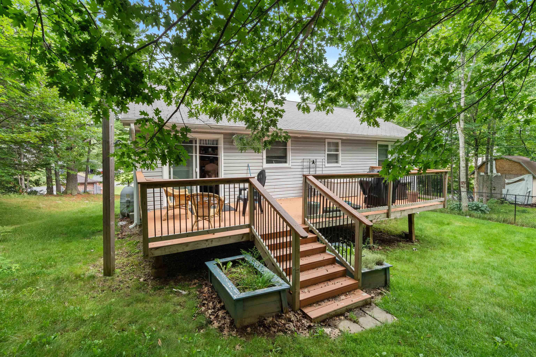
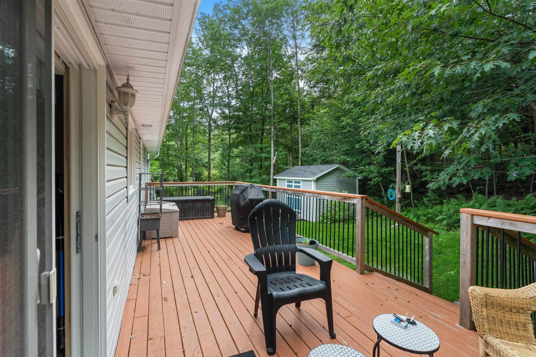
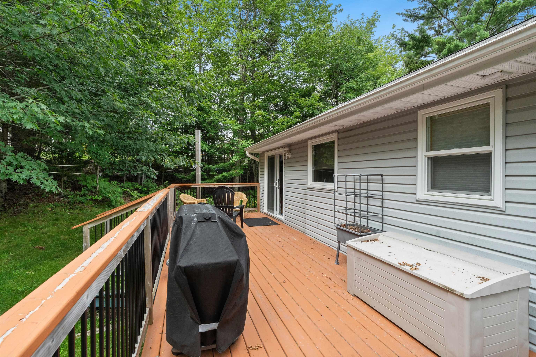
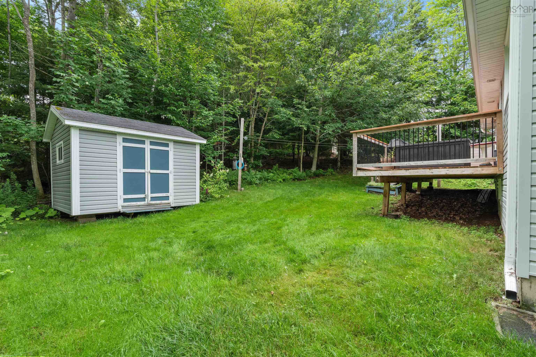
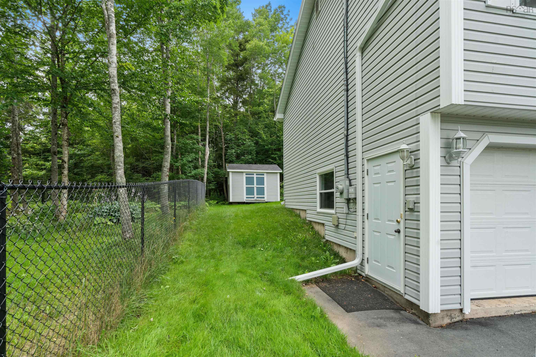
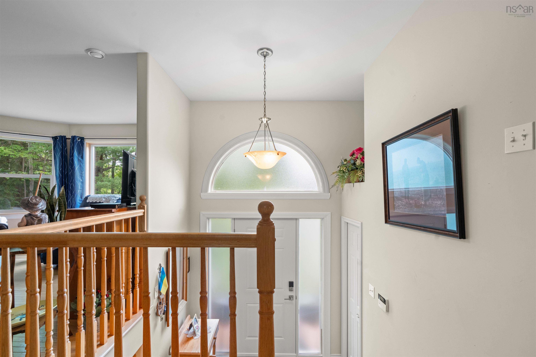
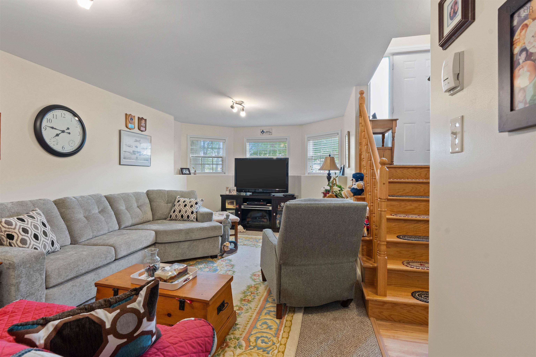
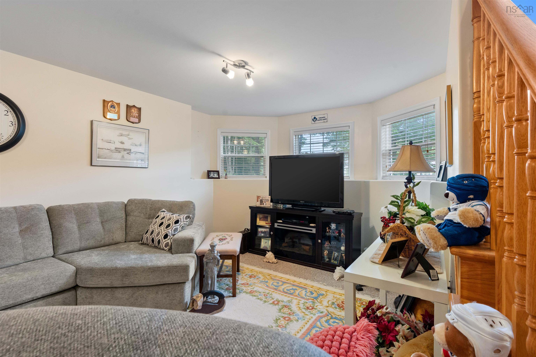
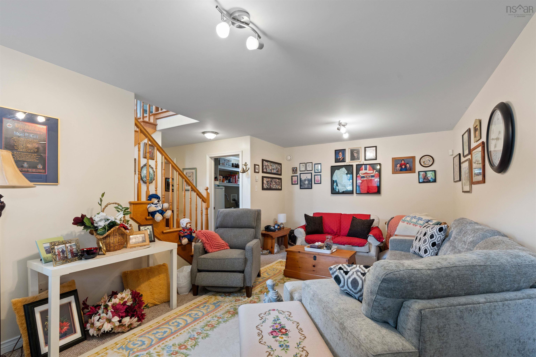
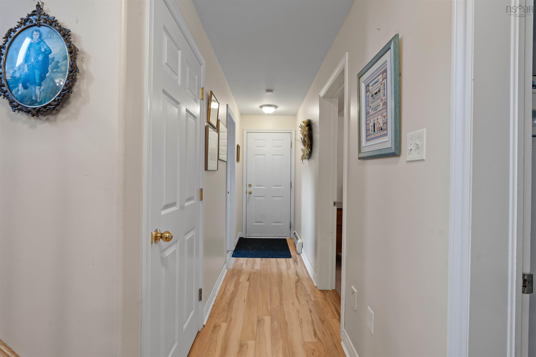
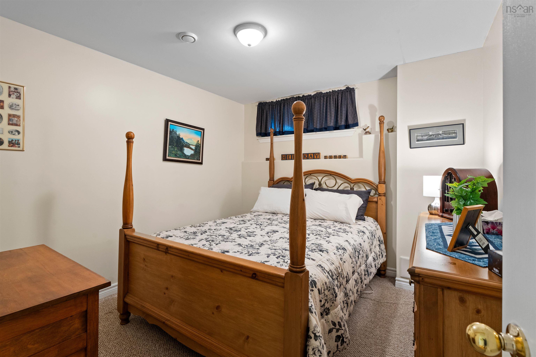
984 Beaver Bank Road, Beaver Bank, NS (MLS® 202619504): Welcome to 984 Beaver Bank Road! This well-maintained split-entry home offers the perfect blend of comfort, space, and privacy, all while being conveniently located close to everyday amenities. Step inside to a bright and inviting main level featuring a spacious eat-in kitchen and living area with tasteful finishes throughout. The dining area provides access to a large deck overlooking the private, tree-lined backyard, complete with a storage shed and plenty of space to enjoy the outdoors. The upper level offers three generous bedrooms, including the primary bedroom with a walk-through to the main full bathroom. The lower level provides even more living space with a large rec room, fourth bedroom, full bathroom, laundry/utility room, and access to the attached single-car garage. This home has been thoughtfully updated with new windows, exterior doors, and microwave (approximately 6 months ago), as well as two new decks (front and back) and updated appliances (approximately 5 years ago). Situated well back from the road, this home offers a peaceful setting with the feel of your own private oasis, while still being close to shopping, restaurants, recreation, public transit, and convenient highway access to Halifax, the Valley, and the airport. Don't miss your opportunity to make 984 Beaver Bank Road your next home!
Directions
Beaver Bank Road to civic 984
Inclusions
Fridge, Stove, Washer, Dryer, Dishwasher, Microwave Range Hood, Window treatments
$530,000
MLS®
202619504
PID
41124538
List Price
$530,000
Type
Single Family
Style
Detached
Sewer
Municipal
Building Age
21
Foundation
Poured Concrete
Exterior
Vinyl
Flooring
Carpet, Laminate, Tile
MLA
1,440 ft2
TLA
2,400 ft2
Bedrooms
4
Bathrooms
2
Water
Municipal
Utilities
- Cable
- Electricity
- High Speed Internet
- Telephone
Features
- Air Exchanger
- Alarm System
- Central Vacuum
Community Features
- Beach
- Golf Course
- Park
- Place of Worship
- Playground
- Public Transit
- Recreation Center
- School Bus Service
- Shopping
Rooms.
| Level | Type | Dimensions |
|---|---|---|
| Lower Level | Rec Room | 12.0x20.10 |
| Lower Level | Bath 2 | 3 pce |
| Lower Level | Bedroom | 10.2x11.2 |
| Lower Level | Utility | 12.0x6.5 |
Schools.
| Type | Name |
|---|---|
| Elementary School | Beaverbank - Monarch Drive Elementary School |
| Middle School | Harold T Barrett Junior High School |
| High School | Harold T Barrett Junior High School |
| Middle School (Fr. Imm.) | Harold T Barrett Junior High School |
| High School (Fr. Imm.) | Lockview High School |
contact the agent.

(902) 489-4763
cblaney@remaxnova.ca
Candice has been a licensed REALTOR® since 2009. Candice's knowledge allows her to offer superior guidance, advice and service through the delicate p…