Single Family
Lot 12 Old Guysborough Road, Devon, NS (MLS® 202628173).
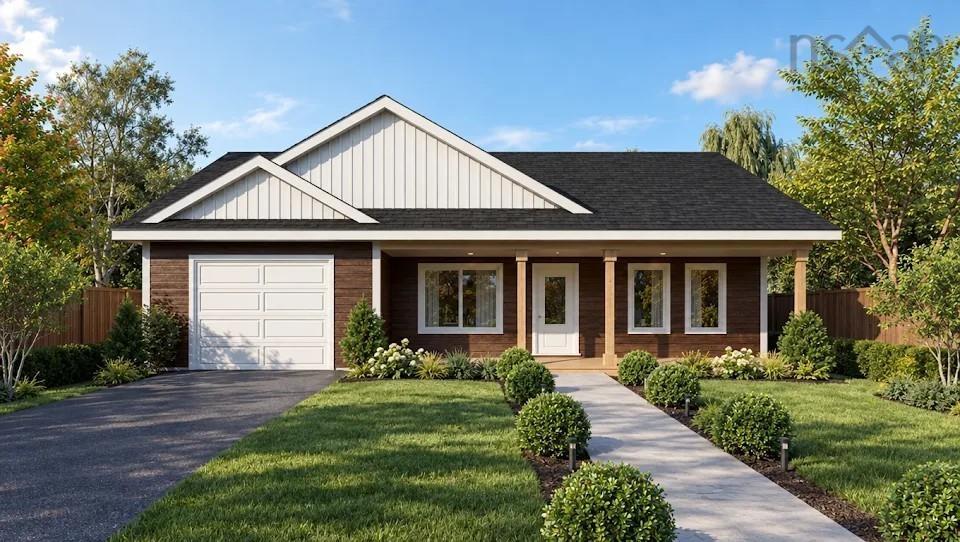
Lot 12 Old Guysborough Road, Devon, NS (MLS® 202628173): Introducing the "Silverwood" by Ramar Homes, a contemporary slab-on-grade bungalow that perfectly combines affordability andmodern luxury. Boasting over 1,200 square feet of thoughtfully designed living space, this 3-bedroom, 2-bath home can be customized with a wide selection of standard finishes, including an energy-efficient ductless heat pump and quartz countertops, or upgraded to include premium options to suit your style. The open-concept layout features a spacious chef's kitchen that flows seamlessly into the great room, perfect for entertaining or cozy family evenings, while the generously sized primary bedroom includes a luxurious ensuite. The Silverwood offers the best of both worlds, a peaceful retreat surrounded by nature, with easy access to urban amenities. Located on a quiet private lane minutes from Airlane Golf Club and Dollar Lake Provincial Park, Lot 12 Old Guysborough Road is the perfect retreat with easy access to recreation and nature. Not to mention, just 10 minutes from the Halifax Stanfield InternationalAirport, and 30-minutes to Halifax, making this an ideal location for anyone looking for a rural lifestyle with easy access to the city and amenities. Start planning your custom build today!
Directions
From highway 102, take exit 5A towards Aerotech Business Park. Turn right onto Aerotech Drive, left onto Pratt and Whitney Drive, right onto Old Guysborough Road.
Exclusions
Appliances, landscaping
Utilities
- Electricity
Features
- Ensuite Bath
- HRV (Heat Rcvry Ventln)
Community Features
- Golf Course
- Park
- School Bus Service
- Shopping
Rooms.
| Level | Type | Dimensions |
|---|---|---|
| Main Floor | Living Room | 15.8 x 12.7 |
| Main Floor | Kitchen | 15.6 x 15.9 |
| Main Floor | Dining Room | Combined |
| Main Floor | Laundry | Closet |
| Main Floor | Primary Bedroom | 12.11 x 13.5 |
| Main Floor | Ensuite Bath 1 | 9.10 x 6.10 |
| Main Floor | Bedroom | 10.5 x 12.5 |
| Main Floor | Bedroom | 10.1 x 12.5 |
| Main Floor | Bath 1 | 8.11 x 6.4 |
Schools.
| Type | Name |
|---|---|
| Elementary School | Oldfield Consolidated Elementary School |
| Middle School | Georges P Vanier Junior High School |
| High School | Lockview High School |
| Middle School (Fr. Imm.) | Georges P Vanier Junior High School |
| High School (Fr. Imm.) | Lockview High School |
contact the agent.

Candice has been a licensed REALTOR® since 2009. Candice's knowledge allows her to offer superior guidance, advice and service through the delicate p…