| Level | Type | Dimensions |
|---|---|---|
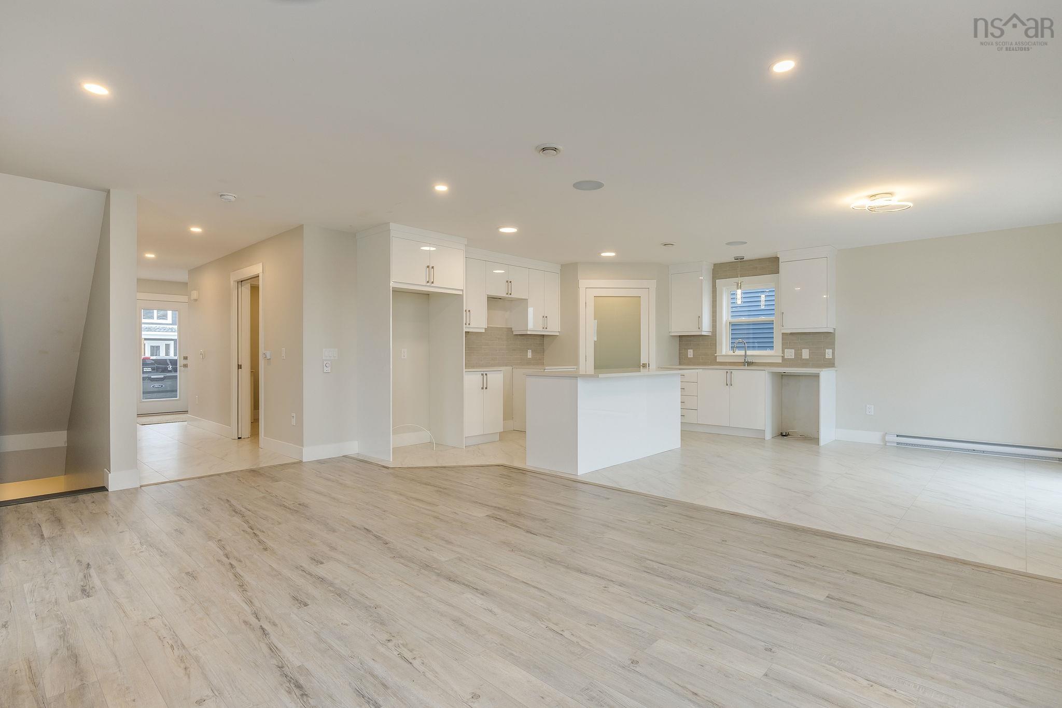
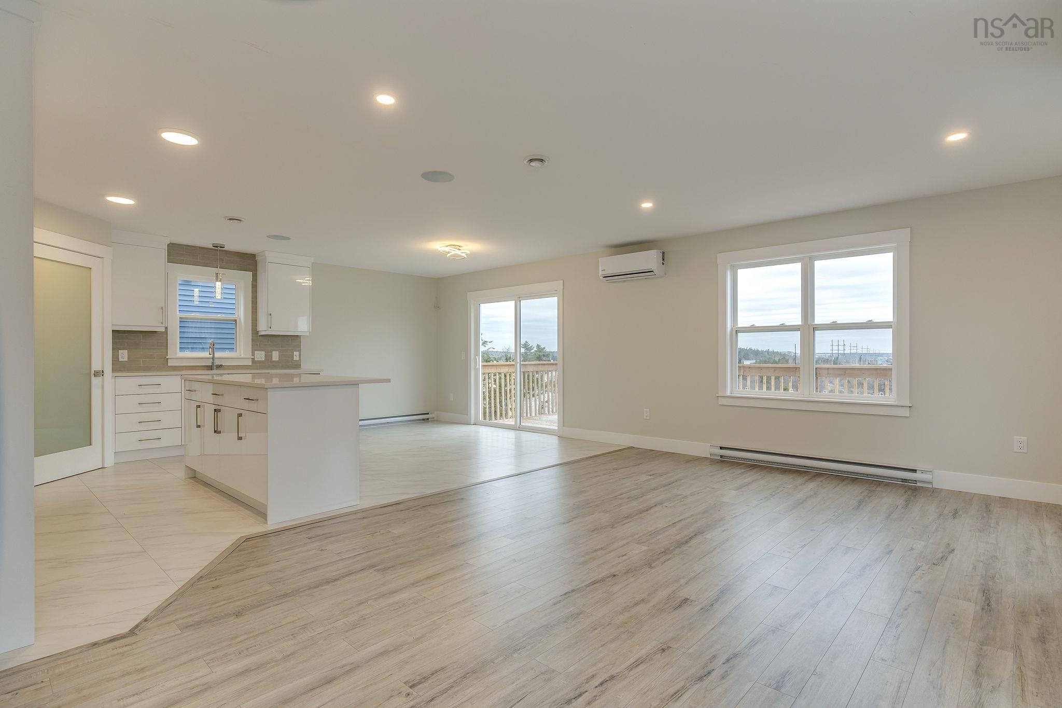
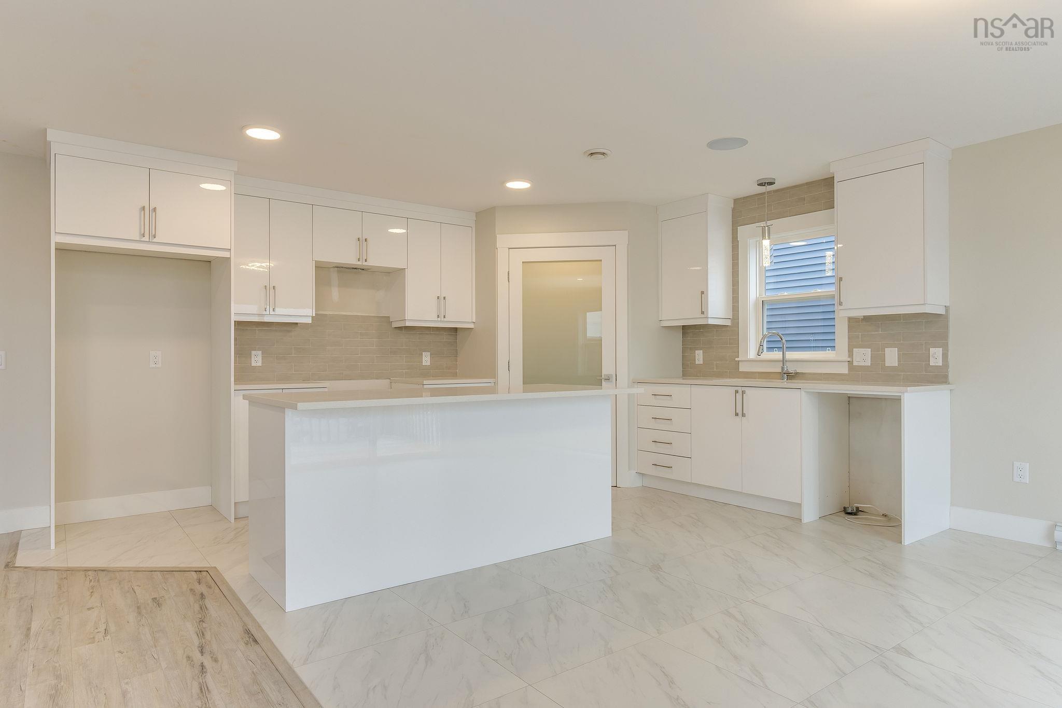

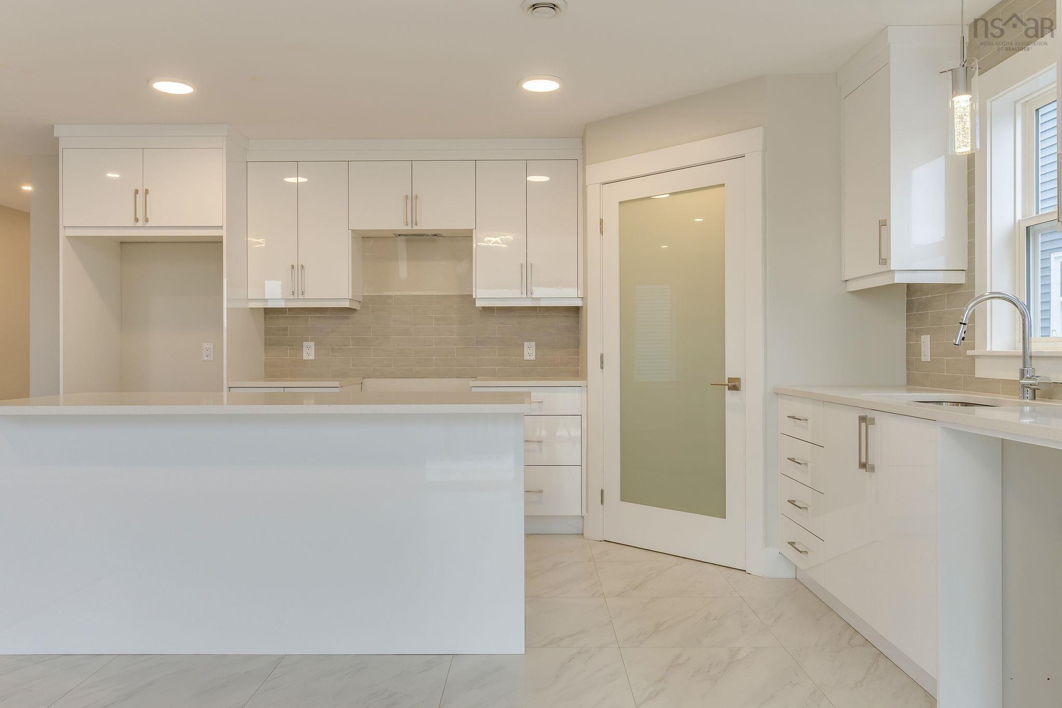
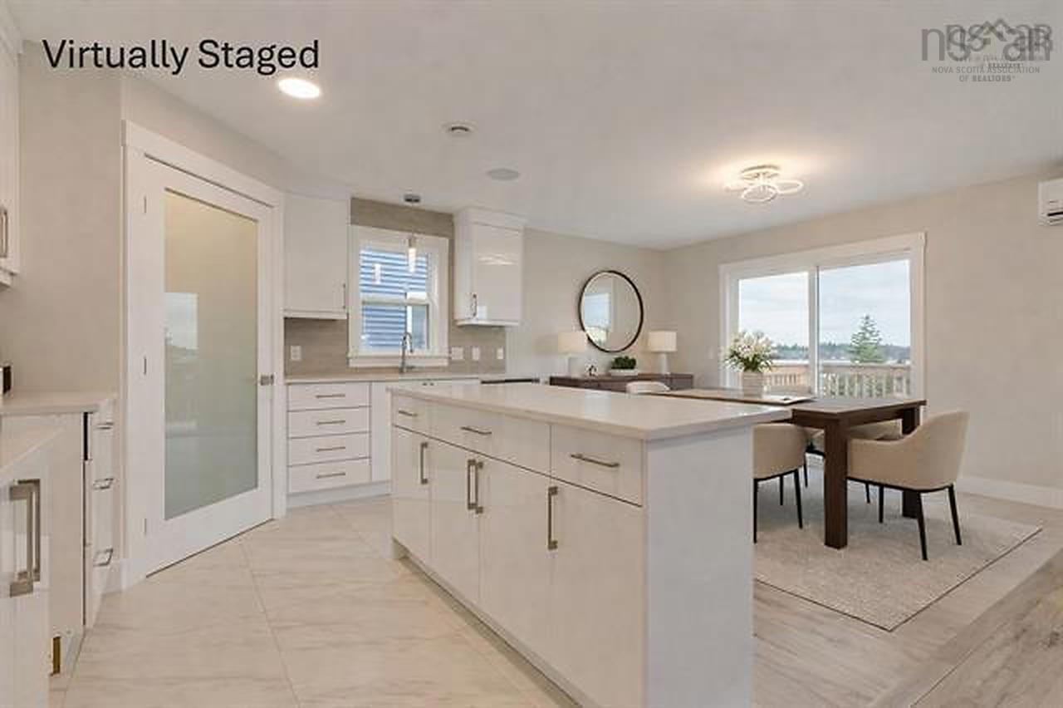
| Main Floor | Kitchen | 13 x 19.6 kitchen/dining |

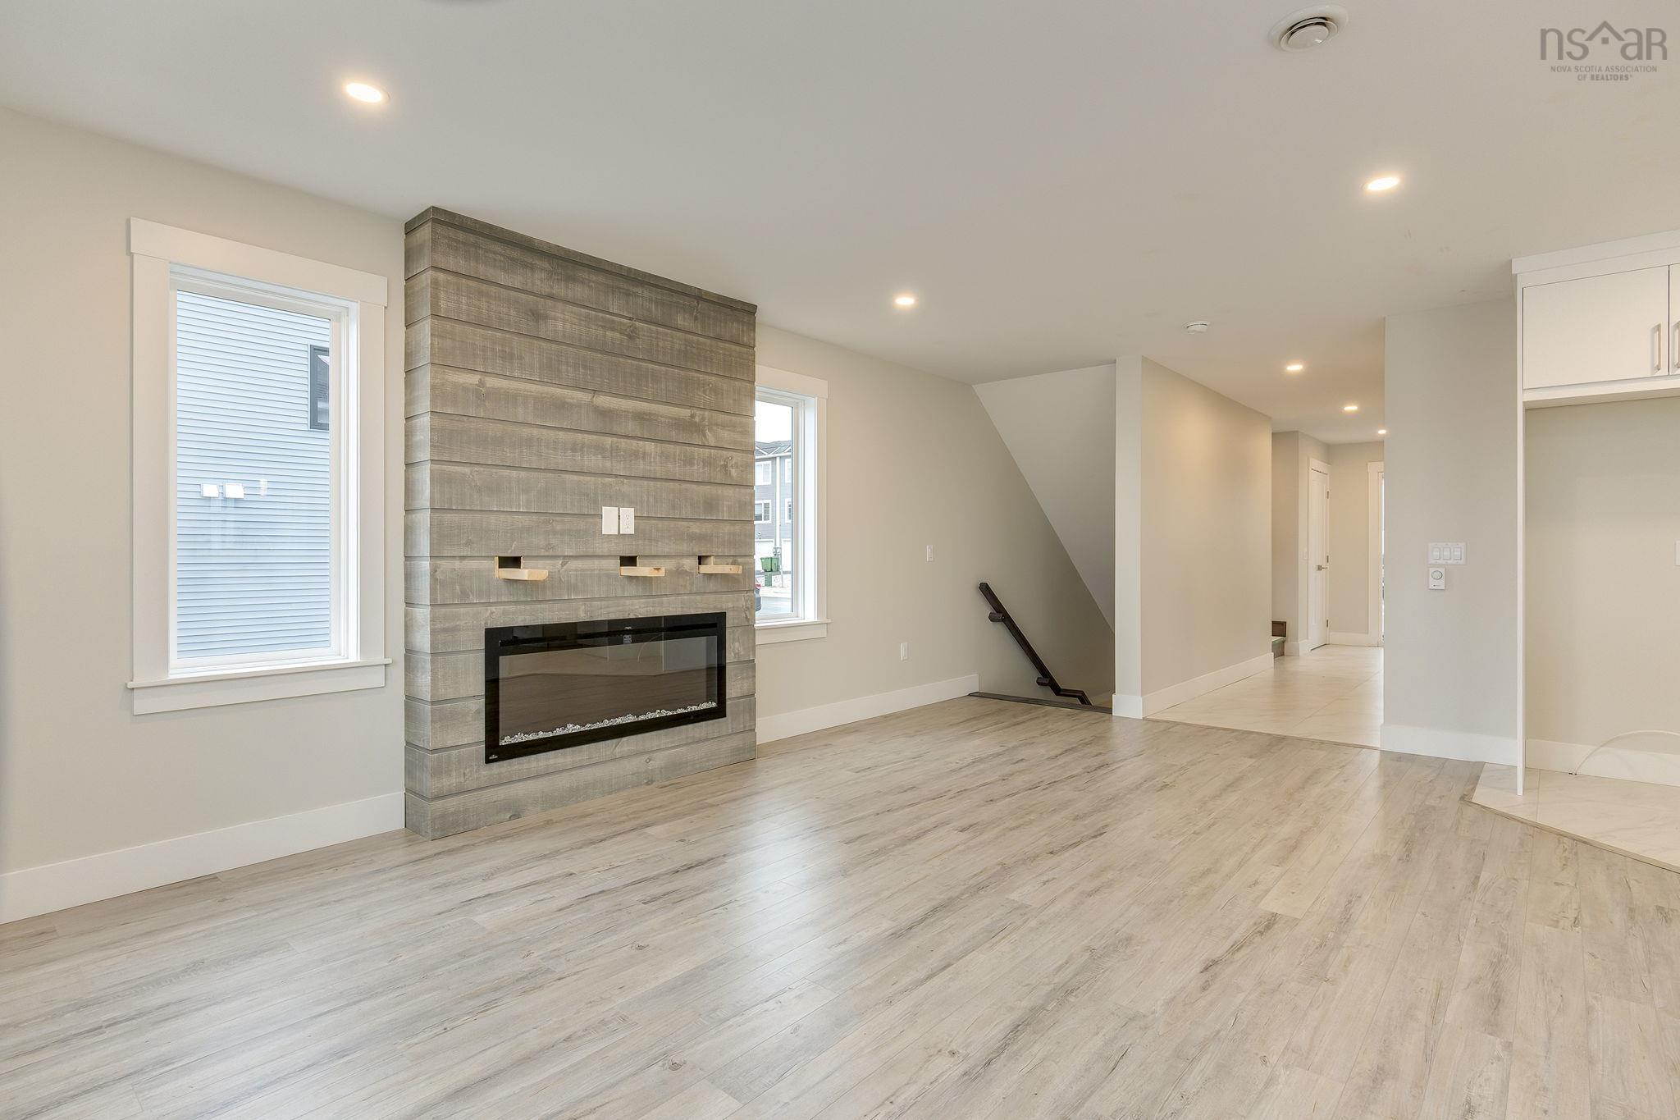
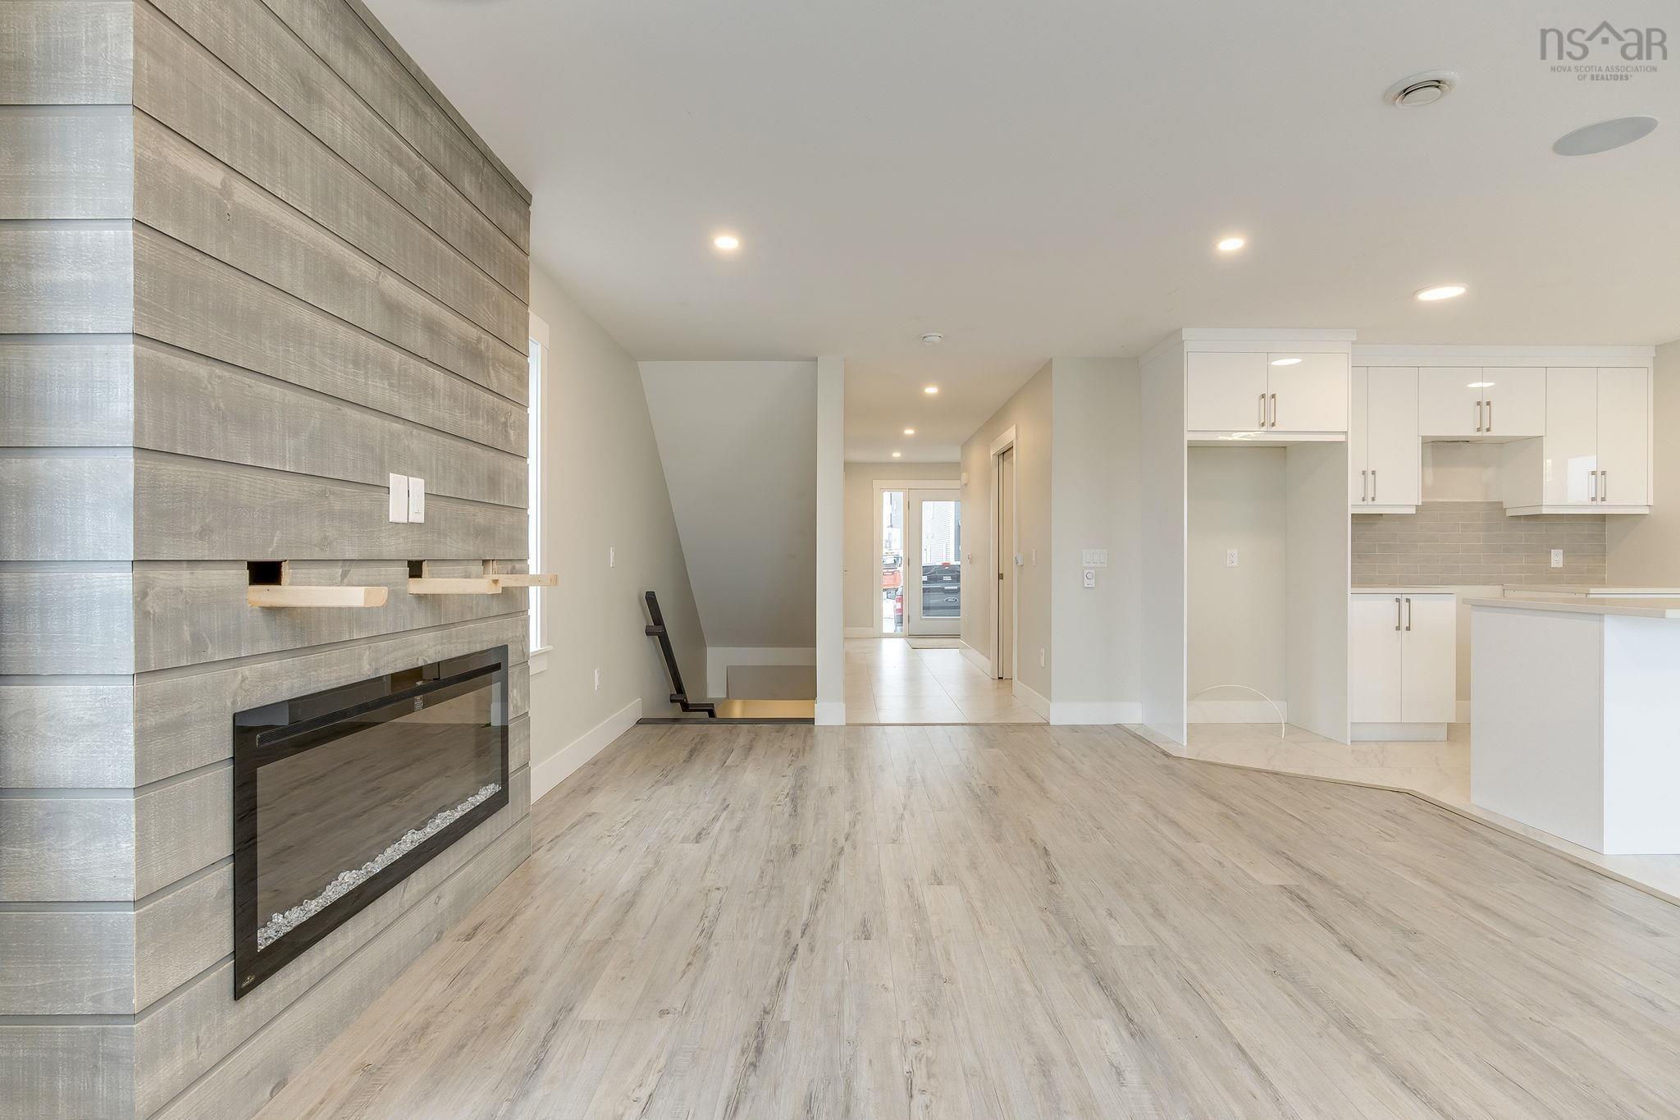
| Main Floor | Living Room | 14 x 19.6 |
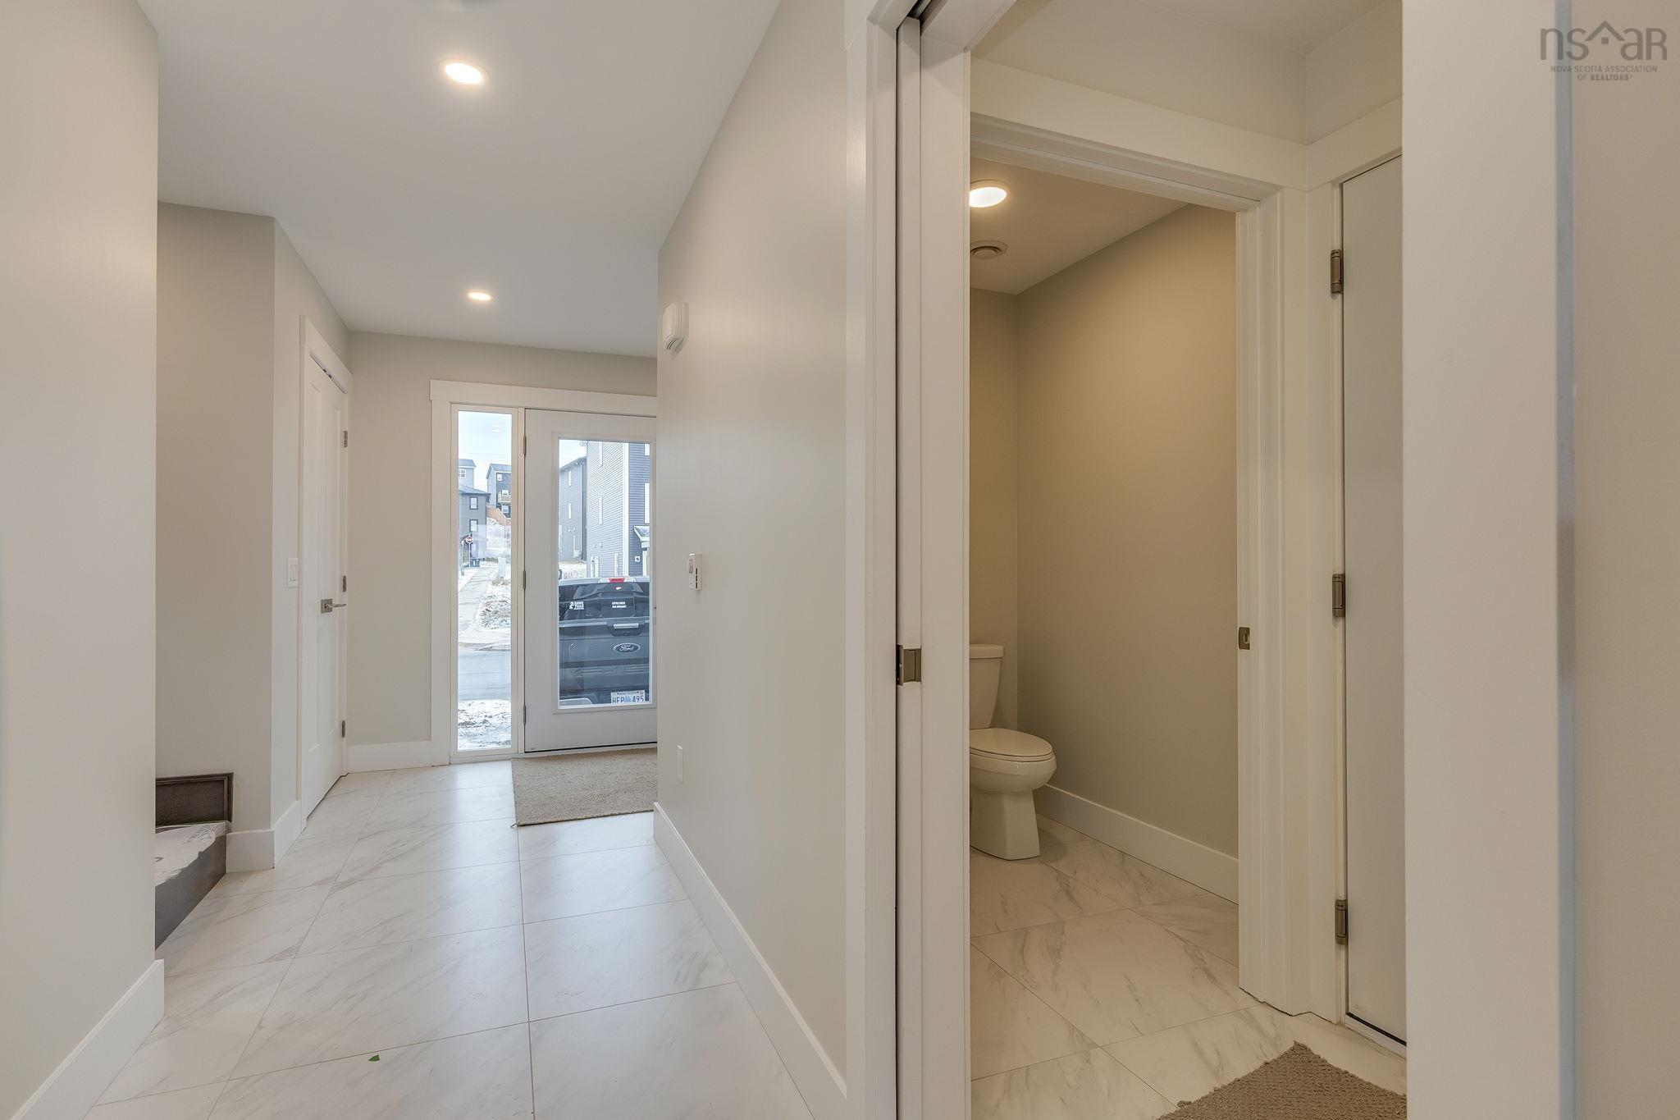
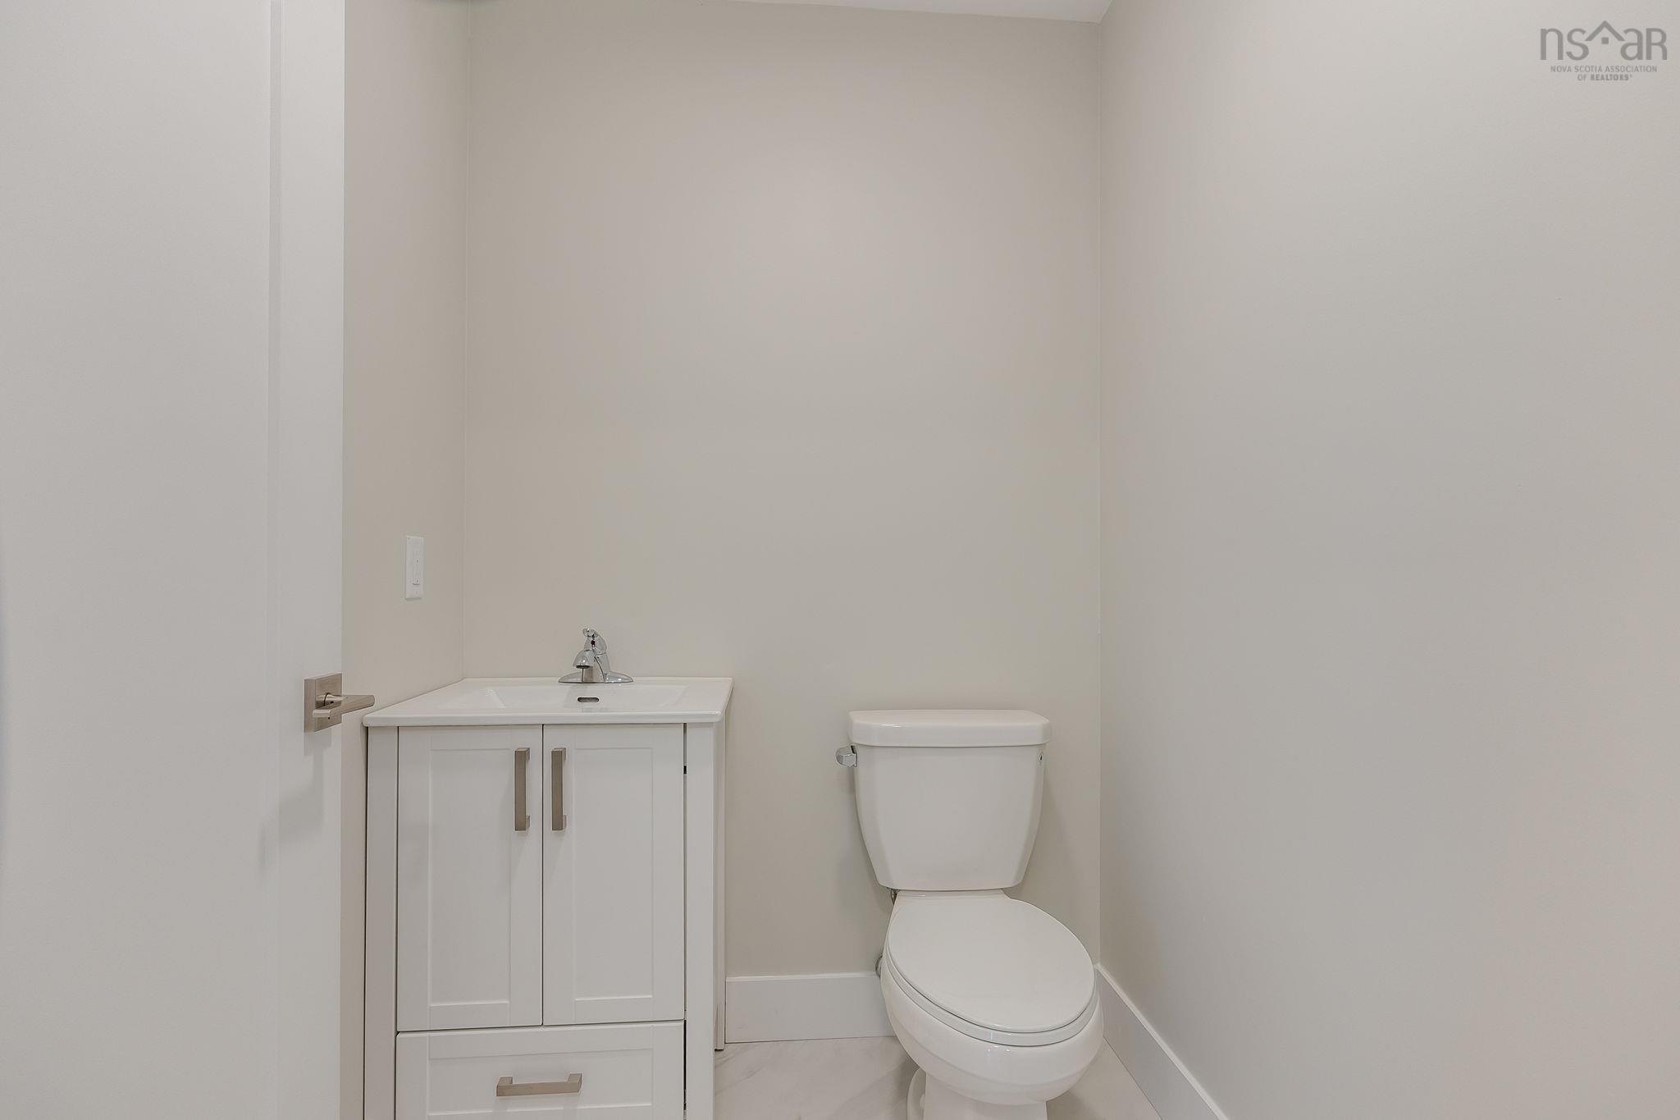
| Main Floor | Bath 1 | 2 |
Single Family
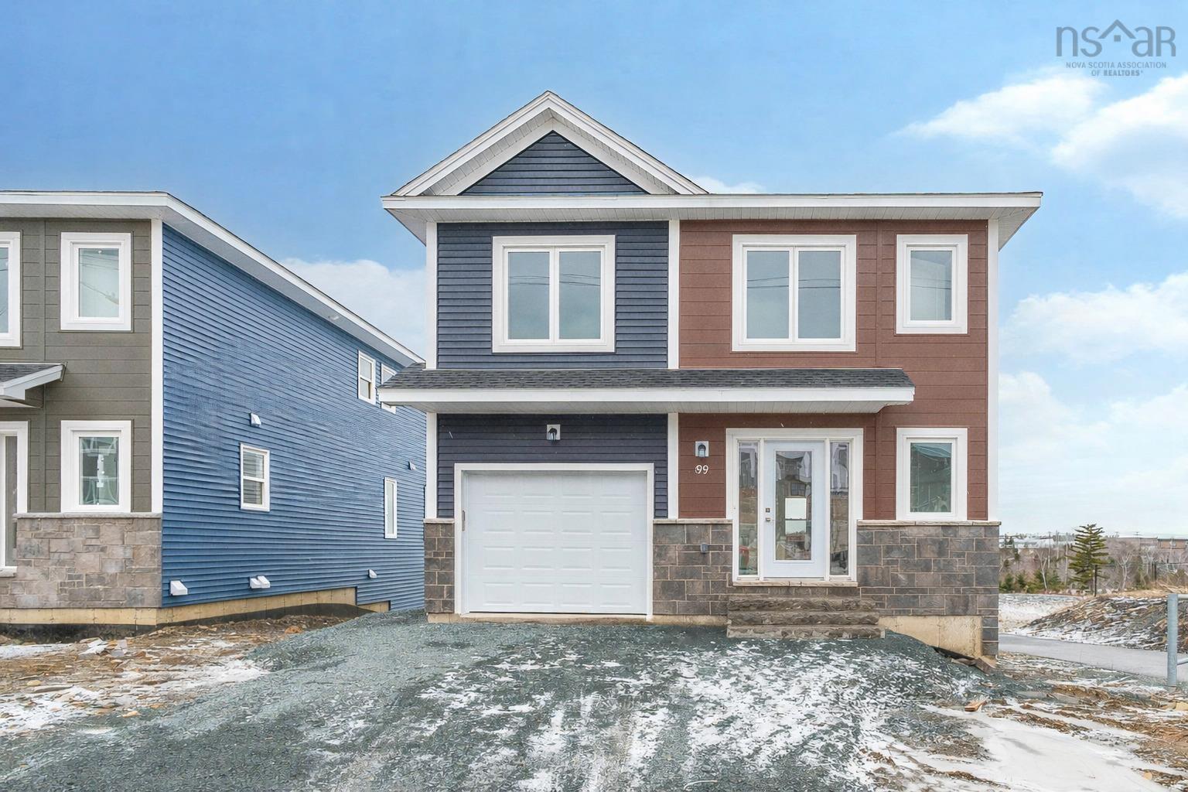
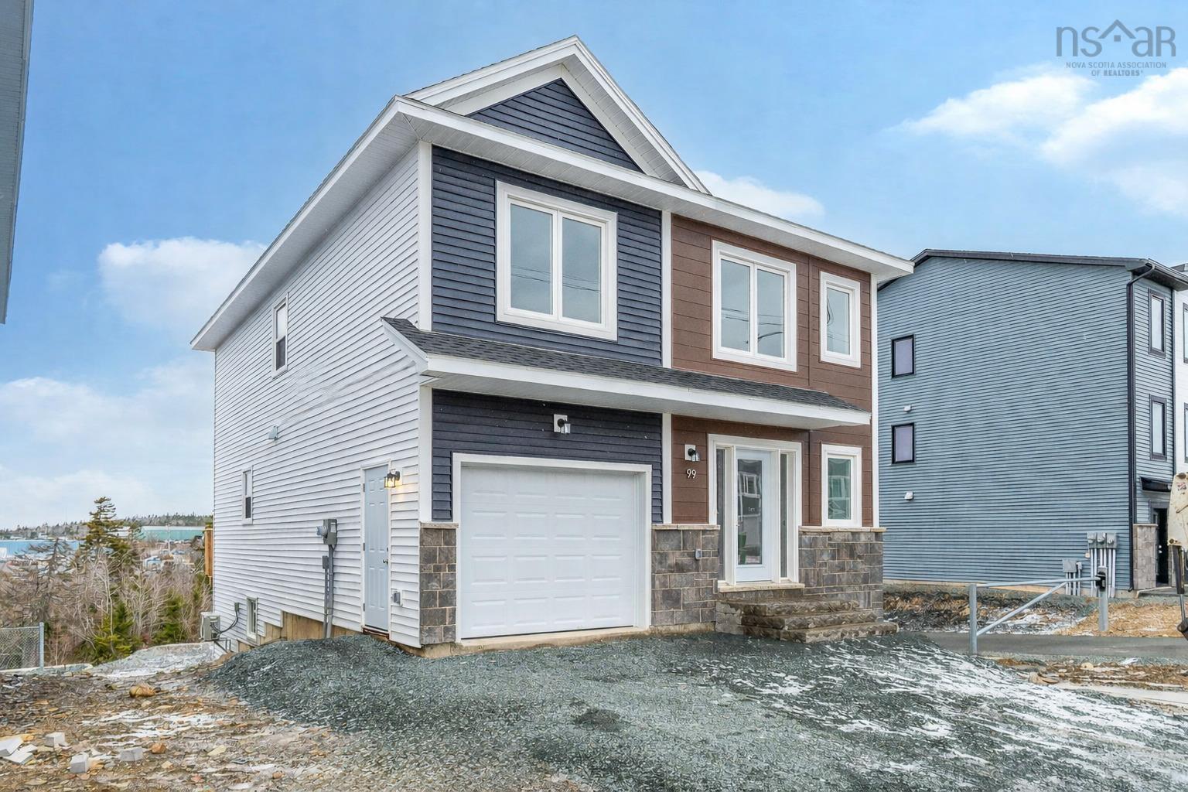
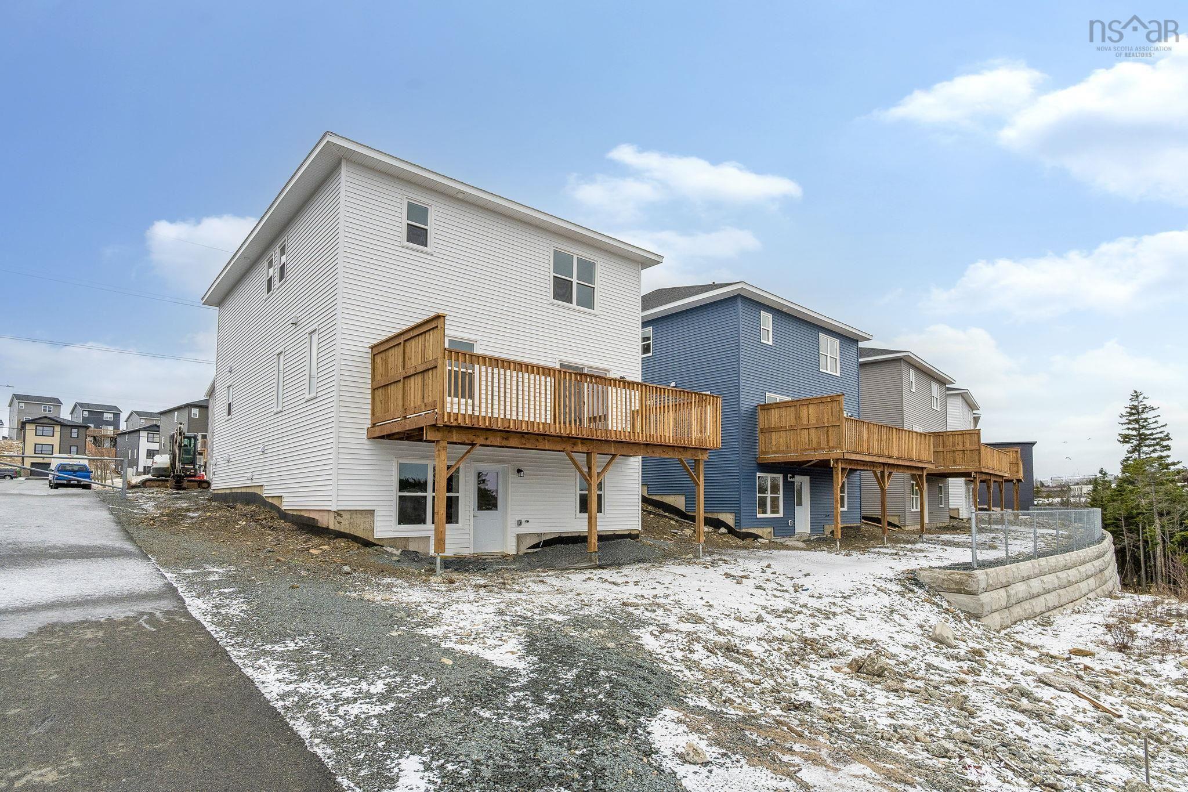
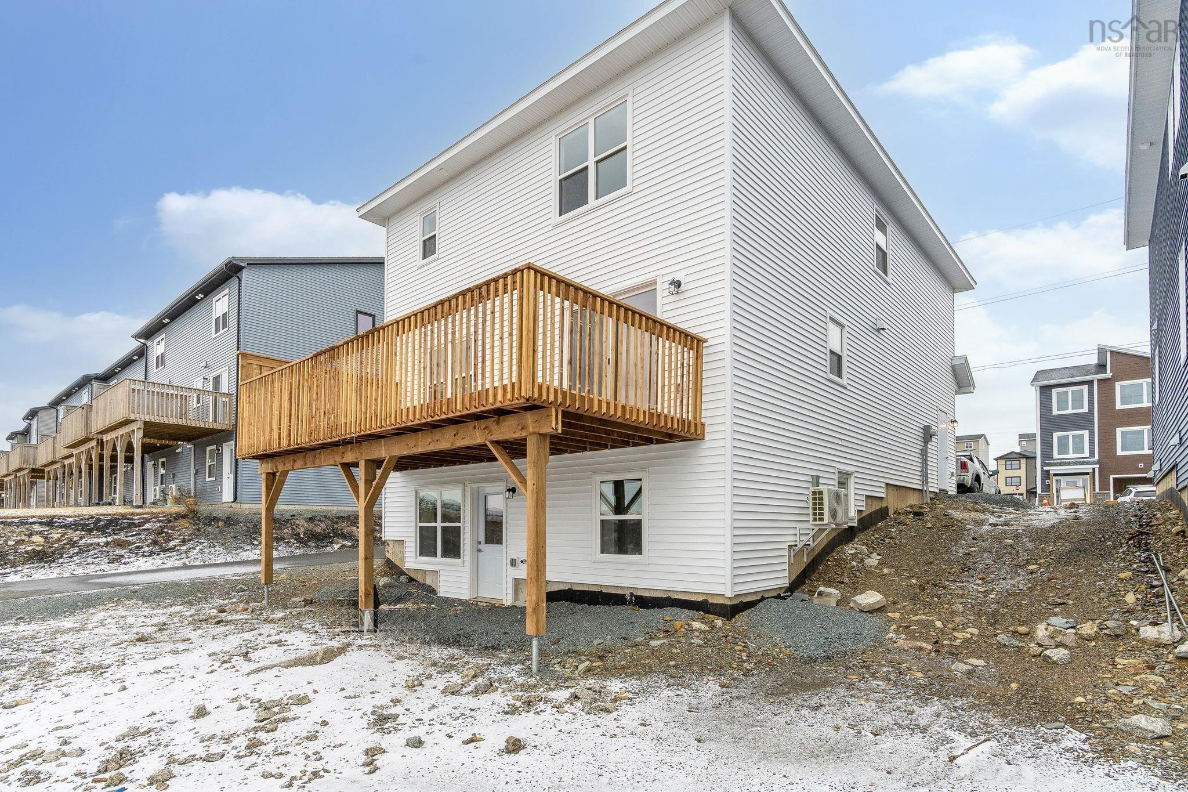
Lot 2040 115 Flatrock Crescent, Beechville, NS (MLS® 202620191).
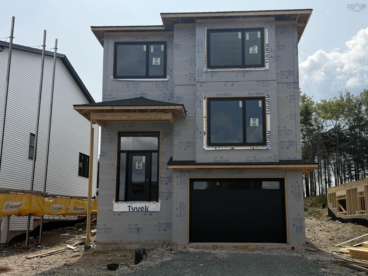
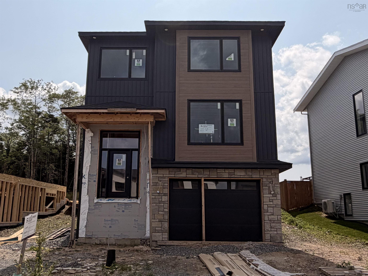
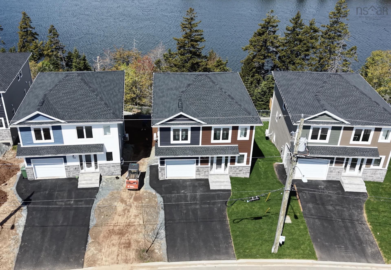
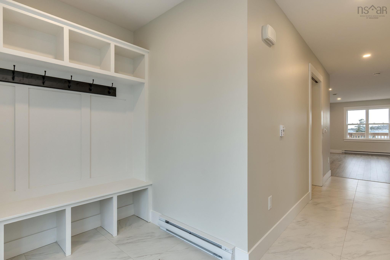
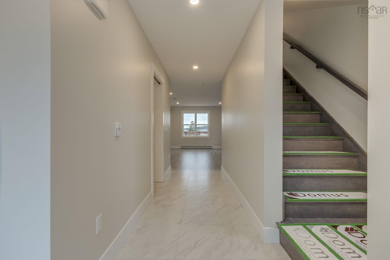
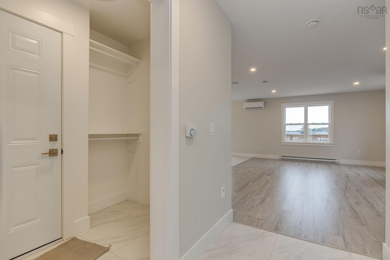
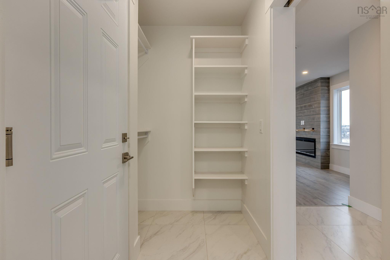
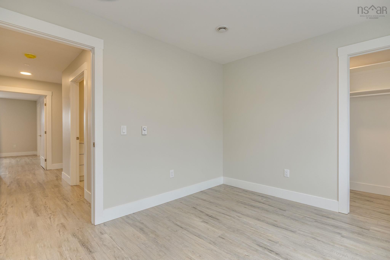
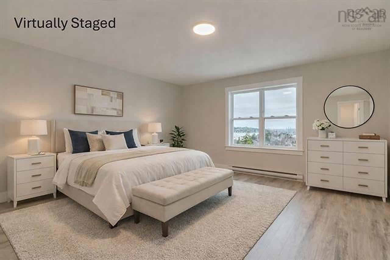
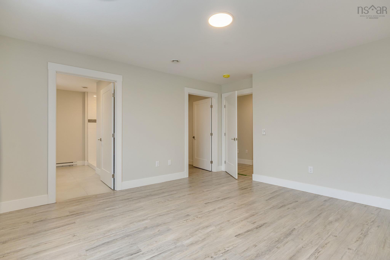
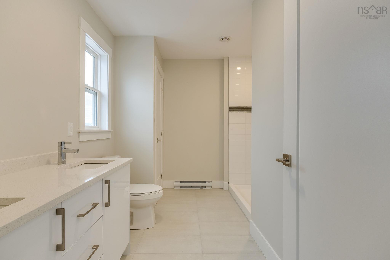
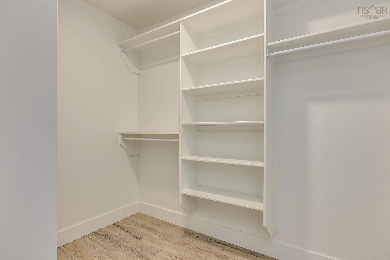
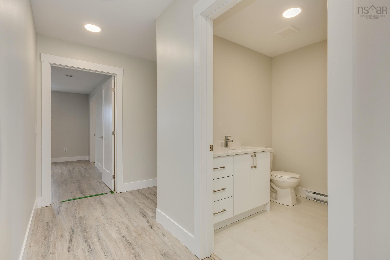
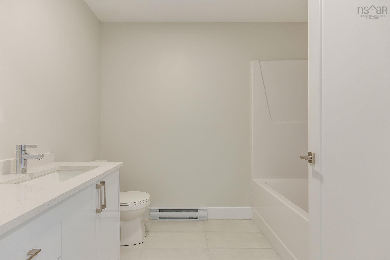
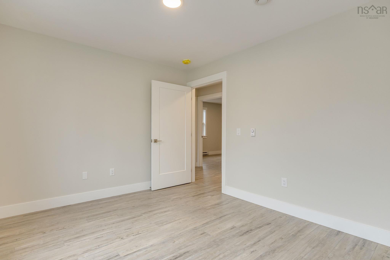
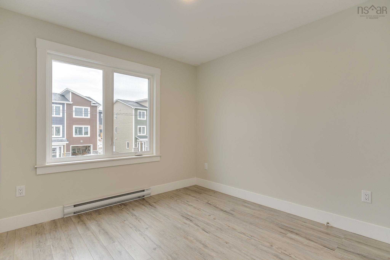
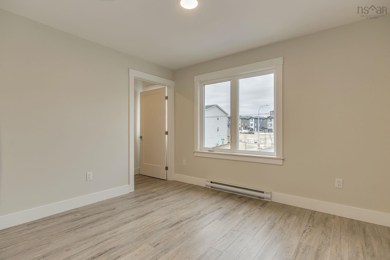
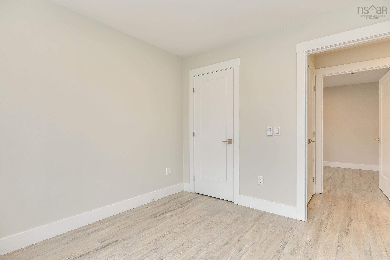
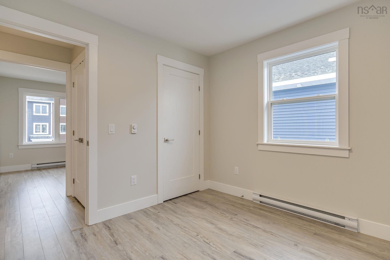
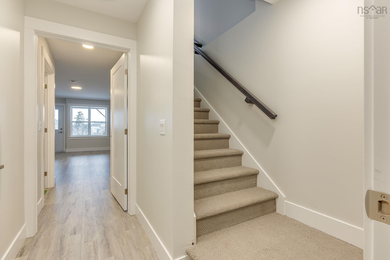
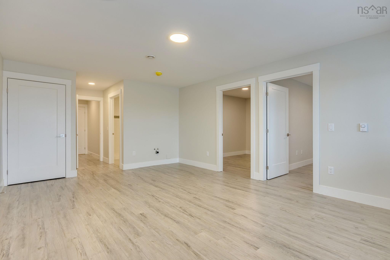
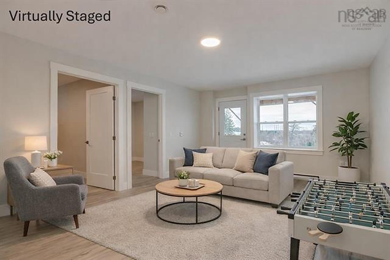
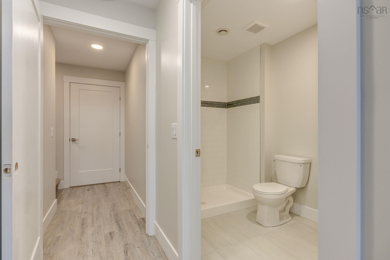
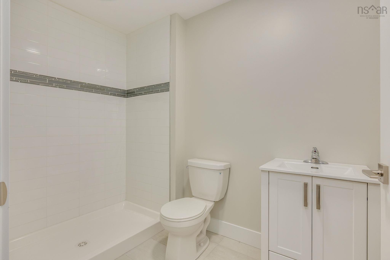
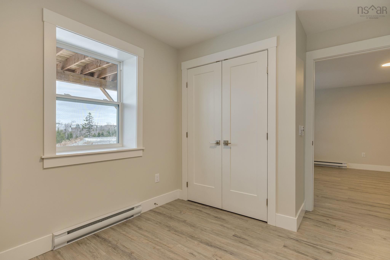
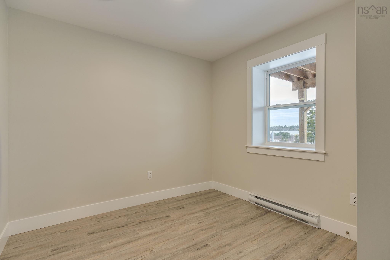
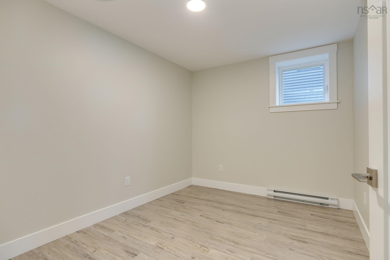
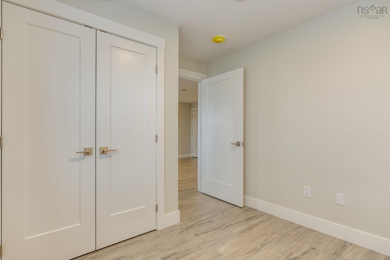
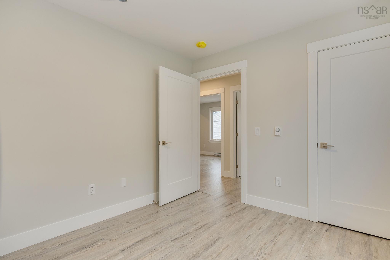
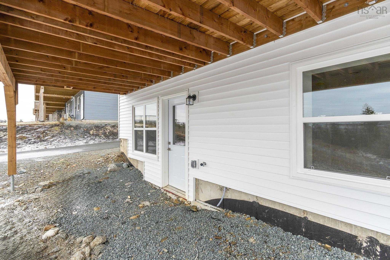
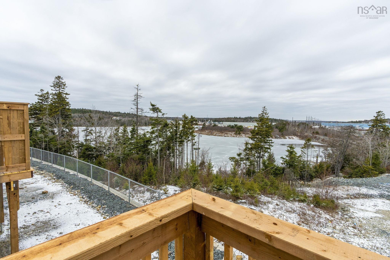
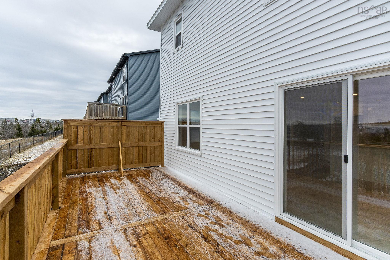
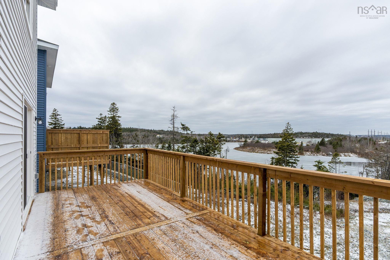
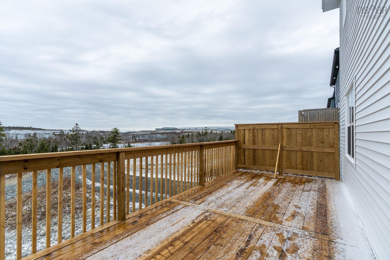
Lot 2040 115 Flatrock Crescent, Beechville, NS (MLS® 202620191): Welcome to the last cul de sac in Lovett Lakes subdivision of Halifax’s most exciting new project—featuring beautiful views of Lovett Lake. This spacious layout now offers a total of 5 bedrooms, including four upstairs and one in the basement, plus a versatile den—perfect for a home office, gym, or guest space. The basement also features a rough-in for a wet bar and extra laundry hookups, adding even more functionality. Located right next to the expanding & booming Bayers Lake Shopping District, you can walk to movie theatres, shopping, restaurants, and TONS of amenities including the new hospital. ATN is happy & proud to offer detached homes built to fantastic standards. These homes always come with quartz countertops, a ductless heat pump, and Bluetooth speakers in your kitchen—ALL wrapped in modern finishes and colours inside and out. Foundations are already being poured at this unbeatable location—just 10 minutes to downtown and even closer to major highways.
Directions
St. Margaret's Bay Road to Higgins Ave to Flatrock Cres
$809,900
MLS®
202620191
PID
41531468
List Price
$809,900
Type
Single Family
Style
Detached
Sewer
Municipal
Building Age
0
Foundation
Poured Concrete
Exterior
Stone, Vinyl
Flooring
Carpet, Laminate, Tile
MLA
1,980 ft2
TLA
2,840 ft2
Bedrooms
5
Bathrooms
4
Water
Municipal
Utilities
- Electricity
Features
- Ensuite Bath
- HRV (Heat Rcvry Ventln)
Community Features
- Place of Worship
- Playground
- Public Transit
- School Bus Service
- Shopping
- Ski Hill
Rooms.
| Level | Type | Dimensions |
|---|---|---|
| 2nd Level | Bedroom | 11.4 x 10 |
| 2nd Level | Bedroom | 11 x 10 |
| 2nd Level | Bath 2 | 2 |
| 2nd Level | Primary Bedroom | 1.4 x 14 |
| 2nd Level | Ensuite Bath 1 | 3 |
| 2nd Level | Bedroom | 11 x 10 |
| Level | Type | Dimensions |
|---|---|---|
| Basement | Rec Room | 10.6 x 10 |
| Basement | Bedroom | 10.6 x 10 |
| Basement | Bath 3 | 3 |
| Basement | Den/Office | 12.8 x 8.7 |
Schools.
| Type | Name |
|---|---|
| Elementary School | Beechville Lakeside Timberlea Jr Elementary School |
| Middle School | Ridgecliff Middle School |
| High School | Ridgecliff Middle School |
contact the agent.

(902) 489-4763
cblaney@remaxnova.ca
Candice has been a licensed REALTOR® since 2009. Candice's knowledge allows her to offer superior guidance, advice and service through the delicate p…