

Single Family
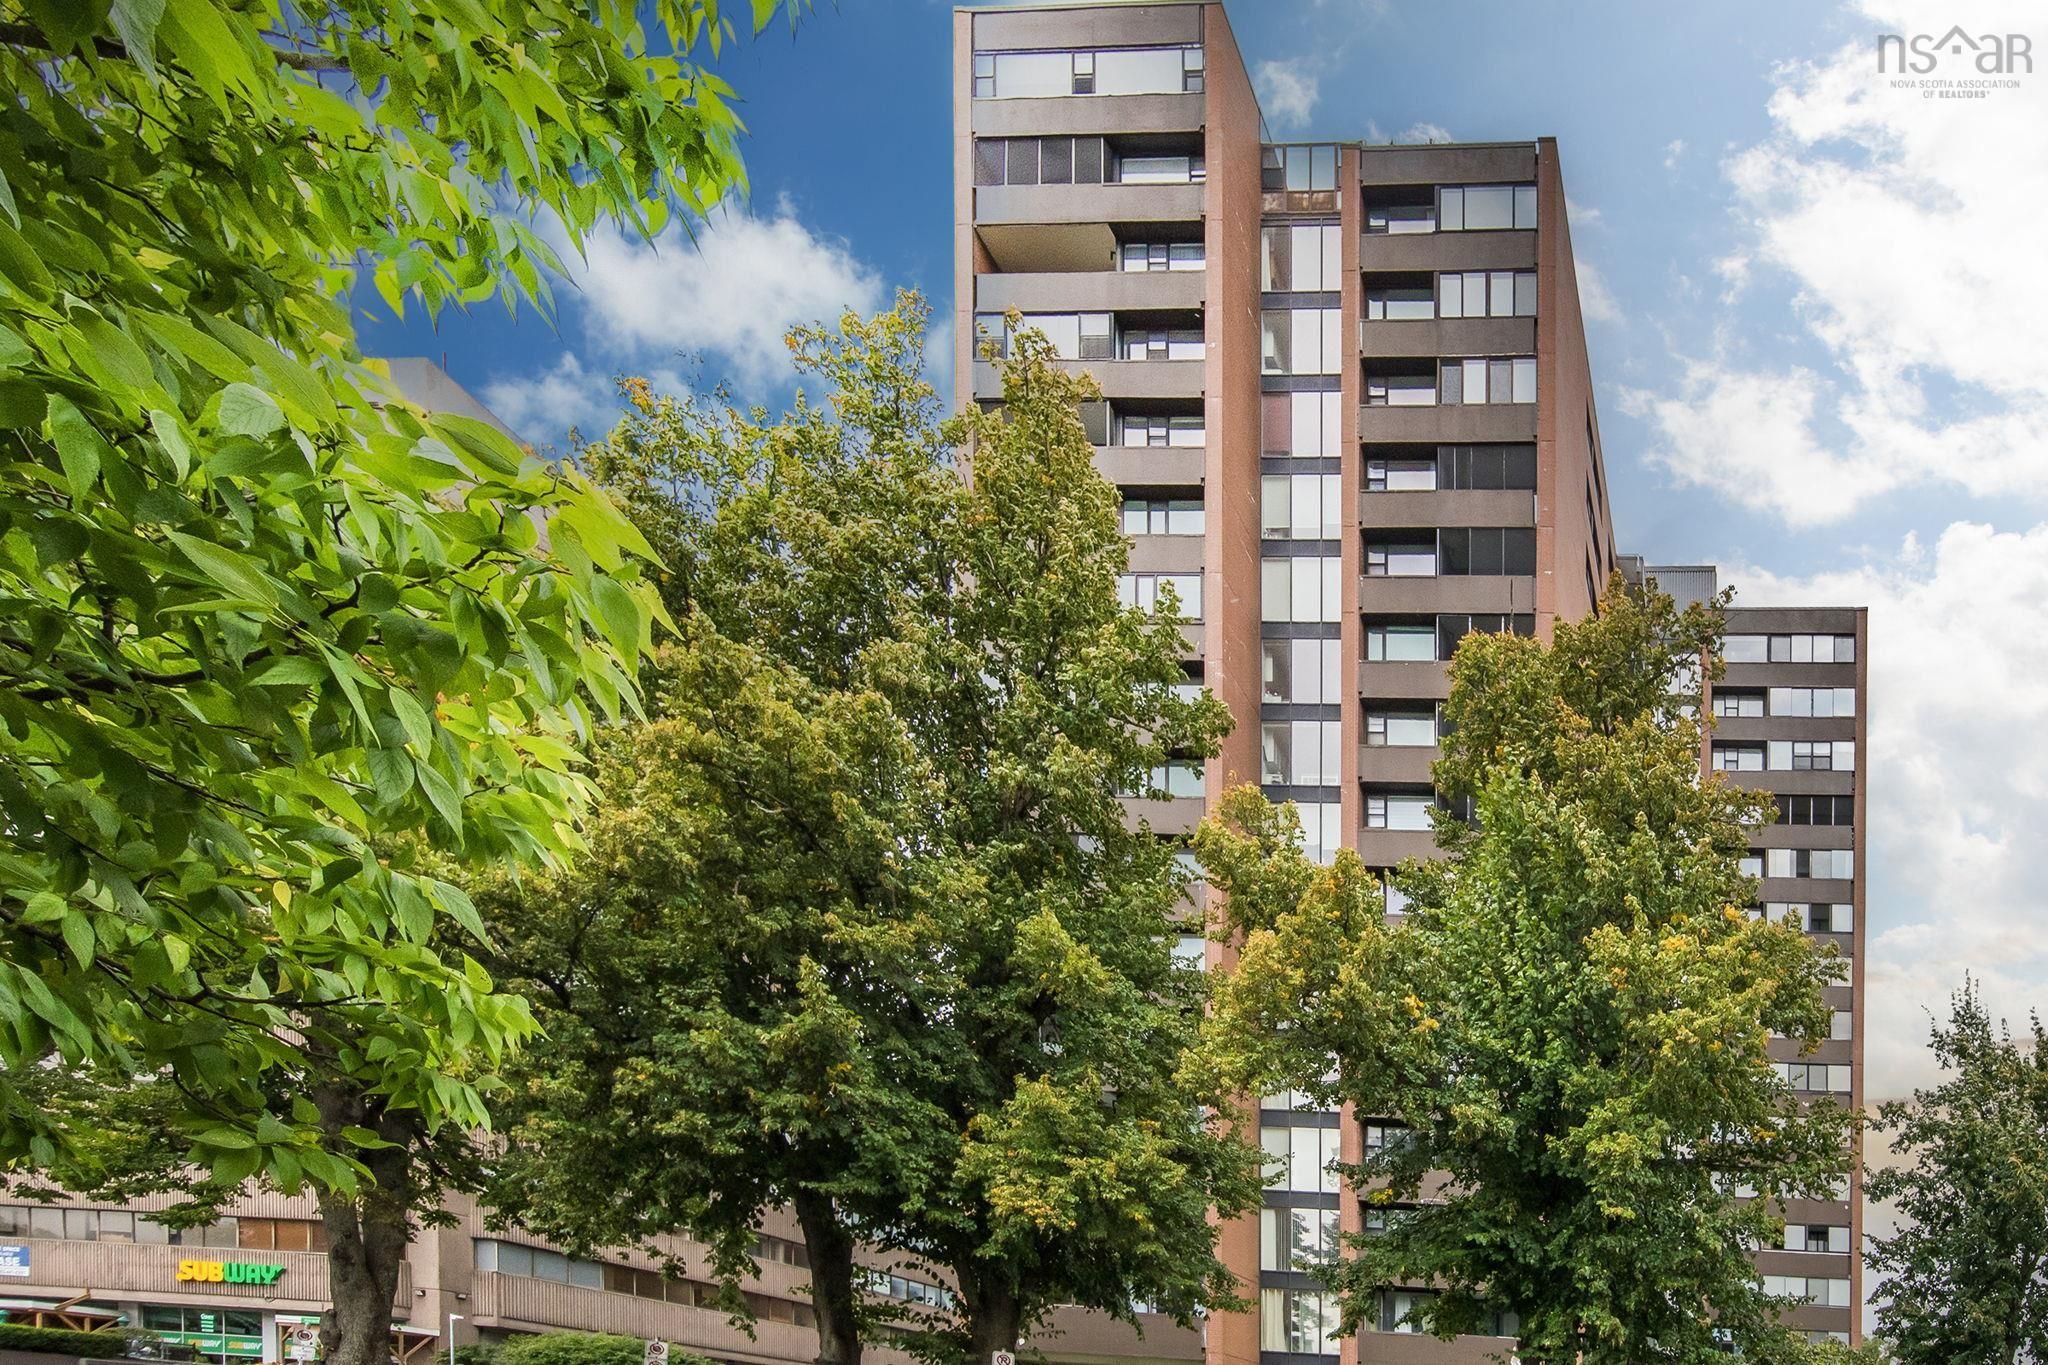
Ph101 5959 Spring Garden Road, Halifax, NS (MLS® 202624203).
Ph101 5959 Spring Garden Road, Halifax, NS (MLS® 202624203): Welcome to Embassy Towers, an exceptional 3-bedroom, 2-bathroom penthouse offering over 2,000 sq. ft. of fully renovated living space and spectacular panoramic views. Perched above one of Halifax’s most desirable neighbourhoods, this remarkable residence spans the entire front of the building, where expansive south-facing windows frame breathtaking views across the city and beyond. At the heart of the home, the sophisticated modern kitchen blends style and functionality with sleek appliances, honed granite countertops, and dramatic atrium-style ceilings that bathe the space in natural light. The spacious open living and dining areas create an elegant setting for both everyday living and entertaining, while the oversized primary suite offers an extraordinary retreat complete with its own private balcony, providing a serene space to enjoy the views and fresh air. The showstopping private rooftop terrace takes this home to another level. This expansive outdoor retreat features a dedicated BBQ area and plenty of space for entertaining, dining, or simply unwinding while soaking in the breathtaking views. Residents also enjoy the added convenience and peace of mind of 24-hour concierge service, onsite security/superintendent, an outdoor pool, and shared terrace amenities. The location is truly exceptional. Situated on Spring Garden Road, you are steps from Halifax’s vibrant downtown core, renowned restaurants, cafés, shopping, entertainment, parks, and waterfront amenities, while Dalhousie University, Saint Mary's University, and other major institutions are all within easy reach. Whether for professionals, academics, students, or those seeking an elevated urban lifestyle, this exceptional penthouse offers the opportunity to experience Halifax from an extraordinary perspective.
Directions
Robie St to Spring Garden Rd
Utilities
- Cable
- Electricity
- High Speed Internet
Features
- Inground Pool
- Air Exchanger
- Elevator
- Ensuite Bath
- Electric Fireplace
Community Features
- Park
- Place of Worship
- Playground
- Public Transit
- Recreation Center
- Shopping
Rooms.
| Level | Type | Dimensions |
|---|---|---|
| Main Floor | Foyer | 8.8 x 8.1 |
| Main Floor | Kitchen | 13.4 x 15.6 |
| Main Floor | Living Room | 24.8 x 24.6 |
| Main Floor | Dining Room | 9.6 x 4.11 |
| Main Floor | Bedroom | 19.1 x 9.11 |
| Main Floor | Bedroom | 19.1 x 9.11 |
| Main Floor | Bath 1 | 4.9 x 7.11 |
| Main Floor | Ensuite Bath 1 | 11.3 x 9.6 |
| Main Floor | Primary Bedroom | 26 x 19.1 |
| Main Floor | OTHER | 9.8 x 7.11 - Walk in |
Schools.
| Type | Name |
|---|---|
| Elementary School | Saint Mary's Elementary School |
| Middle School | Gorsebrook Junior High School |
| High School | Citadel High School |
contact the agent.

Candice has been a licensed REALTOR® since 2009. Candice's knowledge allows her to offer superior guidance, advice and service through the delicate p…