
| Level | Type | Dimensions |
|---|---|---|
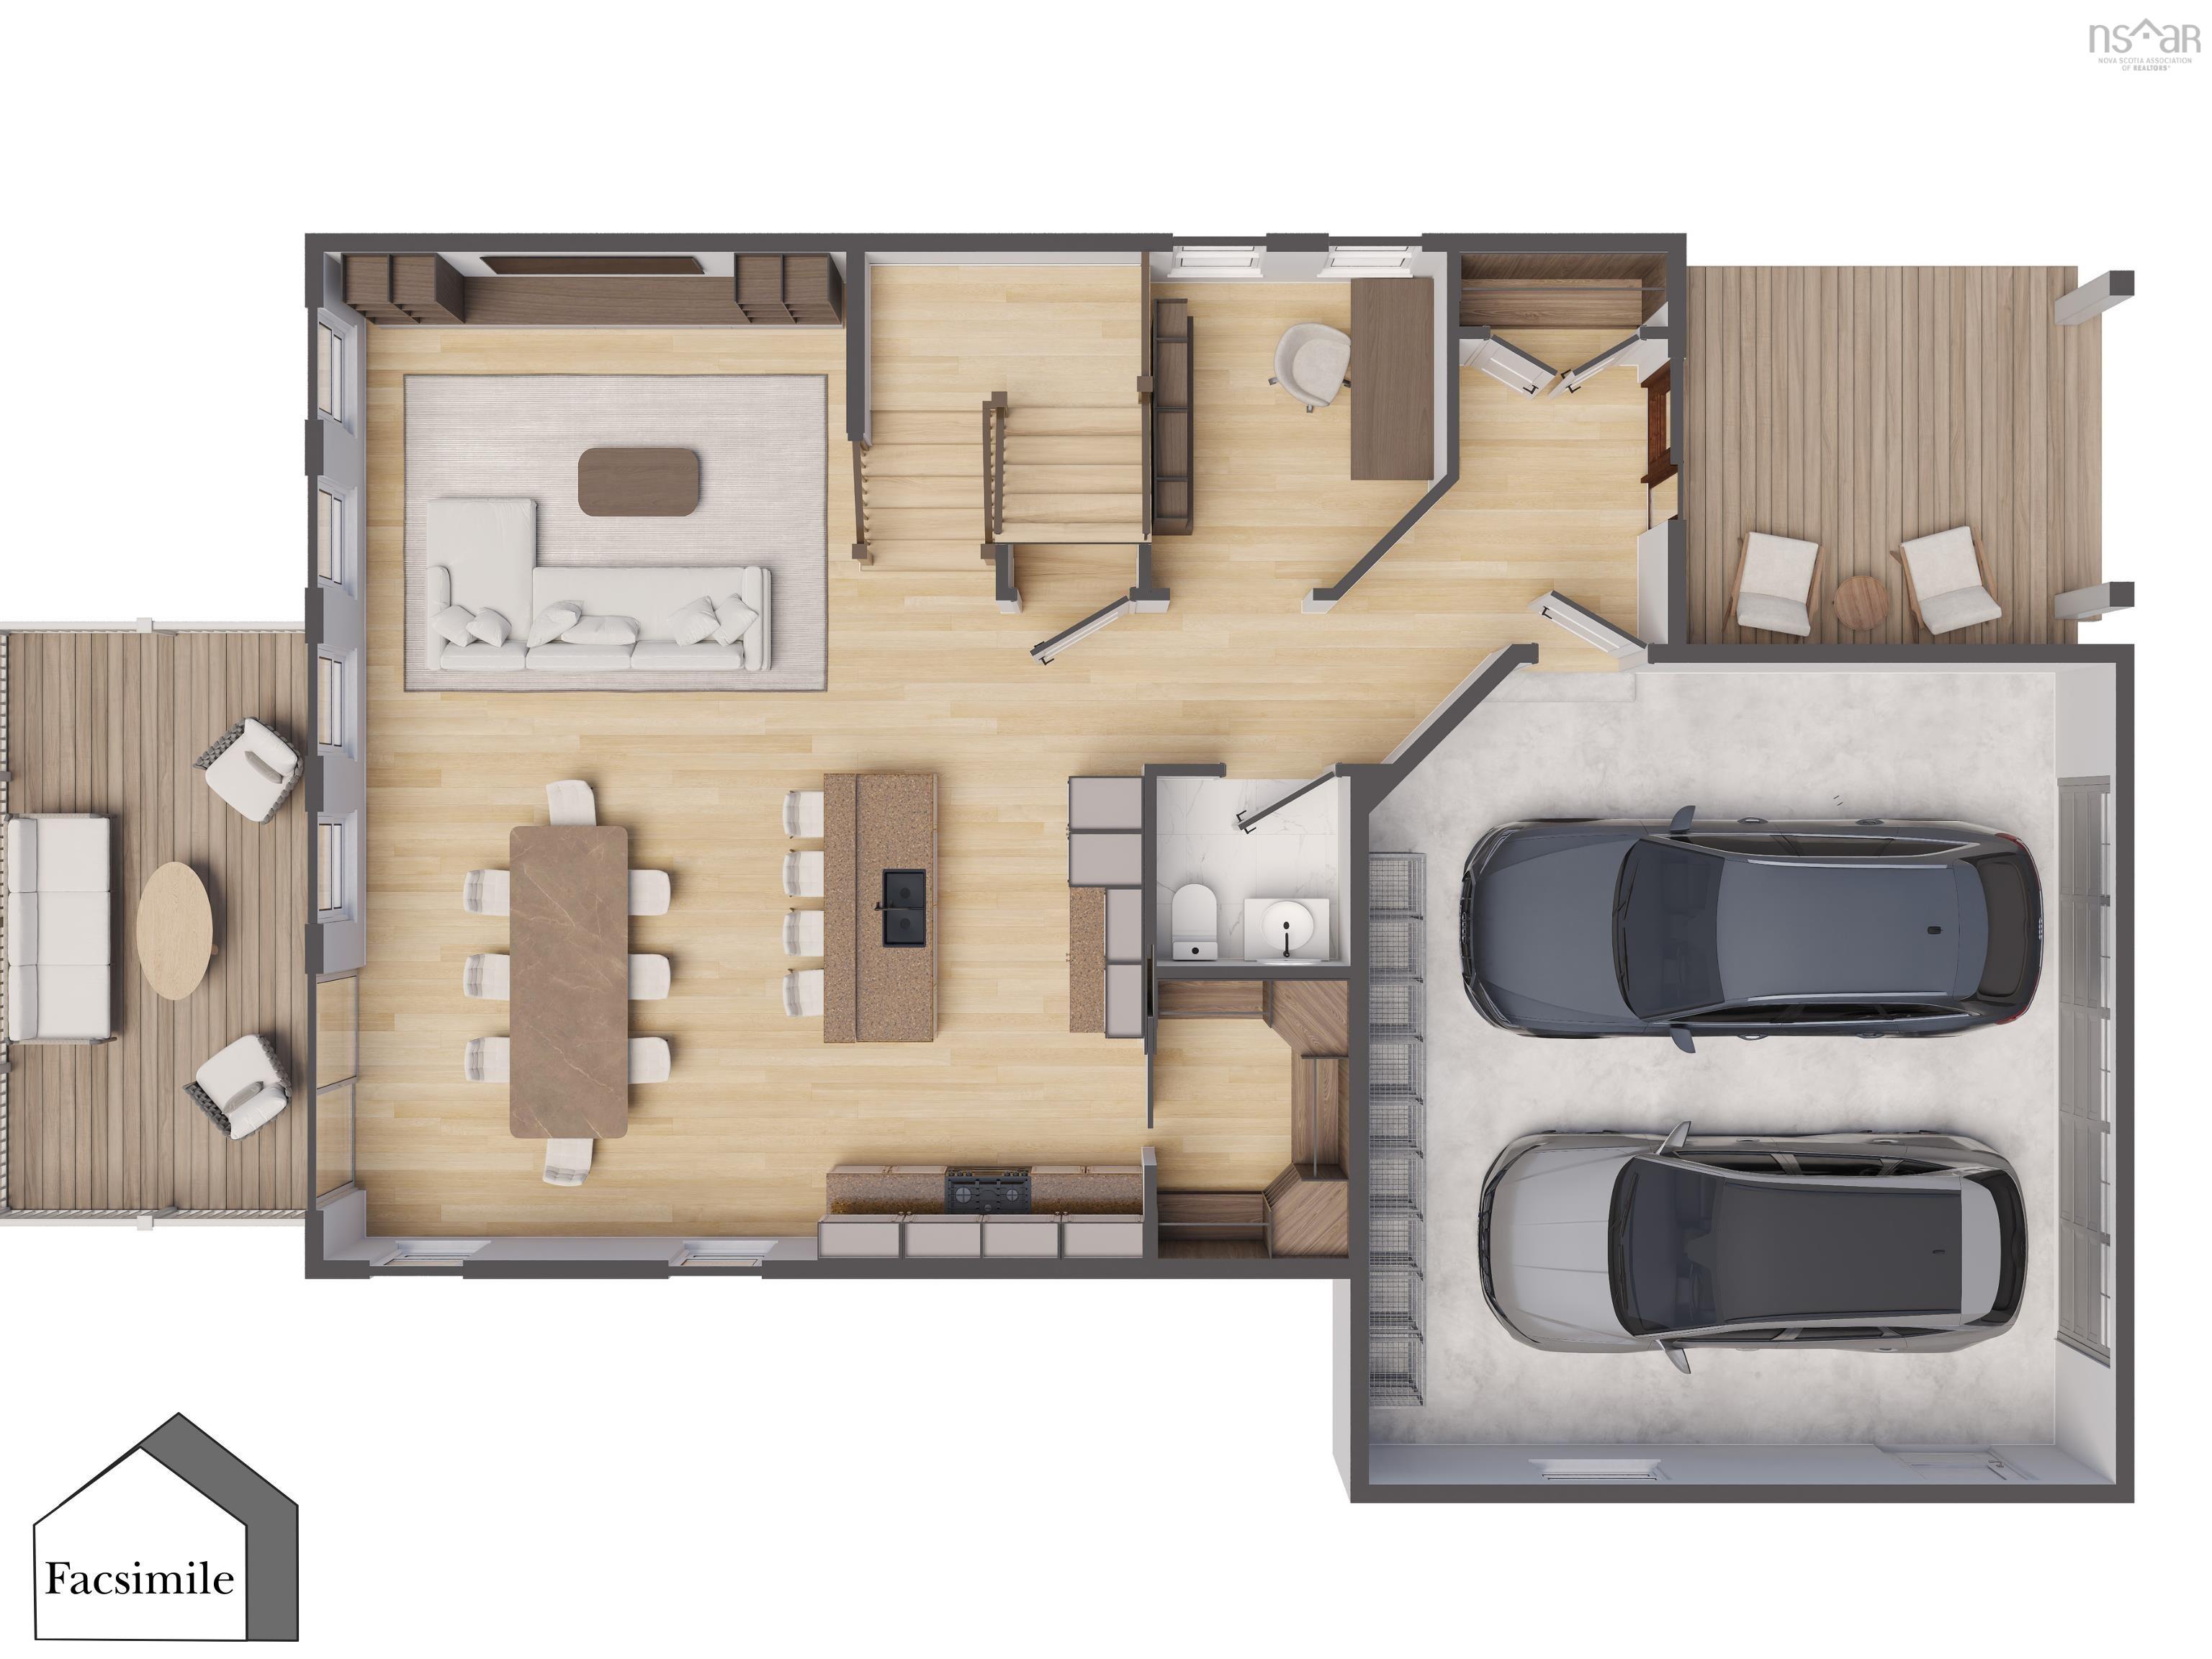
| Main Floor | Kitchen | 13'8" x 11' |
| Main Floor | Living Room | 14' x 14'9" |
| Main Floor | Dining Room | 14' x 14'9" |
| Main Floor | OTHER | (Pantry) 5'4" x 8'2" |
| Main Floor | Foyer | 6'2" x 11' |
| Main Floor | Bath 1 | 5'8" x 5'4" |
| Main Floor | Den/Office | 7'11" x 9'8" |
Single Family
Unit 2 Axehill Court, Upper Tantallon, NS (MLS® 202618621).
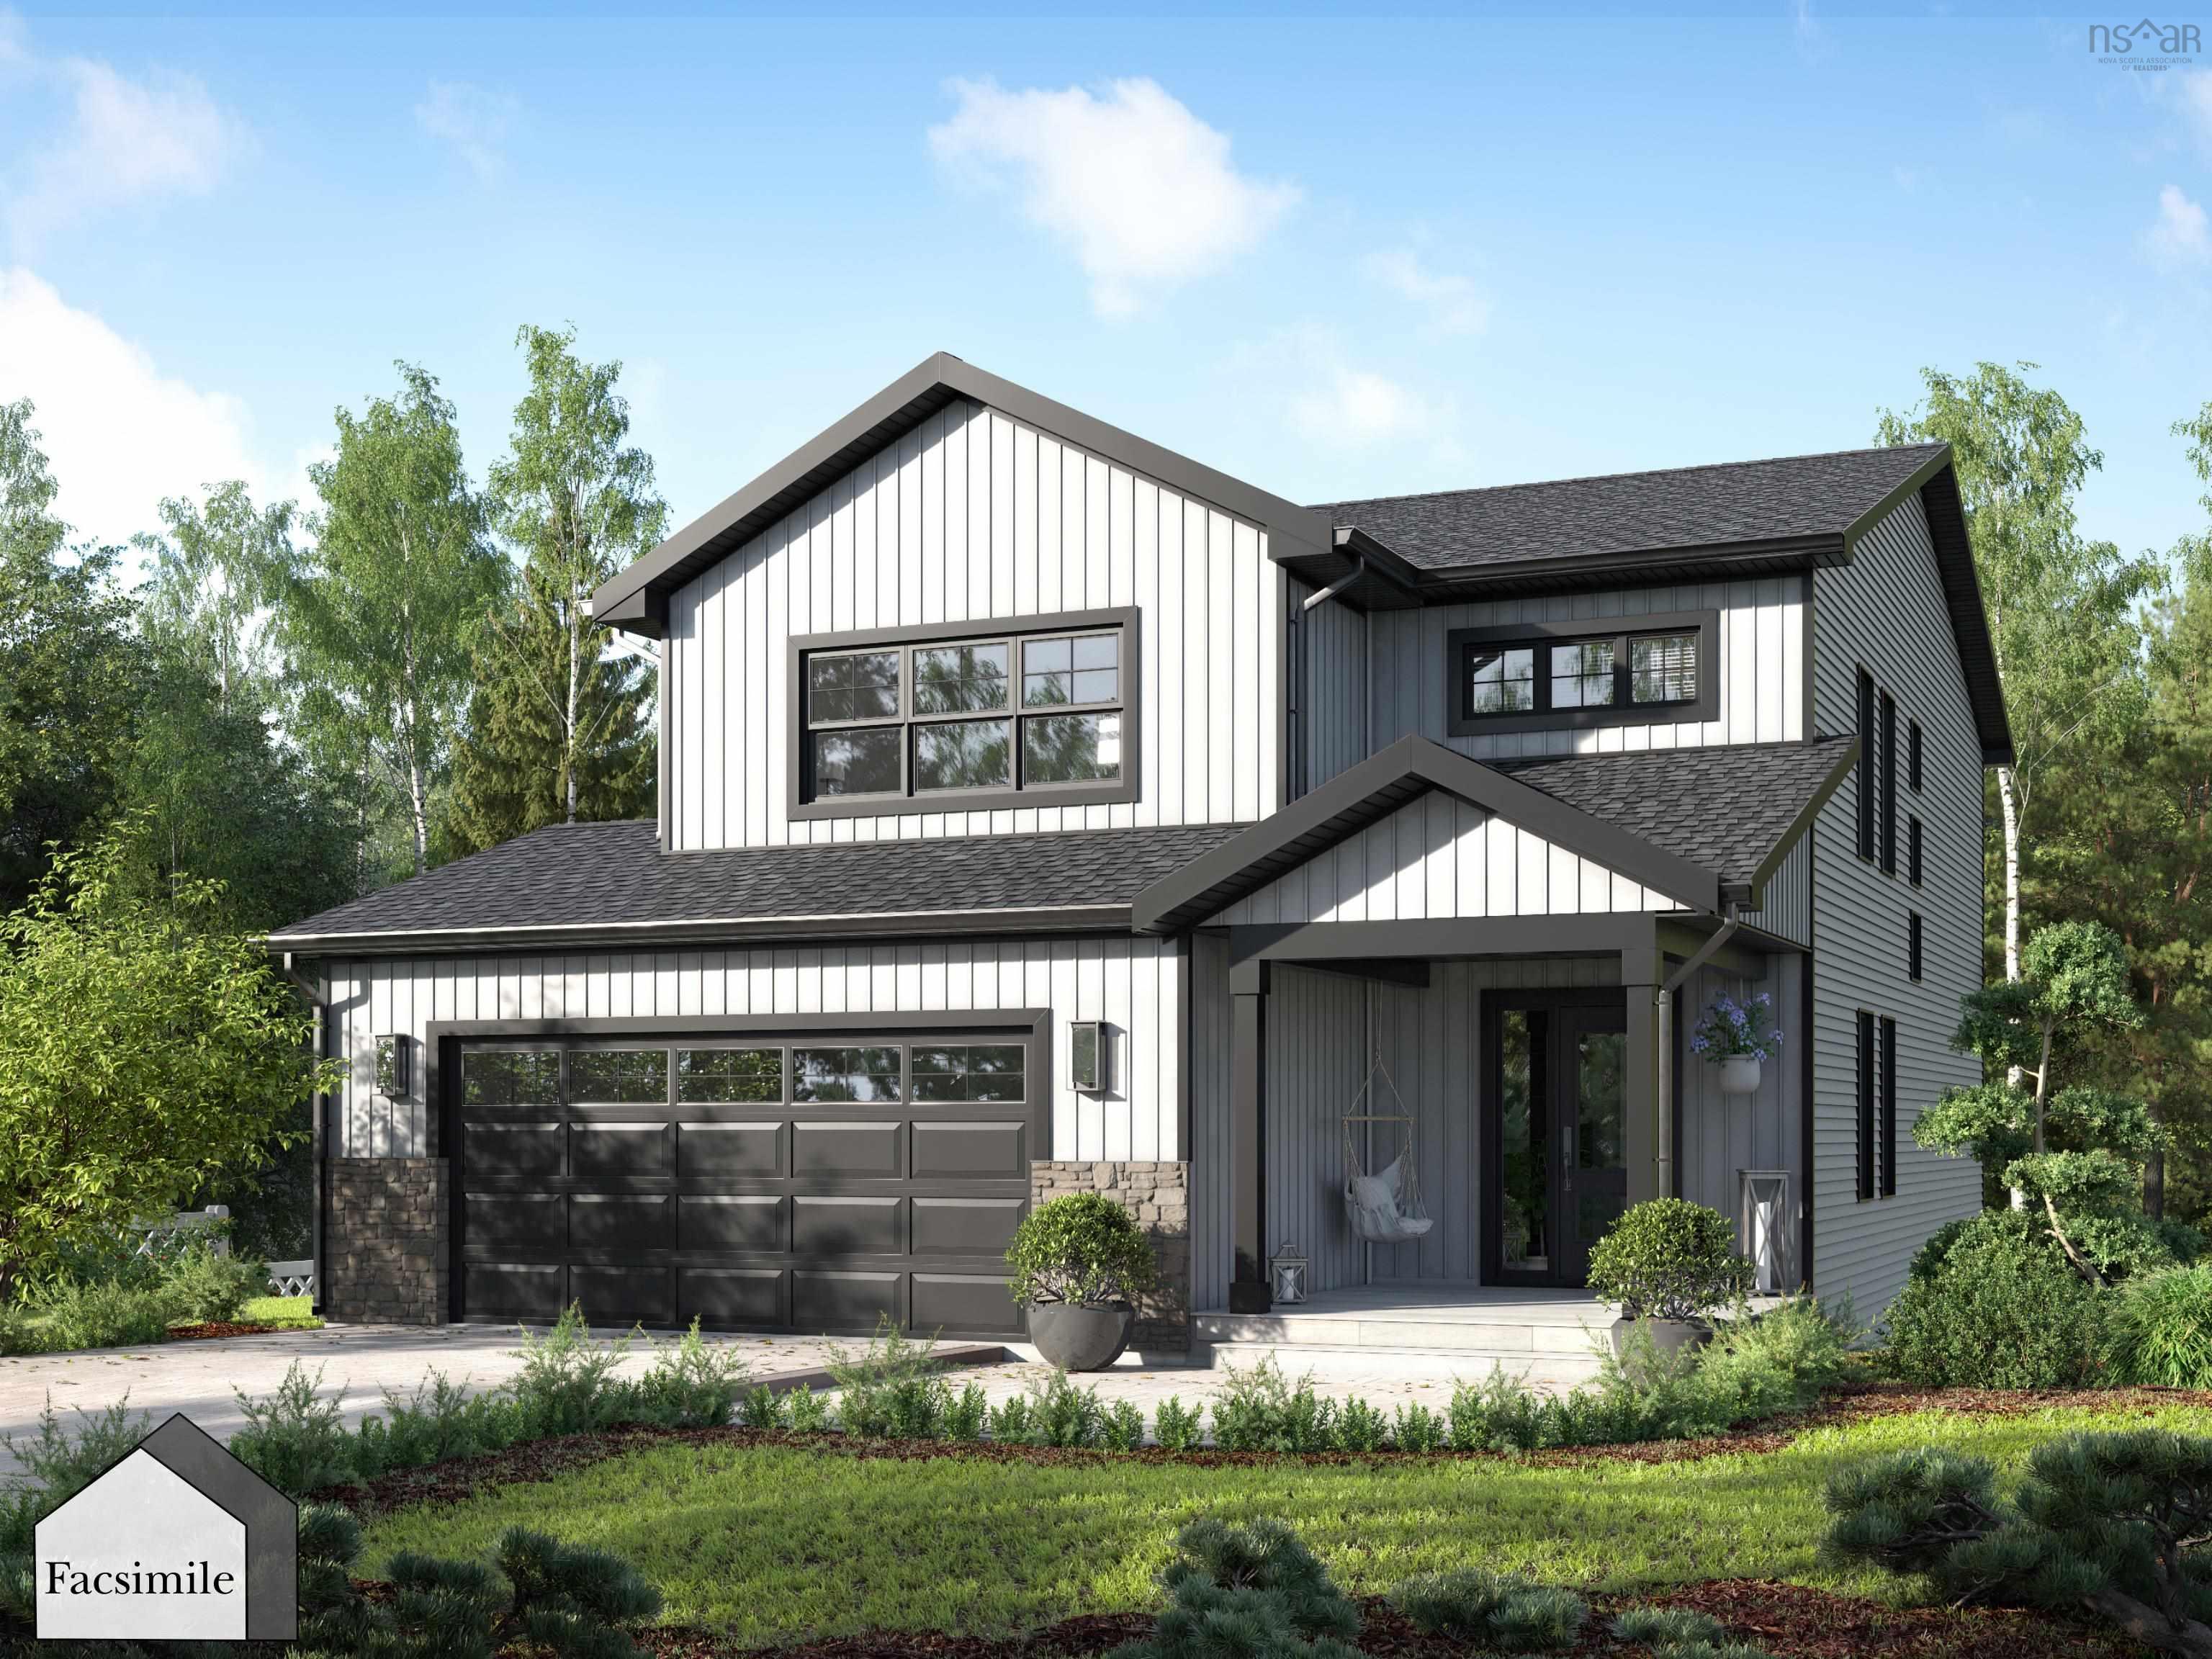
Unit 2 Axehill Court, Upper Tantallon, NS (MLS® 202618621): Welcome to The Aspen by Marchand Homes, a beautifully designed two-storey home offering 2,118 sq. ft. of finished living space. Located in the growing Hemlock Grove community in Upper Tantallon and within Condominium Corporation No. 473, this home combines quality craftsmanship with modern living in a thoughtfully planned neighbourhood. Featuring 3 bedrooms, 2 full bathrooms, 1 half bathroom, a double built-in garage, and an unfinished basement, this home offers the perfect combination of comfort, functionality, and future potential. The main level welcomes you with a spacious front foyer, a versatile home office or flex room, and convenient access to the built-in double garage. The open-concept kitchen, dining, and living area is thoughtfully designed for both entertaining and everyday family living. The kitchen features a large island, walk-in pantry, ample cabinetry, quartz countertops, and timeless finishes, creating a stylish and functional gathering space. Upstairs, the spacious primary suite features a walk-in closet and a private ensuite with a double vanity. Two additional bedrooms, a full bathroom, and a conveniently located laundry room complete the second level. The unfinished basement provides endless possibilities to expand your living space, whether you envision a recreation room, home gym, guest suite, home office, or additional storage. Conveniently located just minutes from schools, shopping, recreation, walking trails, and everyday amenities, The Aspen offers the perfect balance of peaceful suburban living and convenient access to Halifax.
Directions
Hammonds Plains Road, to Westwood Blvd, to Hemlock Drive, to Axehill Court, to Springboard Lane
$874,300
MLS®
202618621
PID
41564592
List Price
$874,300
Type
Single Family
Style
Detached
Sewer
Septic
Building Age
0
Foundation
Poured Concrete
Exterior
Vinyl
Flooring
Laminate, Tile
MLA
1,952 ft2
TLA
1,952 ft2
Bedrooms
3
Bathrooms
3
Water
Drilled Well
Utilities
- Cable
- Electricity
- High Speed Internet
- Telephone
Features
- Ensuite Bath
- HRV (Heat Rcvry Ventln)
- Walk In Closet
Community Features
- Park
- Place of Worship
- Recreation Center
- School Bus Service
Rooms.
| Level | Type | Dimensions |
|---|---|---|
| 2nd Level | Primary Bedroom | 14'10" x 16'4" |
| 2nd Level | Ensuite Bath 1 | 9'8" x 11'8" |
| 2nd Level | OTHER | (WIC) 5'2" x 11'8" |
| 2nd Level | Bedroom | 10'6" x 10'6" |
| 2nd Level | Bedroom | 11'8" x 14'1" |
| 2nd Level | Bath 2 | 6' x 14'1" |
| 2nd Level | Laundry | 6'2" x 9'8" |
| Level | Type | Dimensions |
|---|---|---|
| Basement | Utility | Unfinished |
contact the agent.

(902) 489-4763
cblaney@remaxnova.ca
Candice has been a licensed REALTOR® since 2009. Candice's knowledge allows her to offer superior guidance, advice and service through the delicate p…