
Single Family
Unit 5 Springboard Lane, Upper Tantallon, NS (MLS® 202618828).
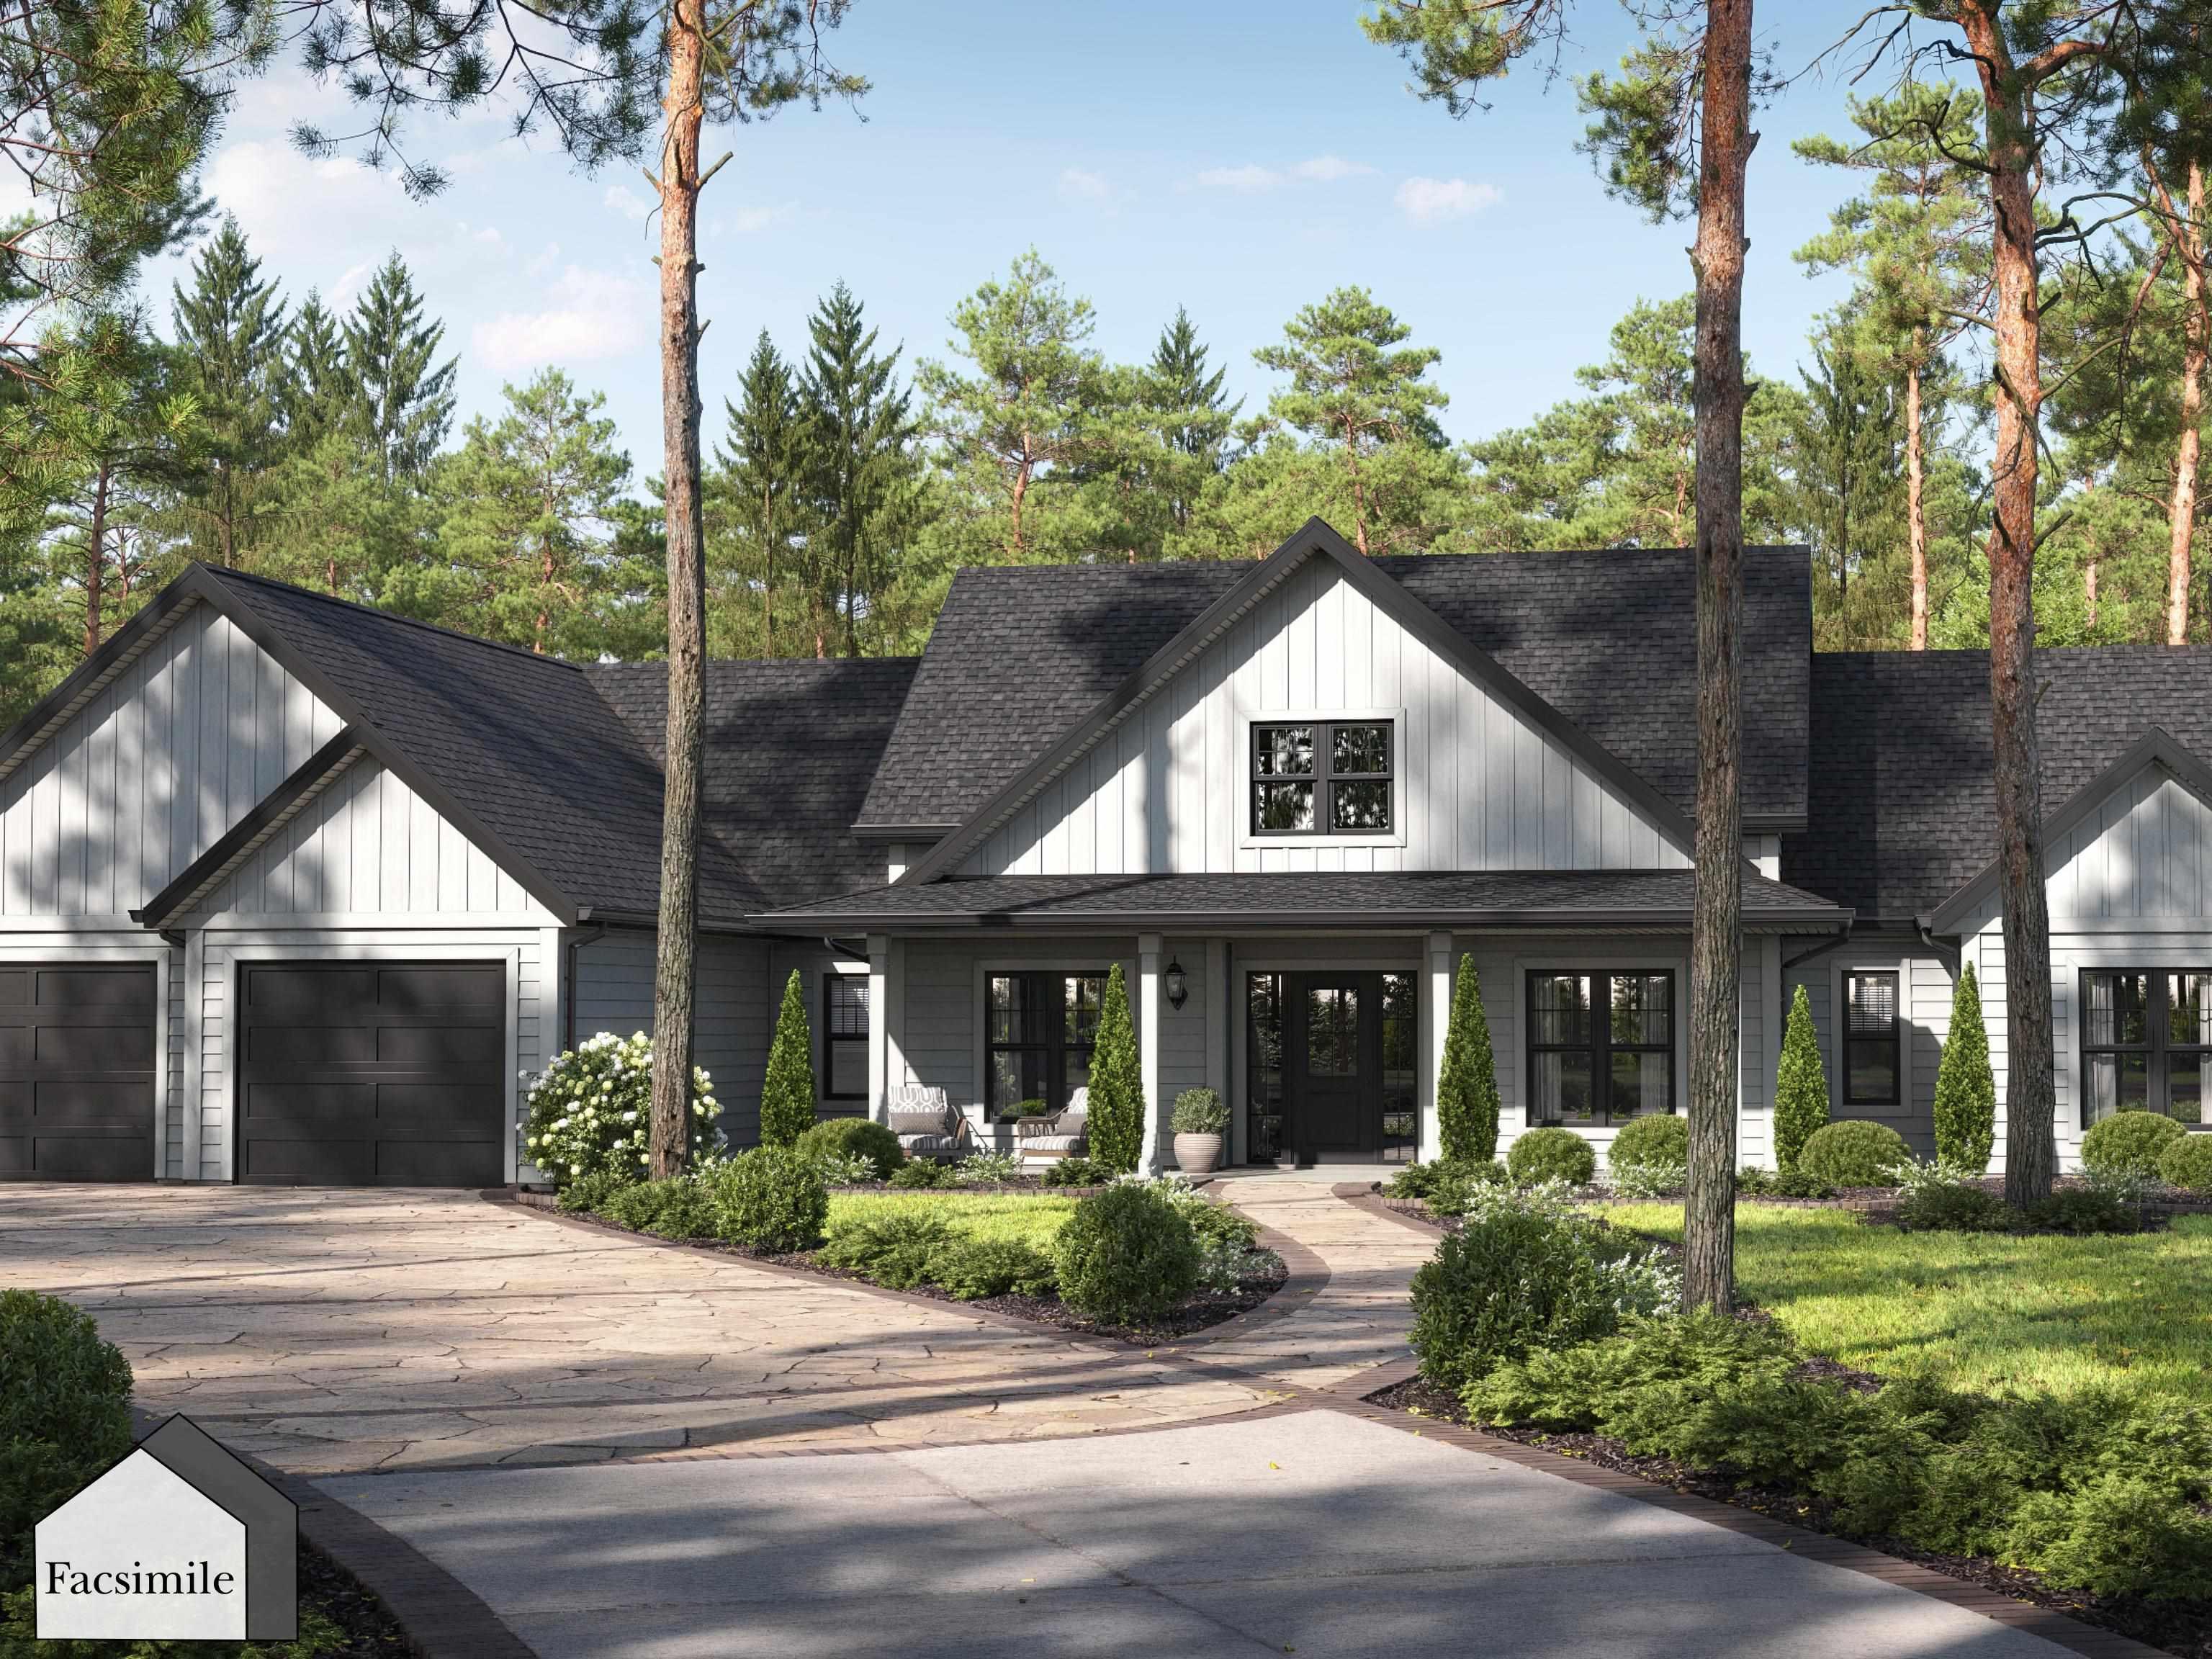
Unit 5 Springboard Lane, Upper Tantallon, NS (MLS® 202618828): Introducing the Kingston by Marchand Homes, offering over 2,000 sq. ft. of thoughtfully designed living space with a double attached garage. Upon entry, you’re welcomed into a bright, open-concept main living area where the kitchen and great room flow seamlessly together, with sight-lines extending through to the patio doors. The kitchen is complemented by a spacious pantry, along with a dedicated dining area and home office. The layout offers excellent separation of space, with the primary suite located on the left side of the home, featuring a large ensuite and walk-in closet. On the right side, you’ll find two additional bedrooms, each with their own walk-in closet, along with a full bath. Additional features include a mudroom, powder room, and laundry area conveniently located off the garage, enhancing everyday functionality. Located in the highly sought-after Westwood Hills community in Tantallon, just minutes from local amenities.
Directions
Hammonds Plains Road, to Westwood Blvd, to Hemlock Drive, to Axehill Court, to Springboard Lane
Utilities
- Cable
- Electricity
- High Speed Internet
- Telephone
Features
- Ensuite Bath
- HRV (Heat Rcvry Ventln)
- Walk In Closet
Community Features
- Park
- Place of Worship
- Recreation Center
- School Bus Service
Rooms.
| Level | Type | Dimensions |
|---|---|---|
| Main Floor | Kitchen | 11'6" x 10'7" |
| Main Floor | Dining Room | 11'6" x 11'8" |
| Main Floor | Great Room | 18'5" x 17'10" |
| Main Floor | Den/Office | 10'11" x 11'6" |
| Main Floor | Bath 1 | 6' x 6'8" |
| Main Floor | Primary Bedroom | 14'10" x 16'10" |
| Main Floor | Ensuite Bath 1 | 16'5" x 7'9" |
| Main Floor | Walk in Closet | 6'4" x 8'8" |
| Main Floor | Bedroom | 11'7" x 12'2" |
| Main Floor | Walk in Closet | 6' x 6'8" |
| Main Floor | Bedroom | 12' x 11'8" |
| Main Floor | Walk in Closet | 6' x 6'8" |
| Main Floor | Bath 2 | 12'10" x 6'8" |
| Main Floor | Laundry | 8'5" x 6'2" |
| Main Floor | Mud Room | 8'5" x 9' |
| Main Floor | Utility | 8'9" x 6'7" |
| Main Floor | OTHER | (Pantry) 6'2" x 6'4" |
contact the agent.

Candice has been a licensed REALTOR® since 2009. Candice's knowledge allows her to offer superior guidance, advice and service through the delicate p…



